There are waterfront homes and then there are homes that truly embrace the beauty of open-water living. This exceptional custom-built residence on Silver Bay offers southern exposure and expansive panoramic water views. Contemporary architecture and refined finishes are showcased throughout, including custom cabinetry and a beautifully appointed kitchen featuring premium Wolf/Sub-Zero appliances. Four bedrooms, complemented by a versatile space ideal for a fifth bedroom, den, or bonus room offer flexibility to suit a variety of needs. Expansive sliding glass doors connect the interior to multiple outdoor decks, inviting natural light and the surrounding waters into everyday living. A newly installed 314-ft vinyl bulkhead adds to the appeal of this remarkable waterfront setting. 247 Bay Stream Drive; Experience the beauty and distinction of open-water living in Coastal New Jersey.
For sale
$2,950,000
247 Bay Ter, Toms River, NJ 08753
4beds
3,300sqft
Single Family Residence
Built in 2025
10,454 Square Feet Lot
$-- Zestimate®
$894/sqft
$-- HOA
What's special
Remarkable waterfront settingWaterfront homeContemporary architectureRefined finishesMultiple outdoor decksSouthern exposureBeautifully appointed kitchen
- 3 days
- 277
- 32
Zillow last checked:
Listing updated:
Listed by:
William Adesso 732-341-2525,
Childers Sotheby's International Realty
Source: Bright MLS,MLS#: NJOC2045938
Facts & features
Interior
Bedrooms & bathrooms
- Bedrooms: 4
- Bathrooms: 4
- Full bathrooms: 3
- 1/2 bathrooms: 1
- Main level bathrooms: 1
Heating
- Forced Air, Zoned, Natural Gas
Cooling
- Central Air, Zoned, Other
Appliances
- Included: Built-In Range, Cooktop, Dishwasher, Dryer, Exhaust Fan, Extra Refrigerator/Freezer, Oven, Range Hood, Refrigerator, Stainless Steel Appliance(s), Washer, Tankless Water Heater, Gas Water Heater
- Laundry: Main Level
Features
- Bathroom - Stall Shower, Bathroom - Walk-In Shower, Breakfast Area, Built-in Features, Butlers Pantry, Ceiling Fan(s), Combination Dining/Living, Combination Kitchen/Dining, Open Floorplan, Eat-in Kitchen, Kitchen Island, Pantry, Primary Bath(s), Primary Bedroom - Bay Front, Recessed Lighting, Upgraded Countertops, Walk-In Closet(s), Wine Storage
- Flooring: Wood
- Windows: Window Treatments
- Has basement: No
- Number of fireplaces: 1
- Fireplace features: Gas/Propane
Interior area
- Total structure area: 3,300
- Total interior livable area: 3,300 sqft
- Finished area above ground: 3,300
Video & virtual tour
Property
Parking
- Total spaces: 2
- Parking features: Storage, Built In, Garage Faces Front, Asphalt, Attached, Driveway, Off Street
- Attached garage spaces: 2
- Has uncovered spaces: Yes
Accessibility
- Accessibility features: Other
Features
- Levels: Three
- Stories: 3
- Exterior features: Lighting, Rain Gutters, Street Lights
- Pool features: None
- Has spa: Yes
- Spa features: Hot Tub
- Has view: Yes
- View description: Bay, Water
- Has water view: Yes
- Water view: Bay,Water
- Waterfront features: Bayfront, Bay
- Body of water: Silver Bay
- Frontage length: Water Frontage Ft: 314
Lot
- Size: 10,454 Square Feet
Details
- Additional structures: Above Grade
- Parcel number: 0800232 0900055
- Zoning: R50
- Special conditions: Standard
Construction
Type & style
- Home type: SingleFamily
- Architectural style: Other,Coastal
- Property subtype: Single Family Residence
Materials
- HardiPlank Type
- Foundation: Flood Vent, Pilings, Slab
- Roof: Shingle
Condition
- Excellent
- New construction: No
- Year built: 2025
Utilities & green energy
- Sewer: Public Sewer
- Water: Public
- Utilities for property: Above Ground, Other, Other Internet Service
Community & HOA
Community
- Security: Carbon Monoxide Detector(s), Exterior Cameras, Main Entrance Lock, Smoke Detector(s)
- Subdivision: Silverton
HOA
- Has HOA: No
Location
- Region: Toms River
- Municipality: TOMS RIVER TWP
Financial & listing details
- Price per square foot: $894/sqft
- Tax assessed value: $345,000
- Annual tax amount: $6,743
- Date on market: 10/18/2026
- Listing agreement: Exclusive Right To Sell
- Listing terms: Cash,Conventional,FHA,VA Loan
- Inclusions: Blinds / Shades; Ceiling Fan(s); Dishwasher; Double Oven; Dryer; Garage Door Opener; Gas Cooking; Hot Tub; Light Fixtures; Outdoor Lighting; Refrigerator; Screens; Security System; Stove; Wall Oven; Washer; Window Treatments
- Exclusions: Personal Belongings
- Ownership: Fee Simple
Estimated market value
Not available
Estimated sales range
Not available
Not available
Price history
| Date | Event | Price |
|---|---|---|
| 10/18/2026 | Listed for sale | $2,950,000$894/sqft |
Source:  Bright MLS #NJOC2045938 Report a problem | ||
Public tax history
Tax history is unavailable.
Monthly payment
Est. payment
Payment breakdown
Explore the cost of this home by adjusting the details. Changes won't be saved.Climate risks
Neighborhood: Silverton
Nearby schools
Schools provided by the listing agent
- Elementary: Silver Bay
- Middle: Toms River North
- High: Toms River High - North H.s.
- District: Toms River Regional
Source: Bright MLS. This data may not be complete. We recommend contacting the local school district to confirm school assignments for this home.
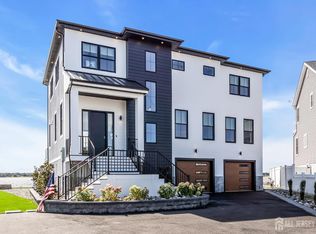
Similar homes
- $3,500,0005 bd4 ba4k sqft356 Aldo Drive, Toms River, NJ 08755For Sale
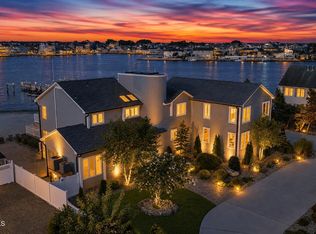
 MLS ID #22625318, Justin Bosak, RE/MAX Revolution. MoreMLS
- $2,399,9004 bd4 ba2.7k sqft657 Bayview Drive, Toms River, NJ 08753New Construction
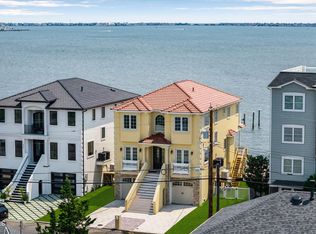 MLS ID #22625902, Abram A Covella, RE/MAX Revolution. MoreMLS
- $1,550,0003 bd4 ba2.6k sqft14 Lagoon Drive W, Toms River, NJ 08753For Sale
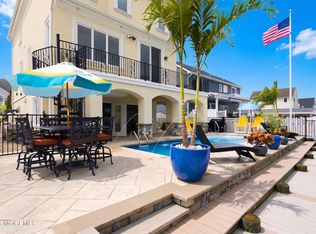 MLS ID #22623305, Valerie Dickson, RE/MAX at Barnegat Bay. MoreMLS
- $1,999,9995 bd3 ba3.7k sqft583 Bayview Dr, Toms River Township, NJ 08753For Sale
 MLS ID #4057428, Benny Yento, Coldwell Banker Realty. GSMLS
- $2,900,0005 bd4 ba4.3k sqft49 N Cherokee Lane, Brick, NJ 08724For SaleMLS ID #22615808, Robert J Cecchini, Keller Williams Shore Properties. MoreMLS
- $2,895,0005 bd4 ba2.9k sqft339 Bay Lane, Mantoloking, NJ 08738For SaleMLS ID #22628526, Jamie Paradise, Paradise Real Estate Group. MoreMLS
- $3,399,0004 bd5 ba3.5k sqft33 Rochester Drive, Brick, NJ 08723For SaleMLS ID #22623738, Stephanie Tremblay, Coldwell Banker Riviera Realty. MoreMLS
- $1,875,0004 bd3 ba3.9k sqft3287 Long Point Drive, Toms River, NJ 08753For SaleMLS ID #22619118, Michael Martinetti, Keller Williams Realty Westfield. MoreMLS
- $1,799,0005 bd4 ba4k sqft553 Long Point Drive, Toms River, NJ 08753For SaleMLS ID #22626908, Michael Rottino, RE/MAX Revolution. MoreMLS
- $1,599,0005 bd3 ba2.8k sqft1847 Monitor Drive, Toms River, NJ 08753For SaleMLS ID #22616141, Joseph Moretti, Pecora Realtors. MoreMLS
- $2,850,0004 bd3 ba2.3k sqft114 Corlies Avenue, Allenhurst, NJ 07711For SaleMLS ID #22633002, Nicole Rabbat Levine, Heritage House Sotheby's International Realty. MoreMLS
- $3,500,0004 bd5 ba4.8k sqft99 Holly Ln, Bayville, NJ 08721For Sale
 MLS ID #2705462R, MICHAEL P. IULIANO. All Jersey MLS
- $2,460,0004 bd4 ba3.8k sqft1183 Cynthia Lane, Toms River, NJ 08755For SaleMLS ID #22611062, Lisa Hill, Berkshire Hathaway HomeServices Fox & Roach - Toms River. MoreMLS
- $2,699,0005 bd5 ba4.2k sqft58 Brower Drive, Brick, NJ 08723For SaleMLS ID #22631485, Jeffrey M Childers, Childers Sotheby's Intl Realty. MoreMLS
- $2,499,9995 bd5 ba3.1k sqft1639 Bay Blvd, Seaside Heights, NJ 08751For SaleMLS ID #2701417R, BRITTANY LANGLEY. All Jersey MLS
- $2,300,0005 bd4 ba3.6k sqft412 6th Avenue, Ortley Beach, NJ 08751For SaleMLS ID #22630958, Timothy O'Shea, Keller Williams Shore Properties. MoreMLS
- $1,799,9004 bd5 ba3.4k sqft470 Princeton Avenue, Brick, NJ 08724For SaleMLS ID #22623496, Jamie Paradise, Paradise Real Estate Group. MoreMLS
- $2,200,0004 bd4 ba2.6k sqft239 Kathryn Street, Lavallette, NJ 08735For SaleMLS ID #22630663, Susan Smith, Childers Sotheby's Intl Realty. MoreMLS
- $3,500,0007 bd5 ba2.8k sqft235 Bryn Mawr Avenue, Lavallette, NJ 08735For SaleMLS ID #22628819, Gina Meleo, EXP Realty. MoreMLS
- $2,750,0005 bd7 ba3.6k sqft641 Park Avenue, Brielle, NJ 08730New ConstructionMLS ID #22630782, Nicole Richman, RE/MAX Revolution. MoreMLS
