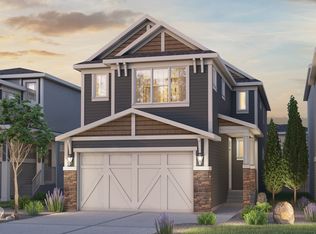
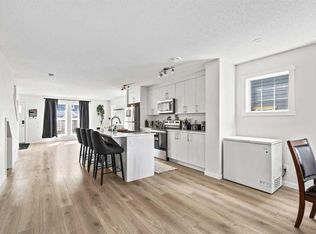
Get ready for a life of convenience with the Purcell 24! This new floorplan is functional and ideal for a family with a busy lifestyle. The main floor features a flex room, perfect for a home office, directly across from the kitchen. The rest of the floorplan is open concept with the kitchen located at the heart of the home and a grand island perfect for gatherings. The walkthrough pantry to mudroom allows easy access for groceries to go from car to shelf. The upper floor keeps the kids busy with a large entertainment room at the top of the stairs. This entertainment room provides separation between the two bedrooms and the master bedroom allowing for privacy. The well-lit master bedroom features an expansive main room, spa-inspired ensuite and walk-in closet, while the huge soaker tub, dual vanity and separate shower and water closet ensure you always have the space you need to pamper yourself or to simply retreat from the stresses of daily life.This home features:- 9' foundation, undeveloped basement, all plumbing rough-ins included for your vision to come to lifeMain Floor- mudroom that leads through to pantry and kitchen- kitchen has an added chimney hood fan option with full height cabinets, and is open looking into both the dining and great room- great room has added electric fireplace - added 10' x 10' deck that allows for an indoor and outdoor living space - deck comes with a gas line for a BBQUpper Floor- the upgraded handrail leads you to the upper
This property is off market, which means it's not currently listed for sale or rent on Zillow. This may be different from what's available on other websites or public sources.