Welcome to 247 Needle Thrush Circle in Misting Springs, our new home community in Crawfordville, FL. Misting Springs is an ideal new neighborhood with community pool and pickle ball court within the center of Crawfordville. The one-level Beau plan is a spacious, 4-bedroom, 2 bath design in 1,799 square feet with 9-foot ceilings. As you enter the Beau, you will find two bedrooms and the second bathroom with a tub/shower combo off the foyer. The third bedroom is further down the hall, making it a perfect space for private guest room or office. The hallway then leads to the beautiful open kitchen featuring a spacious walk-in pantry and large island. This island overlooks the dining and living room combination, creating the perfect space for entertaining and everyday meals. The kitchen features granite countertops, stainless steel appliance and white shaker-style cabinets. The living room is open to the kitchen and offers ample space to make it your own. The primary suite is your private getaway on its own end of the house. Your primary bath features a luxurious shower, double vanity, private water closet and large walk-in closet. This home features luxury vinyl plank flooring in common areas and soft carpet in bedrooms. The floorplan in complete with a two-car garage and laundry room, providing utility and storage. Most importantly, you can feel comfortable knowing quality materials and workmanship are used throughout, plus you will have a one-year builders’ warranty. **Images are for illustrative purposes and may differ from actual home built.
Under contract
Price cut: $6K (7/12)
$303,900
247 Needle Thrush Cir, Crawfordville, FL 32327
4beds
1,799sqft
:
Get pre-qualified$2,036/mo
Single Family Residence
Built in 2026
4,356 Square Feet Lot
$304,000 Zestimate®
$169/sqft
$88/mo HOA
What's special
Large islandTwo-car garageGranite countertopsPickle ball courtSoft carpet in bedroomsCommunity poolBeautiful open kitchen
- 109 days |
- 159 |
- 1 |
Zillow last checked:
Listing updated:
Listed by:
Olesya Chatraw 850-706-7306,
DR Horton Realty North West FL
Source: TBR,MLS#: 398897
Facts & features
Interior
Bedrooms & bathrooms
- Bedrooms: 4
- Bathrooms: 2
- Full bathrooms: 2
Primary bedroom
- Dimensions: 12x15
Bedroom 2
- Dimensions: 10x11
Bedroom 3
- Dimensions: 10x11
Bedroom 4
- Dimensions: 13x12
Dining room
- Dimensions: 11x11
Family room
- Dimensions: ---
Kitchen
- Dimensions: 18x13
Living room
- Dimensions: 14x16
Heating
- Electric
Appliances
- Included: Dishwasher, Microwave, Oven, Range, Refrigerator
Features
- High Ceilings, Stall Shower
- Flooring: Carpet, Plank, Vinyl
- Has fireplace: No
Interior area
- Total structure area: 1,799
- Total interior livable area: 1,799 sqft
Video & virtual tour
Property
Parking
- Total spaces: 2
- Parking features: Garage, Two Car Garage
- Garage spaces: 2
Features
- Stories: 1
- Pool features: Community
- Has view: Yes
- View description: None
Lot
- Size: 4,356 Square Feet
Details
- Parcel number: 12129000007745710365037
- Special conditions: Standard
Construction
Type & style
- Home type: SingleFamily
- Architectural style: Craftsman,One Story
- Property subtype: Single Family Residence
Condition
- New Construction
- New construction: Yes
- Year built: 2026
Details
- Warranty included: Yes
Utilities & green energy
- Sewer: Public Sewer
Community & HOA
Community
- Features: Curbs, Gutter(s), Pool
- Subdivision: Misting Springs
HOA
- Has HOA: Yes
- HOA fee: $1,050 annually
Location
- Region: Crawfordville
Financial & listing details
- Price per square foot: $169/sqft
- Date on market: 4/21/2026
- Cumulative days on market: 110 days
- Listing terms: Conventional,FHA,VA Loan
- Road surface type: Paved
Estimated market value
$304,000
$289,000 - $319,000
$2,191/mo
Price history
| Date | Event | Price |
|---|---|---|
| 7/13/2026 | Contingent | $303,900$169/sqft |
Source:  TBR #398897 Report a problem TBR #398897 Report a problem | ||
| 7/12/2026 | Price change | $303,900-1.9%$169/sqft |
Source:  DR Horton Report a problem DR Horton Report a problem | ||
| 6/22/2026 | Price change | $309,900-2.2%$172/sqft |
Source: TBR #398897 Report a problem | ||
| 6/3/2026 | Price change | $316,900-0.3%$176/sqft |
Source: TBR #398897 Report a problem | ||
| 6/2/2026 | Price change | $317,900-5.4%$177/sqft |
Source: DR Horton Report a problem | ||
| 5/26/2026 | Price change | $335,900-3.4%$187/sqft |
Source: TBR #398897 Report a problem | ||
| 4/21/2026 | Listed for sale | $347,900$193/sqft |
Source: TBR #398897 Report a problem | ||
Public tax history
Tax history is unavailable.
Monthly payment
Est. payment
Payment breakdown
Explore the cost of this home by adjusting the details. Changes won't be saved.Climate risks
Neighborhood: 32327
Nearby schools
GreatSchools rating
- NAWakulla Virtual FranchiseGrades: K-12Distance: 0.7 mi
- NAWakulla County Virtual Instruction ProgramGrades: K-12Distance: 0.7 mi
- 6/10Crawfordville Elementary SchoolGrades: K-5Distance: 1.6 mi
Schools provided by the listing agent
- Elementary: CRAWFORDVILLE
- Middle: WAKULLA
- High: WAKULLA
Source: TBR. This data may not be complete. We recommend contacting the local school district to confirm school assignments for this home.
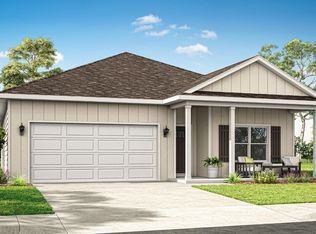
- $303,9004 bd2 ba1.7k sqft251 Needle Thrush Cir, Crawfordville, FL 32327New Construction
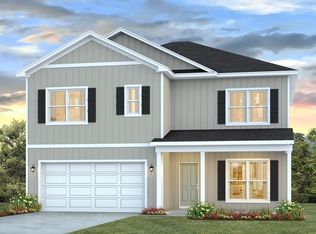
- $347,9005 bd3 ba2.5k sqft255 Needle Thrush Cir, Crawfordville, FL 32327New Construction
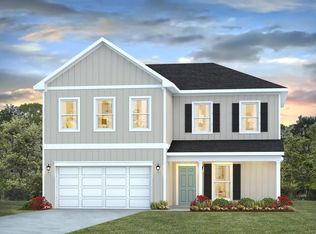
- $394,9004 bd3 ba2.2k sqft259 Needle Thrush Cir, Crawfordville, FL 32327New Construction
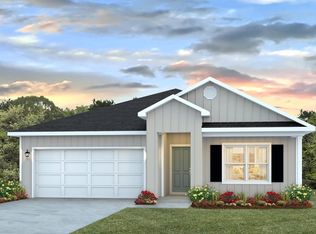
- $314,9004 bd2 ba1.7k sqft263 Needle Thrush Cir, Crawfordville, FL 32327Sold
- $342,9004 bd3 ba2.4k sqft267 Needle Thrush Cir, Crawfordville, FL 32327New Construction
- $467,1002 bd2 ba1.9k sqft131 Bream Fountain Rd, Crawfordville, FL 32327Off Market
- $247,9003 bd3 ba1.4k sqft183 Turpentine Dr, Crawfordville, FL 32327Sold
- $230,0004 bd2 ba1.4k sqft177 Tafflinger Rd, Crawfordville, FL 32327Sold
A local agent can set up tours, give advice and negotiate with sellers.
Similar homes
- $310,0004 bd2 ba1.7k sqft7 Sugar Maple Ln, Crawfordville, FL 32327For Sale
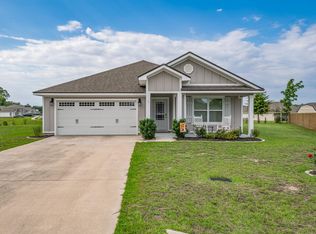 MLS ID #400797, Devorah Donaldson, Bluewater Realty Group. TBR
 - from $324,9004 bd2 ba1.7k sqftThe Beau Plan, Misting Springs, Crawfordville, FL 32327New Construction
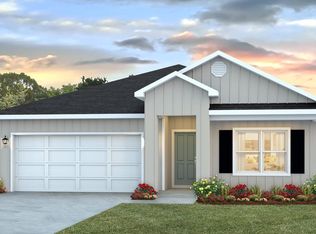 DR Horton
 - $309,9004 bd2 ba1.7k sqft229 Dellwood Rd, Crawfordville, FL 32327New Construction
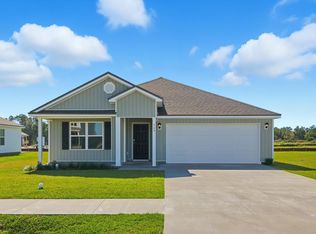 MLS ID #400448, Olesya Chatraw, DR Horton Realty North West FL. TBR
 - $292,5003 bd2 ba1.5k sqft96 Mill Creek Rd, Crawfordville, FL 32327For Sale
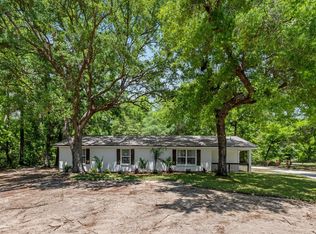 MLS ID #399111, Mary Heather Webb, Frog Real Estate Company, LLC. TBR
 - $325,0003 bd2 ba1.4k sqft190 Carousel Cir, Crawfordville, FL 32327For SaleMLS ID #403184, Nancy DiGisi, Keller Williams Town & Country. TBR
- from $305,9004 bd2 ba1.7k sqftThe Cali Plan, Wesley Park, Crawfordville, FL 32327New ConstructionDR Horton
- $316,7584 bd2 ba1.7k sqft211 Milestone Trl, Crawfordville, FL 32327New ConstructionMLS ID #397738, Olesya Chatraw, DR Horton Realty North West FL. TBR
- from $323,9003 bd2 ba1.5k sqftThe Walker Plan, Misting Springs, Crawfordville, FL 32327New ConstructionDR Horton
- $330,0004 bd2 ba1.7k sqft86 Spears Crossing Ln, Crawfordville, FL 32327For SaleMLS ID #399033, Felicia Parks, Waypoint Properties. TBR
- $309,9004 bd2 ba1.7k sqft100 Argonne Dr, Crawfordville, FL 32327New ConstructionMLS ID #400442, Olesya Chatraw, DR Horton Realty North West FL. TBR
- from $354,9004 bd3 ba2.2k sqftThe Belfort Plan, Misting Springs, Crawfordville, FL 32327New ConstructionDR Horton
- $345,0004 bd2 ba1.4k sqft106 Carter Rd, Crawfordville, FL 32327For SaleMLS ID #402811, Patti Brannon, Coastwise Realty. TBR
- $325,9005 bd3 ba2k sqft164 Milestone Trl, Crawfordville, FL 32327New ConstructionMLS ID #396358, Olesya Chatraw, DR Horton Realty North West FL. TBR
- $280,0003 bd2 ba1.3k sqft24 Lm St, Crawfordville, FL 32327For SaleMLS ID #403079, Trevor Ann Clark, Keller Williams Town & Country. TBR
- from $250,9003 bd3 ba1.5k sqftThe Palm A Plan, Misting Springs, Crawfordville, FL 32327New ConstructionDR Horton
- $349,9004 bd2 ba1.6k sqft10 Divine Loop, Crawfordville, FL 32327New ConstructionMLS ID #400583, Mariah Elliott, Coastwise Realty. TBR
- from $289,9003 bd2 ba1.5k sqftThe Lismore Plan, Wesley Park, Crawfordville, FL 32327New ConstructionDR Horton
- $202,0003 bd2 ba1.2k sqft54 Shar Mel Re Ln, Crawfordville, FL 32327For SaleMLS ID #402300, Kayla Palmer, Timber & Tides Real Estate. TBR
- from $245,9003 bd3 ba1.4k sqftThe Palm B Plan, Misting Springs, Crawfordville, FL 32327New ConstructionDR Horton
- $344,9003 bd2 ba1.6k sqft8 Divine Loop, Crawfordville, FL 32327New ConstructionMLS ID #399097, Mariah Elliott, Coastwise Realty. TBR
