Discover 267 Needle Thrush Cir in Misting Springs, a new home community in Crawfordville, FL. The Ryleigh is a thoughtfully crafted two-story single-family home offers 2,416 square feet of comfortable, modern living with 4 bedrooms, 2.5 bathrooms, and a spacious 2-car garage. The first floor welcomes you with an open and airy layout that makes everyday living and entertaining effortless. The great room is generously sized, ideal for gathering with family or hosting guests, and flows seamlessly into the well-appointed kitchen. Here, you’ll find abundant countertop space, modern cabinetry, and a large pantry—perfect for meal prep and storage alike. Adjacent to the main living areas is a versatile flex space that can be tailored to your needs, whether you envision a home office, playroom, reading nook, or additional sitting area. A convenient half-bathroom on this level adds extra comfort for visitors and enhances functionality. Upstairs, all four bedrooms are thoughtfully positioned to offer privacy and tranquility. The primary suite serves as a relaxing retreat, complete with an en-suite bathroom featuring a double vanity, walk-in shower, and spacious walk-in closet. The three additional bedrooms are well-proportioned, each offering plush carpeting, ample closet space, and easy access to the full hallway bathroom, which includes a shower/tub combination for added versatility. A centrally located laundry space on the second floor adds convenience and helps streamline daily routines. Beyond the interior features and details, every home is equipped with Smart Home Technology. This thoughtful integration of technology ensures that your new home is perfectly designed to meet the demands of modern life. Enjoy quality materials and workmanship throughout, with superior attention to detail, plus a one-year builder’s warranty. Experience the perfect blend of style, functionality, and modern living with the Ryleigh in Misting Springs, while enjoying the pool & pickleball court. *Pictures, photographs, colors, features, and sizes are for illustration purposes only and will vary from the homes as built.
Under contract
Price cut: $17K (7/13)
$342,900
267 Needle Thrush Cir, Crawfordville, FL 32327
4beds
2,416sqft
:
Get pre-qualified$2,285/mo
Single Family Residence
Built in 2026
4,356 Square Feet Lot
$342,600 Zestimate®
$142/sqft
$88/mo HOA
What's special
Large pantryConvenient half-bathroomVersatile flex spaceModern cabinetryPool and pickleball courtOpen and airy layoutWell-appointed kitchen
- 208 days |
- 39 |
- 1 |
Zillow last checked:
Listing updated:
Listed by:
Olesya Chatraw 850-706-7306,
DR Horton Realty North West FL
Source: TBR,MLS#: 395003
Facts & features
Interior
Bedrooms & bathrooms
- Bedrooms: 4
- Bathrooms: 3
- Full bathrooms: 2
- 1/2 bathrooms: 1
Primary bedroom
- Dimensions: 13x20
Bedroom 2
- Dimensions: 12x11
Bedroom 3
- Dimensions: 13x12
Bedroom 4
- Dimensions: 12x11
Dining room
- Dimensions: --
Family room
- Dimensions: 15x24
Kitchen
- Dimensions: 14x12
Living room
- Dimensions: --
Other
- Dimensions: 12x12
Heating
- Electric
Appliances
- Included: Dishwasher, Microwave, Oven, Range, Refrigerator
Features
- High Ceilings, Stall Shower
- Flooring: Carpet, Plank, Vinyl
- Has fireplace: No
Interior area
- Total structure area: 2,416
- Total interior livable area: 2,416 sqft
Property
Parking
- Total spaces: 2
- Parking features: Garage, Two Car Garage
- Garage spaces: 2
Features
- Stories: 1
- Pool features: Community
- Has view: Yes
- View description: None
Lot
- Size: 4,356 Square Feet
Details
- Parcel number: 000007745710365038
- Special conditions: Standard
Construction
Type & style
- Home type: SingleFamily
- Architectural style: Craftsman,One Story
- Property subtype: Single Family Residence
Condition
- New Construction
- New construction: Yes
- Year built: 2026
Details
- Warranty included: Yes
Utilities & green energy
- Sewer: Public Sewer
Community & HOA
Community
- Features: Curbs, Gutter(s), Pool
- Subdivision: Misting Springs
HOA
- Has HOA: Yes
- HOA fee: $1,050 annually
Location
- Region: Crawfordville
Financial & listing details
- Price per square foot: $142/sqft
- Tax assessed value: $30,000
- Annual tax amount: $402
- Date on market: 1/15/2026
- Cumulative days on market: 209 days
- Listing terms: Conventional,FHA,VA Loan
- Road surface type: Paved
Estimated market value
$342,600
$325,000 - $360,000
$2,614/mo
Price history
| Date | Event | Price |
|---|---|---|
| 7/27/2026 | Contingent | $342,900$142/sqft |
Source:  TBR #395003 Report a problem TBR #395003 Report a problem | ||
| 7/13/2026 | Price change | $342,900-4.7%$142/sqft |
Source: TBR #395003 Report a problem | ||
| 6/22/2026 | Price change | $359,900-1.4%$149/sqft |
Source: TBR #395003 Report a problem | ||
| 6/3/2026 | Price change | $364,900+4%$151/sqft |
Source: TBR #395003 Report a problem | ||
| 5/26/2026 | Price change | $350,900-1.4%$145/sqft |
Source: TBR #395003 Report a problem | ||
| 5/22/2026 | Price change | $355,900-1.1%$147/sqft |
Source: TBR #395003 Report a problem | ||
| 5/12/2026 | Price change | $359,900-1.4%$149/sqft |
Source: TBR #395003 Report a problem | ||
| 5/7/2026 | Price change | $364,900-2.9%$151/sqft |
Source: TBR #395003 Report a problem | ||
| 4/6/2026 | Price change | $375,900-2.6%$156/sqft |
Source: TBR #395003 Report a problem | ||
| 3/31/2026 | Price change | $385,900-5.9%$160/sqft |
Source: TBR #395003 Report a problem | ||
| 2/23/2026 | Price change | $409,900+0.7%$170/sqft |
Source: TBR #395003 Report a problem | ||
| 1/15/2026 | Listed for sale | $406,900$168/sqft |
Source: TBR #395003 Report a problem | ||
Public tax history
| Year | Property taxes | Tax assessment |
|---|---|---|
| 2025 | $402 | $30,000 |
Find assessor info on the county website
Monthly payment
Est. payment
Payment breakdown
Explore the cost of this home by adjusting the details. Changes won't be saved.Climate risks
Neighborhood: 32327
Nearby schools
GreatSchools rating
- NAWakulla County Virtual Instruction ProgramGrades: K-12Distance: 0.7 mi
- NAWakulla Virtual FranchiseGrades: K-12Distance: 0.7 mi
- 6/10Crawfordville Elementary SchoolGrades: K-5Distance: 1.6 mi
Schools provided by the listing agent
- Elementary: CRAWFORDVILLE
- Middle: WAKULLA
- High: WAKULLA
Source: TBR. This data may not be complete. We recommend contacting the local school district to confirm school assignments for this home.
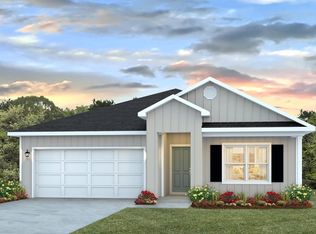
- $314,9004 bd2 ba1.7k sqft263 Needle Thrush Cir, Crawfordville, FL 32327Sold
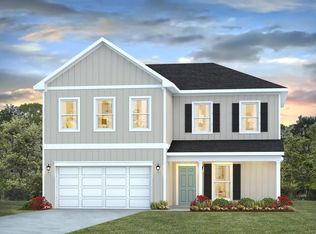
- $394,9004 bd3 ba2.2k sqft259 Needle Thrush Cir, Crawfordville, FL 32327New Construction
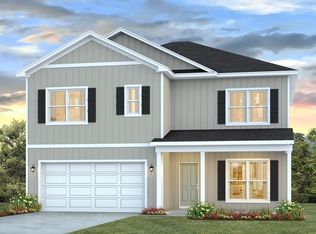
- $347,9005 bd3 ba2.5k sqft255 Needle Thrush Cir, Crawfordville, FL 32327New Construction
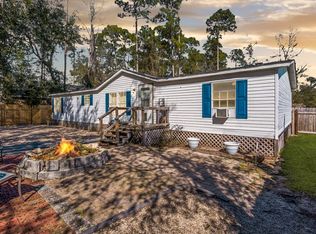
- $211,9003 bd2 ba1.6k sqft6 6th Ave, Crawfordville, FL 32327Off Market
- $283,5003 bd2 ba1.8k sqft17 Tafflinger Rd, Crawfordville, FL 32327Off Market
- $192,5002 bd2 ba1k sqft15 Tafflinger Rd, Crawfordville, FL 32327Off Market
- $204,8003 bd2 ba1.2k sqft7 6th Ave, Crawfordville, FL 32327Off Market
- $303,9004 bd2 ba1.7k sqft251 Needle Thrush Cir, Crawfordville, FL 32327New Construction
A local agent can set up tours, give advice and negotiate with sellers.
Similar homes
- $334,9004 bd3 ba2.4k sqft215 Milestone Trl, Crawfordville, FL 32327New Construction
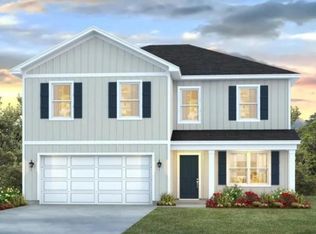 MLS ID #400300, Olesya Chatraw, DR Horton Realty North West FL. TBR
 - from $359,9004 bd3 ba2.4k sqftThe Ryleigh Plan, Misting Springs, Crawfordville, FL 32327New Construction
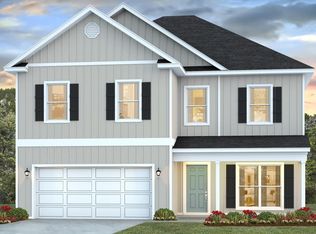 DR Horton
 - $329,9004 bd3 ba2.4k sqft173 Milestone Trl, Crawfordville, FL 32327New ConstructionTBR
- $349,9004 bd3 ba2.4k sqft225 Dellwood Rd, Crawfordville, FL 32327New ConstructionMLS ID #400449, Olesya Chatraw, DR Horton Realty North West FL. TBR
- $329,9004 bd2 ba1.8k sqft47 Amy Ln, Crawfordville, FL 32327For SaleMLS ID #402897, Leirit Ramirez, Realty Property Group. TBR
- $--3 bd2 ba1.8k sqft205 Stillmont Dr, Crawfordville, FL 32327AuctionXome
- from $374,9005 bd3 ba2.5k sqftThe Carol Plan, Misting Springs, Crawfordville, FL 32327New ConstructionDR Horton
- $310,0004 bd2 ba1.7k sqft7 Sugar Maple Ln, Crawfordville, FL 32327For SaleMLS ID #400797, Devorah Donaldson, Bluewater Realty Group. TBR
- $349,9004 bd3 ba2.4k sqft104 Argonne Dr, Crawfordville, FL 32327New ConstructionMLS ID #400443, Olesya Chatraw, DR Horton Realty North West FL. TBR
- $319,0004 bd2 ba1.7k sqft38 Purple Martin Cv, Crawfordville, FL 32327For SaleMLS ID #402043, Susan M Jones, Bluewater Realty Group. TBR
- $299,9004 bd2 ba1.7k sqft114 E Pecan St, Crawfordville, FL 32327For SaleMLS ID #403023, Tamara Carracino, Xcellence. TBR
- from $349,9004 bd3 ba2.4k sqftThe Galen Plan, Wesley Park, Crawfordville, FL 32327New ConstructionDR Horton
- from $324,9004 bd2 ba1.7k sqftThe Beau Plan, Misting Springs, Crawfordville, FL 32327New ConstructionDR Horton
- $317,9003 bd2 ba1.5k sqft26 Gray Fox Ct, Crawfordville, FL 32327For SaleMLS ID #403330, Susan M Jones, Bluewater Realty Group. TBR
- $349,9004 bd2 ba1.6k sqft10 Divine Loop, Crawfordville, FL 32327New ConstructionMLS ID #400583, Mariah Elliott, Coastwise Realty. TBR
- $349,9004 bd2 ba1.6k sqft124 Divine Loop, Crawfordville, FL 32327New ConstructionMLS ID #399975, Mariah Elliott, Coastwise Realty. TBR
- $325,0003 bd2 ba1.4k sqft190 Carousel Cir, Crawfordville, FL 32327For SaleMLS ID #403184, Nancy DiGisi, Keller Williams Town & Country. TBR
- $378,0004 bd3 ba2.3k sqft63 Windsor Way, Crawfordville, FL 32327For SaleMLS ID #399823, Shadrach Hines, Bluewater Realty Group. TBR
- $325,9005 bd3 ba2k sqft164 Milestone Trl, Crawfordville, FL 32327New ConstructionMLS ID #396358, Olesya Chatraw, DR Horton Realty North West FL. TBR
- $365,9005 bd3 ba2.5k sqft161 Milestone Trl, Crawfordville, FL 32327New ConstructionMLS ID #397739, Olesya Chatraw, DR Horton Realty North West FL. TBR
