Welcome to 255 Needle Thrush Circle in Misting Springs, our new home community in Crawfordville, FL. The Carol is a two-story home with 5 bedrooms, 3 bathrooms, and a two-car garage. The floor plan offers plenty of space and modern amenities, making it one of our popular floorplans. Walking through the front door, you will first see the luxury vinyl plank flooring that goes throughout the living space. Directly off the entry way is the study in the front of the home, this is a great space for an office or a formal living or dining room. Continuing in you will find the open living space, incorporating the living room, kitchen, and dining space. The kitchen comes complete with beautiful granite countertops, stainless-steel appliances, and white shaker-style cabinets. The large island centers the kitchen, offering the space to entertain and perfect for everyday life. Upstairs you will find the bedrooms spaced apart, and an open area perfect for a kids play area or a reading spot in your home. Each bedroom offers space for your entire family and is complete with soft carpeting. The primary suite is an exceptional space made to be your private retreat. Your primary bathroom features double vanity, large shower, and two closets. Beyond the interior features and open space, each home is equipped with our Smart Home package. This enhances your connective allowing you to control various aspects of your home with ease. Most importantly, you can feel comfortable knowing Quality materials and workmanship are done throughout, plus you will have a one-year builders’ warranty. **Images are for illustrative purposes and will differ from home built.
Under contract
Price cut: $7K (7/13)
$347,900
255 Needle Thrush Cir, Crawfordville, FL 32327
5beds
2,550sqft
Single Family Residence
Built in 2026
4,356 Square Feet Lot
$347,800 Zestimate®
$136/sqft
$88/mo HOA
What's special
Two-car garageBeautiful granite countertopsBedrooms spaced apartStainless-steel appliancesWhite shaker-style cabinets
- 149 days |
- 27 |
- 0 |
Zillow last checked:
Listing updated:
Listed by:
Olesya Chatraw 850-706-7306,
DR Horton Realty North West FL
Source: TBR,MLS#: 397623
Facts & features
Interior
Bedrooms & bathrooms
- Bedrooms: 5
- Bathrooms: 3
- Full bathrooms: 3
Primary bedroom
- Dimensions: 13x20
Bedroom 2
- Dimensions: 12x11
Bedroom 3
- Dimensions: 12x12
Bedroom 4
- Dimensions: 11x12
Bedroom 5
- Dimensions: 11x12
Dining room
- Dimensions: 12x10
Family room
- Dimensions: 11x15
Kitchen
- Dimensions: 12x18
Living room
- Dimensions: 15x15
Heating
- Electric
Appliances
- Included: Dishwasher, Microwave, Oven, Range, Refrigerator
Features
- High Ceilings, Stall Shower, Upper Level Primary
- Flooring: Carpet, Plank, Vinyl
- Has fireplace: No
Interior area
- Total structure area: 2,550
- Total interior livable area: 2,550 sqft
Property
Parking
- Total spaces: 2
- Parking features: Garage, Two Car Garage
- Garage spaces: 2
Features
- Stories: 2
- Pool features: Community
- Has view: Yes
- View description: None
Lot
- Size: 4,356 Square Feet
Details
- Parcel number: 12129000007745710365005
- Special conditions: Standard
Construction
Type & style
- Home type: SingleFamily
- Architectural style: Craftsman,Two Story
- Property subtype: Single Family Residence
Condition
- New Construction
- New construction: Yes
- Year built: 2026
Details
- Warranty included: Yes
Utilities & green energy
- Sewer: Public Sewer
Community & HOA
Community
- Features: Curbs, Gutter(s), Pool
- Subdivision: Misting Springs
HOA
- Has HOA: Yes
- Services included: Pool(s)
- HOA fee: $1,050 annually
Location
- Region: Crawfordville
Financial & listing details
- Price per square foot: $136/sqft
- Date on market: 3/23/2026
- Cumulative days on market: 149 days
- Listing terms: Conventional,FHA,VA Loan
- Road surface type: Paved
Estimated market value
$347,800
$330,000 - $365,000
$2,623/mo
Price history
| Date | Event | Price |
|---|---|---|
| 7/27/2026 | Contingent | $347,900$136/sqft |
Source:  TBR #397623 Report a problem TBR #397623 Report a problem | ||
| 7/13/2026 | Price change | $347,900-2%$136/sqft |
Source: TBR #397623 Report a problem | ||
| 6/22/2026 | Listed for sale | $354,900-6.6%$139/sqft |
Source: TBR #397623 Report a problem | ||
| 5/26/2026 | Contingent | $379,900$149/sqft |
Source: TBR #397623 Report a problem | ||
| 5/22/2026 | Price change | $379,900-8.9%$149/sqft |
Source: TBR #397623 Report a problem | ||
| 3/23/2026 | Listed for sale | $416,900$163/sqft |
Source: TBR #397623 Report a problem | ||
Public tax history
Tax history is unavailable.
Monthly payment
Est. payment
Payment breakdown
Explore the cost of this home by adjusting the details. Changes won't be saved.Climate risks
Neighborhood: 32327
Nearby schools
GreatSchools rating
- NAWakulla County Virtual Instruction ProgramGrades: K-12Distance: 0.7 mi
- NAWakulla Virtual FranchiseGrades: K-12Distance: 0.7 mi
- 6/10Crawfordville Elementary SchoolGrades: K-5Distance: 1.6 mi
Schools provided by the listing agent
- Elementary: CRAWFORDVILLE
- Middle: WAKULLA
- High: WAKULLA
Source: TBR. This data may not be complete. We recommend contacting the local school district to confirm school assignments for this home.
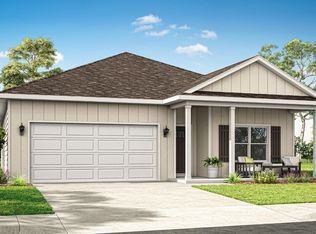
- $303,9004 bd2 ba1.7k sqft251 Needle Thrush Cir, Crawfordville, FL 32327New Construction
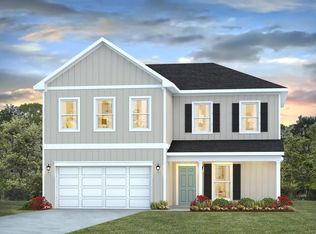
- $394,9004 bd3 ba2.2k sqft259 Needle Thrush Cir, Crawfordville, FL 32327New Construction
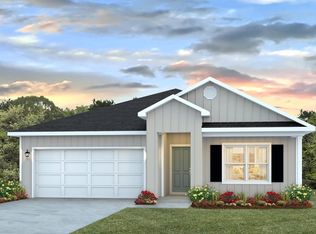
- $314,9004 bd2 ba1.7k sqft263 Needle Thrush Cir, Crawfordville, FL 32327Sold
- $303,9004 bd2 ba1.7k sqft247 Needle Thrush Cir, Crawfordville, FL 32327Sold
- $359,9004 bd3 ba2.2k sqft243 Needle Thrush Cir, Crawfordville, FL 32327New Construction
- $342,9004 bd3 ba2.4k sqft267 Needle Thrush Cir, Crawfordville, FL 32327New Construction
- $384,9004 bd3 ba1.9k sqft2 Lanman Ln, Crawfordville, FL 32327New Construction
- $329,9004 bd2 ba1.7k sqft239 Needle Thrush Cir, Crawfordville, FL 32327New Construction
A local agent can set up tours, give advice and negotiate with sellers.
Similar homes
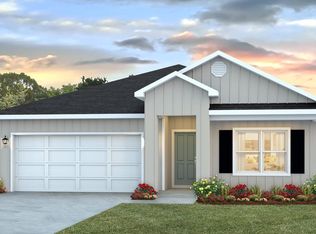
- from $324,9004 bd2 ba1.7k sqftThe Beau Plan, Misting Springs, Crawfordville, FL 32327New Construction
 DR Horton
 - from $334,9005 bd3 ba2k sqftThe Lakeside Plan, Wesley Park, Crawfordville, FL 32327New Construction
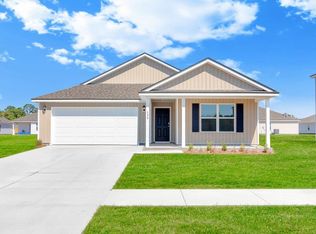 DR Horton
 - $349,9004 bd2 ba1.6k sqft124 Divine Loop, Crawfordville, FL 32327New Construction
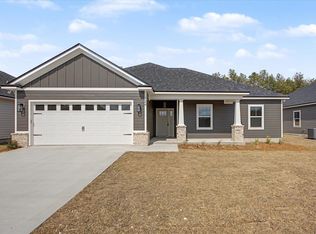 MLS ID #403642, Mariah Elliott, Coastwise Realty. TBR
 - from $359,9004 bd3 ba2.4k sqftThe Ryleigh Plan, Misting Springs, Crawfordville, FL 32327New Construction
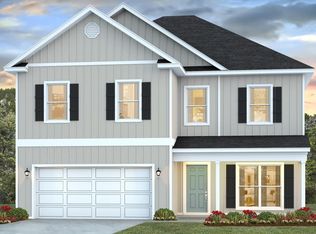 DR Horton
 - from $374,9005 bd3 ba2.5k sqftThe Carol Plan, Misting Springs, Crawfordville, FL 32327New ConstructionDR Horton
- $325,9004 bd3 ba2.4k sqft173 Milestone Trl, Crawfordville, FL 32327New ConstructionTBR
- $349,9004 bd3 ba2.4k sqft225 Dellwood Rd, Crawfordville, FL 32327New ConstructionMLS ID #400449, Olesya Chatraw, DR Horton Realty North West FL. TBR
- $360,9005 bd3 ba2.5k sqft177 Milestone Trl, Crawfordville, FL 32327New ConstructionTBR
- $369,9005 bd3 ba2.5k sqft141 Milestone Trl, Crawfordville, FL 32327New ConstructionTBR
- $365,9005 bd3 ba2.5k sqft233 Dellwood Rd, Crawfordville, FL 32327New ConstructionMLS ID #400447, Olesya Chatraw, DR Horton Realty North West FL. TBR
- from $349,9004 bd3 ba2.4k sqftThe Galen Plan, Wesley Park, Crawfordville, FL 32327New ConstructionDR Horton
- $385,0005 bd3 ba2.4k sqft42 E Pecan St, Crawfordville, FL 32327For SaleMLS ID #397910, Leirit Ramirez, Realty Property Group. TBR
- from $365,9005 bd3 ba2.5k sqftThe Hayden Plan, Wesley Park, Crawfordville, FL 32327New ConstructionDR Horton
- $310,0004 bd2 ba1.7k sqft7 Sugar Maple Ln, Crawfordville, FL 32327For SaleMLS ID #400797, Devorah Donaldson, Bluewater Realty Group. TBR
- $339,9004 bd3 ba2.4k sqft104 Argonne Dr, Crawfordville, FL 32327New ConstructionMLS ID #400443, Olesya Chatraw, DR Horton Realty North West FL. TBR
- $324,9005 bd3 ba2k sqft176 Milestone Trl, Crawfordville, FL 32327New ConstructionMLS ID #397192, Olesya Chatraw, DR Horton Realty North West FL. TBR
- $449,9004 bd3 ba2.3k sqft19 Shelby Dr, Crawfordville, FL 32327New ConstructionMLS ID #403861, Sara Robinson, Waypoint Properties. TBR
- $329,9004 bd2 ba1.8k sqft47 Amy Ln, Crawfordville, FL 32327For SaleMLS ID #402897, Leirit Ramirez, Realty Property Group. TBR
- $349,9004 bd2 ba1.6k sqft10 Divine Loop, Crawfordville, FL 32327New ConstructionMLS ID #400583, Mariah Elliott, Coastwise Realty. TBR
- $499,0004 bd3 ba2.3k sqft347 Golden Loop, Crawfordville, FL 32327For SaleMLS ID #403716, Nicky Collins, Keller Williams Town & Country. TBR
