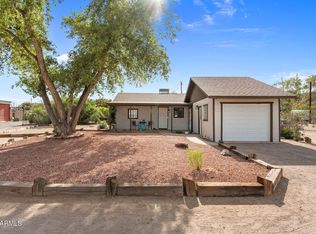
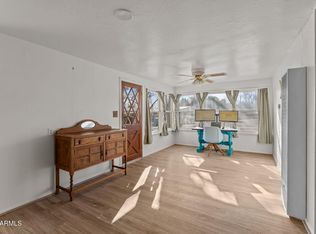
This is a gem! After electrical fire, walls were taken to the studs, all damaged studs replaced, & all exposed studs/wood treated w/ Kilz Restoration. For a detailed report about this property, please ask your real estate agent for copy of the Seller's Property Disclosure Statement w/ attachments. This cute 1042 sq ft two bdrm, one full bath home has new HVAC system, plumbing, wiring, ceiling fans/lights w/ remote controls, doors, flooring, sheetrock, stucco, windows, window screens & more. Parcels 505-51-064 & 505-51-065 included for a 9,000 sq ft lot. Property features include large concrete area for parking both inside & outside fenced front & back yards, RV parking, an ADU w/ connected workshop & storage room, small shed, mature trees for great shade. Too much to list. Must see!
For sale
Price cut: $15K (7/11)
$320,000
247 S MESQUITE Street, Wickenburg, AZ 85390
2beds
1,042sqft
:
Get pre-qualified$1,927/mo
Single Family Residence
Built in 1941
9,000 Square Feet Lot
$-- Zestimate®
$307/sqft
$-- HOA
What's special
Rv parkingWindow screensSmall shedNew hvac system
- 51 days |
- 310 |
- 12 |
Zillow last checked:
Listing updated:
Listed by:
BG Bratcher 928-231-4455,
Tinzie Realty
Source: ARMLS,MLS#: 7040210
Facts & features
Interior
Bedrooms & bathrooms
- Bedrooms: 2
- Bathrooms: 1
- Full bathrooms: 1
Heating
- Heat Pump, Other
Cooling
- Heat Pump, Ceiling Fan(s), Other, Programmable Thmstat
Appliances
- Included: Gas Stub for Range, Disposal
- Laundry: Inside, Gas Dryer Hookup
Features
- Non-laminate Counter, Eat-in Kitchen, Pantry, Full Bth Master Bdrm
- Flooring: Vinyl
- Windows: Screens, Double Pane Windows
- Basement: Interior Entry,Unfinished
- Number of fireplaces: 1
- Fireplace features: Wood Burning, Living Room, Gas
Interior area
- Total structure area: 1,042
- Total interior livable area: 1,042 sqft
Property
Parking
- Total spaces: 4
- Parking features: RV Access/Parking, RV Gate
- Uncovered spaces: 4
Accessibility
- Accessibility features: Remote Devices
Features
- Stories: 1
- Exterior features: Private Yard, Storage
- Spa features: None
- Fencing: Front Yard,Back Yard,Chain Link,Wrought Iron
Lot
- Size: 9,000 Square Feet
- Features: Dirt Front, Dirt Back
Details
- Additional structures: Workshop, Guest House
- Parcel number: 50551064
Construction
Type & style
- Home type: SingleFamily
- Architectural style: Ranch
- Property subtype: Single Family Residence
Materials
- Spray Foam Insulation, Stucco, Wood Frame
- Roof: Composition
Condition
- Year built: 1941
Utilities & green energy
- Sewer: Public Sewer
- Water: City Water
Community & HOA
Community
- Subdivision: Fisher Addition
HOA
- Has HOA: No
- Services included: No Fees
Location
- Region: Wickenburg
Financial & listing details
- Price per square foot: $307/sqft
- Tax assessed value: $225,400
- Annual tax amount: $536
- Date on market: 6/12/2026
- Cumulative days on market: 51 days
- Listing terms: Cash,FannieMae (HomePath),Conventional,1031 Exchange,FHA,USDA Loan,VA Loan
- Ownership: Fee Simple
Estimated market value
Not available
Estimated sales range
Not available
Not available
Price history
| Date | Event | Price |
|---|---|---|
| 7/11/2026 | Price change | $320,000-4.5%$307/sqft |
Source:  ARMLS #7040210 Report a problem ARMLS #7040210 Report a problem | ||
| 6/12/2026 | Listed for sale | $335,000+315.6%$321/sqft |
Source: ARMLS #7040210 Report a problem | ||
| 9/19/2025 | Sold | $80,600-14.7%$77/sqft |
Source: Public Record Report a problem | ||
| 5/17/1996 | Sold | $94,500+11.2%$91/sqft |
Source: Public Record Report a problem | ||
| 1/31/1994 | Sold | $85,000$82/sqft |
Source: Public Record Report a problem | ||
Public tax history
| Year | Property taxes | Tax assessment |
|---|---|---|
| 2025 | $484 +0.4% | $22,540 -5% |
| 2024 | $482 +0.5% | $23,730 +173.2% |
| 2023 | $480 -3.1% | $8,687 -45.3% |
| 2022 | $495 -4.4% | $15,870 +5.2% |
| 2021 | $518 -1.4% | $15,090 +11.4% |
| 2020 | $525 +1.2% | $13,540 +2.3% |
| 2019 | $519 | $13,240 +9.5% |
| 2018 | $519 0% | $12,090 +26.9% |
| 2017 | $519 +6.5% | $9,530 +16.4% |
| 2016 | $487 +3.9% | $8,190 +9.1% |
| 2015 | $469 | $7,510 +34.1% |
| 2014 | -- | $5,600 -9.4% |
| 2013 | -- | $6,180 -6.4% |
| 2012 | -- | $6,600 -25.4% |
| 2011 | -- | $8,850 -29.1% |
| 2010 | -- | $12,480 -31.2% |
| 2009 | -- | $18,140 -8.6% |
| 2008 | -- | $19,850 +46.5% |
| 2007 | -- | $13,550 +26% |
| 2006 | -- | $10,750 |
| 2005 | -- | $10,750 +31.1% |
| 2004 | -- | $8,200 |
| 2003 | -- | $8,200 +11.6% |
| 2002 | -- | $7,350 |
Find assessor info on the county website
Monthly payment
Est. payment
Payment breakdown
Explore the cost of this home by adjusting the details. Changes won't be saved.Climate risks
Neighborhood: 85390
Nearby schools
GreatSchools rating
- 1/10Wickenburg Digital Learning ProgramGrades: K-12Distance: 2.6 mi
- 2/10Wickenburg High SchoolGrades: 6-12Distance: 2.8 mi
- 2/10Festival Foothills Elementary SchoolGrades: PK-8Distance: 21.7 mi
Schools provided by the listing agent
- Elementary: Hassayampa Elementary School
- Middle: Vulture Peak Middle School
- High: Wickenburg High School
- District: Wickenburg Unified District
Source: ARMLS. This data may not be complete. We recommend contacting the local school district to confirm school assignments for this home.
- $189,100-- bd-- ba-- sqft247 S Mesquite St, Wickenburg, AZ 85390Off Market
- $276,100-- bd2 ba1.1k sqft265 S Mesquite St, Wickenburg, AZ 85390Off Market
- $407,0002 bd2 ba1.7k sqft229 S Mesquite St, Wickenburg, AZ 85390Off Market
- $206,3002 bd2 ba803 sqft288 S Mesquite St, Wickenburg, AZ 85390Off Market
- $425,300-- bd2 ba2.5k sqft132 Fisher St, Wickenburg, AZ 85390Off Market
- $424,0004 bd3 ba2.5k sqft132 S Fisher St, Wickenburg, AZ 85390Sold
- $389,0003 bd2 ba2.1k sqft249 Sylvan Rd, Wickenburg, AZ 85390Off Market
- $234,800-- bd-- ba-- sqft258 Mesquite St, Wickenburg, AZ 85390Off Market
A local agent can set up tours, give advice and negotiate with sellers.
Similar homes
- $305,0002 bd1 ba945 sqft601 Whipple Court, Wickenburg, AZ 85390For Sale
 MLS ID #7036756, Sammie Hone, My Home Group Real Estate. ARMLS
 - $319,9963 bd2 ba972 sqft539 N MADISON Street, Wickenburg, AZ 85390For Sale
 MLS ID #7034393, Christina Sicairos, West USA Realty. ARMLS
 - $295,0003 bd2 ba1.4k sqft100 SWILLING Avenue, Wickenburg, AZ 85390For Sale
 MLS ID #6977204, Connie Jenson, Realty Executives Arizona Territory. ARMLS
 - $379,0003 bd2 ba1.3k sqft585 S LINCOLN Street, Wickenburg, AZ 85390For Sale
 MLS ID #6854992, Nora Qorri, Century 21 Arizona West. ARMLS
 - $310,0003 bd2 ba1.4k sqft823 YAQUI Drive, Wickenburg, AZ 85390For SaleMLS ID #6921881, Shanna Grossman, Tinzie Realty. ARMLS
- $395,0003 bd2 ba1.4k sqft605 Vista Ridge Court, Wickenburg, AZ 85390For SaleMLS ID #6918078, Sammie Hone, My Home Group Real Estate. ARMLS
- $355,0003 bd2 ba1.4k sqft758 Kachina Drive, Wickenburg, AZ 85390For SaleMLS ID #7031099, Sammie Hone, My Home Group Real Estate. ARMLS
- $235,0002 bd2 ba1.1k sqft687 W NAVAJO Street, Wickenburg, AZ 85390For SaleMLS ID #6936471, Lori Horcos, Arizona Legends Realty. ARMLS
- $239,9002 bd2 ba1.2k sqft680 W SMOKETREE Street, Wickenburg, AZ 85390For SaleMLS ID #7060354, Yolanda Kruger, Century 21 Arizona West. ARMLS
- $349,7503 bd3 ba1.3k sqft690 W DYLAN Court, Wickenburg, AZ 85390For SaleMLS ID #7050270, Wendy Wright, Century 21 Arizona West. ARMLS
- $409,0003 bd2 ba1.5k sqft2149 W TERRACE Drive, Wickenburg, AZ 85390For SaleMLS ID #7049902, Shanna Grossman, Tinzie Realty. ARMLS
- $399,0003 bd2 ba1.4k sqft885 N Poppy Street, Wickenburg, AZ 85390For SaleMLS ID #7029751, Betty Hamm, All Arizona Realty. ARMLS
- $210,0002 bd1 ba792 sqft455 N TEGNER Street #54, Wickenburg, AZ 85390For SaleMLS ID #7055835, Connie Jenson, Realty Executives Arizona Territory. ARMLS
- $365,0002 bd2 ba1.5k sqft4435 Covered Wagon Trail, Wickenburg, AZ 85390For SaleMLS ID #6951423, Sammie Hone, My Home Group Real Estate. ARMLS
- $379,0002 bd2 ba1.2k sqft3756 GOLDMINE CANYON Way, Wickenburg, AZ 85390For SaleMLS ID #6962652, Cynthia Logan, Tinzie Realty. ARMLS
- $256,0002 bd2 ba1.2k sqft100 N VULTURE MINE Road #101, Wickenburg, AZ 85390For SaleMLS ID #7050132, Lori Horcos, Arizona Legends Realty. ARMLS
- $214,7002 bd1 ba794 sqft90 W Yavapai Street #8, Wickenburg, AZ 85390For SaleMLS ID #6977921, Timothy Todd Hoogstad, Timothy Hoogstad Realty. ARMLS
- $415,0003 bd2 ba1.4k sqft910 ECHO Court, Wickenburg, AZ 85390For SaleMLS ID #7039312, Lynn Hachey, Morgan Taylor Realty. ARMLS
- $212,0001 bd1 ba792 sqft455 N TEGNER Street #6, Wickenburg, AZ 85390For SaleMLS ID #6965590, Michael Adelmann, Coldwell Banker Realty. ARMLS
- $408,0002 bd2 ba1.5k sqft3201 BUCKAROO Court, Wickenburg, AZ 85390For SaleMLS ID #6909504, Michele Agrusa, Tinzie Realty. ARMLS
