Well Insulated Home, Energy Efficient, Driveway approach for Handicapped. Wide Hallways. Open floor plan with Vaulted Ceiling, Spacious Living Room, Elec FP. Lots of windows, French door to covered patio for Grilling, Fountain steps lead to walled back yard. Kitchen with electric stove, Microwave, dishwasher, Lots of Cabinets, full Pantry in hall. Window over sink gives view of front Yard. Master Suite has door to Patio. DBL sinks with Vanity Lighting, lots of storage, Linen closet High shower w/ tub, Walk-in closet off bath. Separate 2nd Bedroom, bath across hall. 3rd Multi purpose Bedroom off entrance Foyer with DBL doors makes a perfect Office with window view of Front Porch & Yard. Close to all Downtown Facilities and Hospital. Close to Coffinger Park with Swimming pool. No HOA Fe
For sale
Price cut: $26K (7/22)
$399,000
885 N Poppy Street, Wickenburg, AZ 85390
3beds
1,446sqft
:
Get pre-qualified$2,402/mo
Single Family Residence
Built in 2006
7,420 Square Feet Lot
$-- Zestimate®
$276/sqft
$-- HOA
What's special
Well insulated homeDriveway approach for handicappedCovered patio for grillingWide hallwaysLinen closetWalk-in closet off bathLots of windows
- 85 days |
- 247 |
- 7 |
Zillow last checked:
Listing updated:
Listed by:
Betty Hamm 602-809-9012,
All Arizona Realty
Source: ARMLS,MLS#: 7029751
Facts & features
Interior
Bedrooms & bathrooms
- Bedrooms: 3
- Bathrooms: 2
- Full bathrooms: 2
Heating
- Electric
Cooling
- Central Air, Ceiling Fan(s)
Appliances
- Included: Built-in Microwave, Dishwasher, Disposal, Electric Cooktop
- Laundry: Inside
Features
- Double Vanity, Other, See Remarks, Vaulted Ceiling(s), Full Bth Master Bdrm
- Flooring: Carpet, Tile
- Windows: Double Pane Windows
- Has basement: No
- Number of fireplaces: 1
- Fireplace features: Insert, Living Room
Interior area
- Total structure area: 1,446
- Total interior livable area: 1,446 sqft
Property
Parking
- Total spaces: 4
- Parking features: Garage, Open
- Garage spaces: 2
- Uncovered spaces: 2
Accessibility
- Accessibility features: Exterior Curb Cuts
Features
- Stories: 1
- Patio & porch: Covered
- Spa features: None
- Fencing: Block
- Has view: Yes
- View description: City
Lot
- Size: 7,420 Square Feet
- Features: Desert Front, Gravel/Stone Front
Details
- Parcel number: 50508017B
- Special conditions: Owner/Agent
Construction
Type & style
- Home type: SingleFamily
- Architectural style: Ranch
- Property subtype: Single Family Residence
Materials
- Stucco, Other, Wood Frame, Painted
- Roof: Tile
Condition
- Year built: 2006
Details
- Builder name: VH Development
Utilities & green energy
- Sewer: Public Sewer
- Water: City Water
Community & HOA
Community
- Subdivision: Rose Acres
HOA
- Has HOA: No
- Services included: No Fees
Location
- Region: Wickenburg
Financial & listing details
- Price per square foot: $276/sqft
- Annual tax amount: $11,663
- Date on market: 5/17/2026
- Cumulative days on market: 84 days
- Listing terms: Cash,Conventional
- Ownership: Fee Simple
Estimated market value
Not available
Estimated sales range
Not available
Not available
Price history
| Date | Event | Price |
|---|---|---|
| 7/22/2026 | Price change | $399,000-6.1%$276/sqft |
Source:  ARMLS #7029751 Report a problem ARMLS #7029751 Report a problem | ||
| 5/18/2026 | Listed for sale | $425,000+6.4%$294/sqft |
Source: ARMLS #7029751 Report a problem | ||
| 7/8/2025 | Listing removed | $399,500+5.4%$276/sqft |
Source: ARMLS #6574531 Report a problem | ||
| 12/22/2023 | Listing removed | $379,000$262/sqft |
Source: ARMLS #6608029 Report a problem | ||
| 9/21/2023 | Listed for sale | $379,000-5.1%$262/sqft |
Source: ARMLS #6608029 Report a problem | ||
| 9/6/2023 | Listing removed | $399,500$276/sqft |
Source: ARMLS #6574531 Report a problem | ||
| 7/20/2023 | Price change | $399,500-11.2%$276/sqft |
Source: ARMLS #6574531 Report a problem | ||
| 7/8/2023 | Listed for sale | $450,000$311/sqft |
Source: ARMLS #6574531 Report a problem | ||
Public tax history
Tax history is unavailable.
Monthly payment
Est. payment
Payment breakdown
Explore the cost of this home by adjusting the details. Changes won't be saved.Climate risks
Neighborhood: 85390
Nearby schools
GreatSchools rating
- 1/10Wickenburg Digital Learning ProgramGrades: K-12Distance: 2.4 mi
- 2/10Wickenburg High SchoolGrades: 6-12Distance: 2.6 mi
- 2/10Festival Foothills Elementary SchoolGrades: PK-8Distance: 22.8 mi
Schools provided by the listing agent
- Elementary: Hassayampa Elementary School
- Middle: Vulture Peak Middle School
- High: Wickenburg High School
- District: Wickenburg Unified District
Source: ARMLS. This data may not be complete. We recommend contacting the local school district to confirm school assignments for this home.
- $345,3003 bd2 ba1.4k sqft885 Poppy St, Wickenburg, AZ 85390Off Market

- $332,900-- bd2 ba1.4k sqft895 Poppy St, Wickenburg, AZ 85390Off Market
- $134,9003 bd2 ba1.4k sqft875 Poppy St, Wickenburg, AZ 85390Off Market

- $346,200-- bd2 ba1.4k sqft875 Poppy St, Wickenburg, AZ 85390Off Market
- $343,9003 bd2 ba1.4k sqft895 W Poppy St, Wickenburg, AZ 85390Off Market
- $284,1003 bd1 ba1.1k sqft882 N Oleander St, Wickenburg, AZ 85390Off Market
- $290,0003 bd2 ba1.1k sqft882 Oleander St, Wickenburg, AZ 85390Off Market
- $342,3003 bd2 ba1.5k sqft870 Oleander St, Wickenburg, AZ 85390Off Market
A local agent can set up tours, give advice and negotiate with sellers.
Similar homes
- $315,0003 bd2 ba1.5k sqft345 N MADISON Street, Wickenburg, AZ 85390For Sale
 MLS ID #7060200, Daniel Valenzuela, Arizona Legends Realty. ARMLS
 - $395,0003 bd2 ba1.4k sqft605 Vista Ridge Court, Wickenburg, AZ 85390For Sale
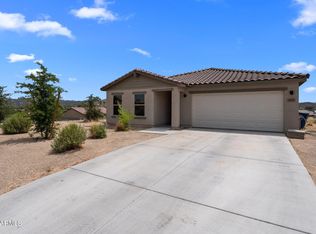 MLS ID #6918078, Sammie Hone, My Home Group Real Estate. ARMLS
 - $409,0003 bd2 ba1.5k sqft2149 W TERRACE Drive, Wickenburg, AZ 85390For Sale
 MLS ID #7049902, Shanna Grossman, Tinzie Realty. ARMLS
 - $379,0003 bd2 ba1.3k sqft585 S LINCOLN Street, Wickenburg, AZ 85390For Sale
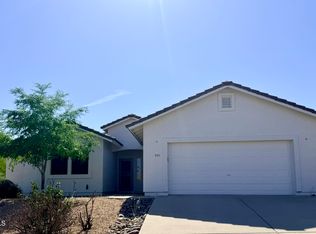 MLS ID #6854992, Nora Qorri, Century 21 Arizona West. ARMLS
 - $389,9003 bd2 ba1.5k sqft51224 N MOCKINGBIRD Road, Wickenburg, AZ 85390For SaleMLS ID #6969596, Jason L Penrose, eXp Realty. ARMLS
- $428,0003 bd2 ba1.5k sqft2105 W Terrace Drive, Wickenburg, AZ 85390For SaleMLS ID #6982794, Sammie Hone, My Home Group Real Estate. ARMLS
- $349,7503 bd3 ba1.3k sqft690 W DYLAN Court, Wickenburg, AZ 85390For SaleMLS ID #7050270, Wendy Wright, Century 21 Arizona West. ARMLS
- $257,0003 bd2 ba1.2k sqft354 N JACKSON Street, Wickenburg, AZ 85390For SaleMLS ID #7063726, Derek B. Cook, Presidential Realty, LLC. ARMLS
- $450,0003 bd2 ba1.9k sqft550 E BASS Road, Wickenburg, AZ 85390For SaleMLS ID #7003904, Wendy Wright, Century 21 Arizona West. ARMLS
- $319,9953 bd2 ba972 sqft539 N MADISON Street, Wickenburg, AZ 85390For SaleMLS ID #7034393, Christina Sicairos, West USA Realty. ARMLS
- $415,0003 bd2 ba1.4k sqft910 ECHO Court, Wickenburg, AZ 85390For SaleMLS ID #7039312, Lynn Hachey, Morgan Taylor Realty. ARMLS
- $320,0003 bd2 ba1.6k sqft500 N OXBOW Drive, Wickenburg, AZ 85390For SaleMLS ID #7006011, June Antos, Century 21 Arizona West. ARMLS
- $295,0003 bd2 ba1.4k sqft100 SWILLING Avenue, Wickenburg, AZ 85390For SaleMLS ID #6977204, Connie Jenson, Realty Executives Arizona Territory. ARMLS
- $339,0003 bd4 ba1.9k sqft47 NORTHRIDGE Circle, Wickenburg, AZ 85390For SaleMLS ID #7050836, Gabrielle Green, Century 21 Arizona West. ARMLS
- $355,0003 bd2 ba1.4k sqft758 Kachina Drive, Wickenburg, AZ 85390For SaleMLS ID #7031099, Sammie Hone, My Home Group Real Estate. ARMLS
- $316,0003 bd2 ba1.2k sqft766 N DON FRANK Lane, Wickenburg, AZ 85390New ConstructionMLS ID #7060938, Laura Coughanour, Century 21 Arizona West. ARMLS
- $405,0003 bd2 ba1.8k sqft100 N LAZY FOX Road #4, Wickenburg, AZ 85390For SaleMLS ID #6831748, Robert Murphy, HomeSmart. ARMLS
- $399,5002 bd2 ba1.5k sqft4320 Buffalo Ridge, Wickenburg, AZ 85390For SaleMLS ID #6974216, Sammie Hone, My Home Group Real Estate. ARMLS
- $310,0003 bd2 ba1.4k sqft823 YAQUI Drive, Wickenburg, AZ 85390For SaleMLS ID #6921881, Shanna Grossman, Tinzie Realty. ARMLS
- $327,0003 bd2 ba1.3k sqft786 N DON FRANK Lane, Wickenburg, AZ 85390New ConstructionMLS ID #6967847, Laura Coughanour, Century 21 Arizona West. ARMLS
