Skip main navigation
Off market
  • Price Unknown

    2470 Prince Michael Dr #312, Oakville, ON L6H 0G9

    3beds
    1,122sqft
    Condo
    Built in 2011
    -- sqft lot
    $-- Zestimate®
    C$--/sqft
    C$3,281 Estimated rent

    Home value

    Not available

    Estimated sales range

    Not available

    Not available

    Loading
    Loading...

    Owner options

    List your home for rent

    C$3,281/mo

    Rent Zestimate®

    Find your next renter with Zillow Rental Manager. Plus, with online applications, you can quickly screen prospective tenants – for free.

    Learn more

    C$3,281/mo

    Rent Zestimate®

    Refinance and save

    C$811/mo

    Est. payment

    Refinancing to a lower rate could help reduce your monthly payments and save thousands over the life of the loan.

    See today's rates

    C$811/mo

    Est. payment

    Explore your selling options

    Work with a Zillow partner agent

    Leverage their expertise and Zillow's premium Showcase listings to get your home seen by more buyers.

    Get started

    List with your own agent

    Get your home in front of millions of buyers by listing it on Zillow.

    Learn how to do it

    Sell it yourself

    Take full control of how buyers see your home on Zillow by listing For Sale by Owner (FSBO).

    List your home

    What's special

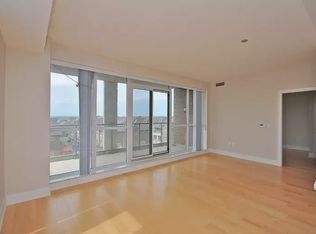
    Welcome to the stylish 8-storey Emporium condominium complex in Joshua Creek. This chic executive 2-bedroom/2 bathroom plus den corner suite boasts 9 foot ceilings. With approximately 1122 sq. ft. of brilliantly planned living space plus another 76 square feet (approx.) of outdoor living space, you'll have plenty of room for daily living and entertaining. Shoppers Drug Mart, a Medical Centre, fast food outlets and restaurants right across the street. You are just minutes from parks, trails, major shopping centres, the Uptown Core and the new Oakville Hospital. Commuters will appreciate the ease of access to transit, major highways and the GO Train Station. Enjoy first-class building amenities with 24 hour security and concierge services. The open-concept living room and dining room offer plenty of space for casual or formal entertaining. Enjoy the views through the large windows or step out on the balcony for a nightcap after dinner. Whip up your favourite recipes in the stunning kitchen, featuring beautiful light finished cabinetry, solid surface counters with a stainless steel under-mount sink, sleek glass tile backsplash, four stainless steel appliances and a large window to the balcony. Treat yourself to the many upgrades and deluxe features throughout, including hand-scraped wide-plank hardwood floors, smooth-finished ceilings, deep modern-profile baseboards, stylish light fixtures and chandeliers, and large windows with custom blinds. The lovely master retreat with a luxurious 3-piece ensuite bathroom featuring an oversized glass shower. To complete this suite, you will find a den, a sizeable 2nd bedroom, a 3-piece main bath with a glass shower, and a handy in-suite laundry area.

    This property is not currently displayed as for sale or rent on Zillow. This may be different from what's on other websites or public sources.

    Facts & features

    Interior

    Bedrooms & bathrooms
    • Bedrooms: 3
    • Bathrooms: 2
    • Full bathrooms: 2
    Appliances
    • Laundry: In-Suite
    Features
    • Other
    Interior area
    • Total interior livable area: 1,122 sqft

    Property

    Features
    • Pool features: Inground

    Construction

    Type & style
    • Home type: Condo
    • Architectural style: 1 Storey/Apt
    Condition
    • Year built: 2011

    Utilities & green energy

    • Sewer: Sewer (Municipal)

    Community & HOA

    HOA
    • Has HOA: Yes
    • HOA fee: C$811 monthly
    Location
    • Region: Oakville

    Price history

    DateEventPrice
    2/8/2021Pending saleC$739,900C$659/sqft
    Source: RE/MAX Aboutowne Realty Corp., Brokerage #40062943 Report a problem
    2/4/2021Listed for saleC$739,900C$659/sqft
    Source: RE/MAX Aboutowne Realty Corp., Brokerage #40062943 Report a problem

    Public tax history

    Tax history is unavailable.

    Neighborhood: Iroquois Ridge North

    Nearby schools

    GreatSchools rating

    No schools nearby

    We couldn't find any schools near this home.