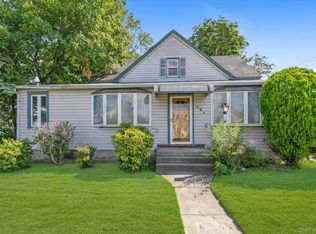
Welcome To 2474 Harrison Avenue, Baldwin — A Spacious 3 Bedroom, 2.5 Bath Home Offering 1,702 Square Feet Of Living Space On Nearly Half An Acre Of Property. Located In The Baldwin School District, This Home Features Hardwood Floors Throughout, 9-Foot Ceilings, Gas Cooking, Oil Heat, And A Functional Layout Designed For Comfortable Living.
What Truly Sets This Property Apart Is Its Incredible Potential. The Oversized Lot Offers Endless Possibilities For Outdoor Living, Future Expansion, Or Creating Your Dream Backyard. Inside, A Full Basement With Outside Entrance And A Walk-Up Attic Provide Excellent Space For Storage Or Additional Living Area, Giving The Next Owner The Opportunity To Customize The Home To Fit Their Needs.
Additional Features Include A 150 Amp Electrical Service And A New PVC Privacy Fence Installed In 2023. Conveniently Located Near Schools, Parks, Shopping, Restaurants, And Transportation, This Home Is A Rare Opportunity For Buyers Looking To Add Their Personal Touch While Building Long-Term Value. Bring Your Vision And Unlock The Full Potential Of This Exceptional Baldwin Property.
Pending
$649,999
2474 Harrison Avenue, Baldwin, NY 11510
3beds
1,702sqft
Single Family Residence, Residential
Built in 1898
0.37 Acres Lot
$-- Zestimate®
$382/sqft
$-- HOA
What's special
Oil heatHardwood floors throughoutGas cookingOversized lotWalk-up attic
- 73 days
- 89
- 1
Likely to sell faster than
Zillow last checked:
Listing updated:
Listed by:
Signature Premier Properties 516-741-4333,
Nicholas Santillo 516-924-3677
Source: OneKey® MLS as distributed by MLS GRID,MLS#: 1034264
Facts & features
Interior
Bedrooms & bathrooms
- Bedrooms: 3
- Bathrooms: 3
- Full bathrooms: 2
- 1/2 bathrooms: 1
Heating
- Oil
Cooling
- Wall/Window Unit(s)
Appliances
- Included: Dishwasher, Dryer, Gas Cooktop, Gas Oven, Gas Range, Microwave, Refrigerator, Washer, Oil Water Heater
- Laundry: Washer/Dryer Hookup
Features
- Eat-in Kitchen, Entrance Foyer, Formal Dining, High Ceilings, Original Details, Storage
- Flooring: Hardwood
- Basement: Finished,Full,Walk-Out Access
- Attic: Full,Walkup
- Has fireplace: No
Interior area
- Total structure area: 1,702
- Total interior livable area: 1,702 sqft
Property
Parking
- Total spaces: 1
- Parking features: Detached, Driveway, Oversized, Private
- Garage spaces: 1
- Has uncovered spaces: Yes
Lot
- Size: 0.37 Acres
Details
- Parcel number: 2089541940000390
- Special conditions: None
Construction
Type & style
- Home type: SingleFamily
- Architectural style: Victorian
- Property subtype: Single Family Residence, Residential
Materials
- Frame
Condition
- Year built: 1898
Utilities & green energy
- Sewer: Public Sewer
- Water: Public
- Utilities for property: Cable Connected, Electricity Connected, Natural Gas Connected, Phone Connected, Sewer Connected, Trash Collection Public, Water Connected
Community & HOA
HOA
- Has HOA: No
Location
- Region: Baldwin
Financial & listing details
- Price per square foot: $382/sqft
- Tax assessed value: $450,000
- Annual tax amount: $14,082
- Date on market: 8/4/2026
- Cumulative days on market: 73 days
- Listing agreement: Exclusive Right To Sell
- Electric utility on property: Yes
Estimated market value
Not available
Estimated sales range
Not available
Not available
Price history
| Date | Event | Price |
|---|---|---|
| 8/20/2026 | Pending sale | $649,999$382/sqft |
Source:  OneKey® MLS as distributed by MLS GRID #1034264 Report a problem OneKey® MLS as distributed by MLS GRID #1034264 Report a problem | ||
| 8/4/2026 | Listed for sale | $649,999$382/sqft |
Source: OneKey® MLS as distributed by MLS GRID #1034264 Report a problem | ||
Public tax history
| Year | Property taxes | Tax assessment |
|---|---|---|
| 2024 | -- | $450 -3.2% |
| 2023 | -- | $465 |
| 2022 | -- | $465 |
| 2021 | $10,478 +14.6% | -- |
| 2020 | $9,146 -3.3% | $546 -6.7% |
| 2019 | $9,457 | $585 -6.3% |
| 2018 | $9,457 -2.3% | $624 -5.9% |
| 2017 | $9,677 -22.7% | $663 -23.3% |
| 2016 | $12,518 +216.8% | $864 |
| 2015 | $3,952 +6.8% | $864 |
| 2013 | $3,701 +3.5% | $864 |
| 2012 | $3,576 -53.4% | $864 -14.2% |
| 2011 | $7,681 +13.7% | $1,007 -0.1% |
| 2010 | $6,756 | $1,008 -22.4% |
| 2009 | -- | $1,299 +6% |
| 2008 | -- | $1,226 +6% |
| 2006 | -- | $1,157 -36.3% |
| 2005 | -- | $1,817 -39.3% |
| 2004 | -- | $2,993 |
| 2003 | -- | $2,993 -49.3% |
| 2002 | -- | $5,900 |
| 2001 | -- | $5,900 |
| 2000 | -- | $5,900 |
Find assessor info on the county website
Monthly payment
Climate risks
Neighborhood: 11510
Nearby schools
Schools provided by the listing agent
- Elementary: Steele Elementary School
- Middle: Baldwin Middle School
- High: Baldwin Senior High School
Source: OneKey® MLS as distributed by MLS GRID. This data may not be complete. We recommend contacting the local school district to confirm school assignments for this home.
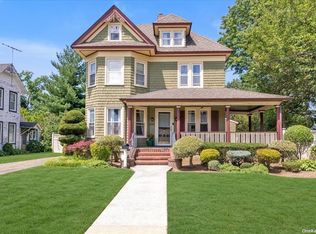
Similar homes
- $699,9994 bd3 ba1.6k sqft3291 Wolfson Drive, Baldwin, NY 11510For Sale
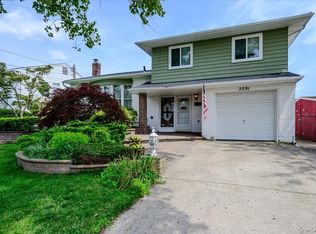
 MLS ID #1039487, Leah E. Rosensweig Tozer CBR, Listing by: Daniel Gale Sothebys Intl Rlty. OneKey® MLS as distributed by MLS GRID
 - $649,0003 bd2 ba1.2k sqft77 Horton Avenue, Valley Stream, NY 11581For Sale
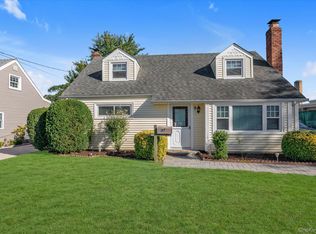 MLS ID #1058909, Margaret A. Bzdewka ABR E-PRO MRP, Listing by: Keller Williams Realty Greater. OneKey® MLS as distributed by MLS GRID
 - $649,0003 bd1 ba1.2k sqft47 Chester Court, Oceanside, NY 11572For Sale
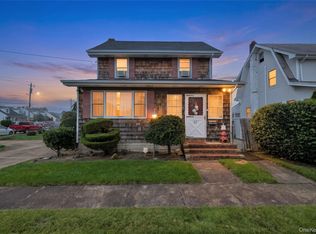 MLS ID #1049271, John C. Gandolfo, Listing by: Coldwell Banker American Homes. OneKey® MLS as distributed by MLS GRID
 - $629,0004 bd2 ba1.8k sqft464 Stratford Road, South Hempstead, NY 11550For Sale
 MLS ID #1042537, Jill Dellunto CBR, Listing by: Douglas Elliman Real Estate. OneKey® MLS as distributed by MLS GRID
 - $699,0003 bd3 ba1.4k sqft410 Midwood Avenue, Bellmore, NY 11710For SaleMLS ID #1057602, Deven Bell, Listing by: Real Broker NY LLC. OneKey® MLS as distributed by MLS GRID
- $629,0003 bd1 ba1k sqft328 Glen Road, West Hempstead, NY 11552For SaleMLS ID #1058555, Maribel X. Garcia SRES AHWD SRS MR, Listing by: Keller Williams Realty Greater. OneKey® MLS as distributed by MLS GRID
- $648,0193 bd2 ba1k sqft19 Catherine Avenue, Franklin Square, NY 11010For SaleMLS ID #1055806, Joseph J. Farrell, Listing by: Frontline Realty Group LLC. OneKey® MLS as distributed by MLS GRID
- $799,9994 bd2 ba2k sqft107 Whaley Street, Freeport, NY 11520For SaleMLS ID #1038592, Evelyn Rivera, Listing by: Handsome Real Estate Inc. OneKey® MLS as distributed by MLS GRID
- $699,0005 bd3 ba1.6k sqft27 Hapsburg Place, Hempstead, NY 11550For SaleMLS ID #1040749, Diego Rodriguez, Listing by: Premium Group Realty Corp. OneKey® MLS as distributed by MLS GRID
- $749,0003 bd2 ba1.5k sqft3352 4th Street, Oceanside, NY 11572For SaleMLS ID #1044848, John C. Gandolfo, Listing by: Coldwell Banker American Homes. OneKey® MLS as distributed by MLS GRID
- $699,9003 bd1 ba1k sqft133 Booth Street, Hempstead, NY 11550For SaleMLS ID #1030962, John C. Prato CBR, Listing by: Kin Realty Of New York LLC. OneKey® MLS as distributed by MLS GRID
- $719,0004 bd2 ba1.4k sqft91 Spruce Avenue, West Islip, NY 11795For SaleMLS ID #1063813, Irene Siconolfi, Listing by: Douglas Elliman Real Estate. OneKey® MLS as distributed by MLS GRID
- $749,0003 bd3 ba1.4k sqft1691 Ivanhoe Drive, Merrick, NY 11566For SaleMLS ID #1044116, Eric Boorum, Listing by: Douglas Elliman Real Estate. OneKey® MLS as distributed by MLS GRID
- $749,0003 bd2 ba1.4k sqft43 Elm Street, Lynbrook, NY 11563For SaleMLS ID #1023699, Maryanne Hargadon, Listing by: Douglas Elliman Real Estate. OneKey® MLS as distributed by MLS GRID
- $679,0003 bd2 ba1.6k sqft19 Railroad Avenue, Amityville, NY 11701For SaleMLS ID #1059506, Mario Andres Arias CBR, Listing by: Oversouth LLC. OneKey® MLS as distributed by MLS GRID
- $669,0004 bd1 ba1.1k sqft305 W Nicholai Street, Hicksville, NY 11801For SaleMLS ID #1060113, Jacqueline Viggiano, Listing by: OverSouth LLC. OneKey® MLS as distributed by MLS GRID
- $729,0003 bd1 ba1.1k sqft16 Devon Street, Lynbrook, NY 11563For SaleMLS ID #1017315, Clementine Becker E-PRO PSA, Listing by: Coldwell Banker American Homes. OneKey® MLS as distributed by MLS GRID
- $749,9993 bd2 ba1.7k sqft208 Island Parkway W, Island Park, NY 11558For SaleMLS ID #1058481, Joseph Femia, Listing by: Signature Premier Properties. OneKey® MLS as distributed by MLS GRID
- $767,0004 bd3 ba1.5k sqft50 Manor Road, Valley Stream, NY 11580For SaleMLS ID #1036773, Howard S. Grynspan, Listing by: HomeSmart Homes & Estates. OneKey® MLS as distributed by MLS GRID
- $649,9993 bd2 ba1.2k sqft225-13 95th Avenue, Floral Park, NY 11001For SaleMLS ID #1009659, Alexandra Babekov, Listing by: Compass Greater NY LLC. OneKey® MLS as distributed by MLS GRID
