Beautiful Updated 2-Story Home with Fenced Yard and Hardwood Floors Throughout
This charming two-story, vinyl-sided home offers outstanding curb appeal, numerous updates, and a warm, welcoming atmosphere. The exterior features a fully fenced yard with colorful landscaping, a covered front porch perfect for relaxing, a detached one-car garage, and an additional parking pad for added convenience.
Step inside to find a conveniently located half bath near the entrance. The spacious eat-in kitchen comes complete with all appliances and provides plenty of room for casual dining and everyday living. Adjacent to the kitchen is a large formal dining room featuring beautiful hardwood flooring that flows seamlessly into the bright and spacious living room, creating an inviting space for entertaining and family gatherings.
Upstairs, you'll find three comfortable bedrooms, all with hardwood flooring, along with a full bathroom. This well-maintained home has seen numerous important updates, including replacement windows, copper plumbing, updated electrical service with a 150-amp panel, added insulation, a newer furnace, reinforced and freshly painted front porch, and hard-wired smoke detectors.
Combining classic charm, modern updates, and functional living space, this move-in-ready home is an excellent opportunity for buyers seeking comfort, quality, and value. Don't miss your chance to make this wonderful house your new home!
Pending
Price cut: $10K (6/24)
$139,000
2474 Pierce Ave, Niagara Falls, NY 14301
3beds
1,104sqft
Single Family Residence
Built in 1896
3,720 Square Feet Lot
$-- Zestimate®
$126/sqft
$-- HOA
What's special
Vinyl-sided homeDetached one-car garageFully fenced yardCopper plumbingOutstanding curb appealLarge formal dining roomReplacement windows
- 44 days |
- 279 |
- 6 |
Zillow last checked:
Listing updated:
Listed by:
Great Lakes Real Estate Inc. 716-754-2550,
Jeffrey Frazier 716-754-2550
Source: NYSAMLSs,MLS#: B1689367 Originating MLS: Buffalo
Originating MLS: BuffaloFacts & features
Interior
Bedrooms & bathrooms
- Bedrooms: 3
- Bathrooms: 2
- Full bathrooms: 1
- 1/2 bathrooms: 1
- Main level bathrooms: 1
Bedroom 1
- Level: Second
- Dimensions: 15.00 x 9.00
Bedroom 2
- Level: Second
- Dimensions: 8.00 x 9.00
Bedroom 3
- Level: Second
- Dimensions: 12.00 x 9.00
Dining room
- Level: First
- Dimensions: 12.00 x 12.00
Kitchen
- Level: First
- Dimensions: 15.00 x 10.00
Living room
- Level: First
- Dimensions: 16.00 x 11.00
Heating
- Gas, Forced Air
Cooling
- Central Air
Appliances
- Included: Dryer, Dishwasher, Free-Standing Range, Gas Water Heater, Microwave, Oven, Refrigerator, Washer
- Laundry: In Basement
Features
- Eat-in Kitchen
- Flooring: Hardwood, Tile, Varies, Vinyl
- Basement: Full
- Has fireplace: No
Interior area
- Total structure area: 1,104
- Total interior livable area: 1,104 sqft
Property
Parking
- Total spaces: 1
- Parking features: Attached, Garage, Driveway, Garage Door Opener
- Attached garage spaces: 1
Features
- Levels: Two
- Stories: 2
- Patio & porch: Covered, Porch
- Exterior features: Concrete Driveway, Fully Fenced, Private Yard, See Remarks
- Fencing: Full
Lot
- Size: 3,720 Square Feet
- Dimensions: 30 x 124
- Features: Near Public Transit, Rectangular, Rectangular Lot, Residential Lot
Details
- Parcel number: 2911001440660002041000
- Special conditions: Standard
Construction
Type & style
- Home type: SingleFamily
- Architectural style: Two Story
- Property subtype: Single Family Residence
Materials
- Frame, Spray Foam Insulation, Vinyl Siding, Copper Plumbing
- Foundation: Poured
- Roof: Asphalt,Architectural,Shingle
Condition
- Resale
- Year built: 1896
Utilities & green energy
- Electric: Circuit Breakers
- Sewer: Connected
- Water: Connected, Public
- Utilities for property: High Speed Internet Available, Sewer Connected, Water Connected
Community & HOA
Community
- Subdivision: Holland Land Purchase
Location
- Region: Niagara Falls
Financial & listing details
- Price per square foot: $126/sqft
- Tax assessed value: $43,200
- Annual tax amount: $2,180
- Date on market: 6/12/2026
- Cumulative days on market: 43 days
- Listing terms: Cash,Conventional,FHA,VA Loan
Estimated market value
Not available
Estimated sales range
Not available
Not available
Price history
| Date | Event | Price |
|---|---|---|
| 7/10/2026 | Pending sale | $139,000$126/sqft |
Source:  NYSAMLSs #B1689367 Report a problem NYSAMLSs #B1689367 Report a problem | ||
| 6/24/2026 | Price change | $139,000-6.7%$126/sqft |
Source: NYSAMLSs #B1689367 Report a problem | ||
| 6/12/2026 | Listed for sale | $149,000+220.4%$135/sqft |
Source: NYSAMLSs #B1689367 Report a problem | ||
| 2/15/2008 | Sold | $46,500$42/sqft |
Source: Public Record Report a problem | ||
Public tax history
| Year | Property taxes | Tax assessment |
|---|---|---|
| 2025 | -- | $43,200 |
| 2024 | -- | $43,200 |
| 2023 | -- | $43,200 |
| 2022 | -- | $43,200 |
| 2021 | -- | $43,200 |
| 2020 | -- | $43,200 |
| 2019 | -- | $43,200 |
| 2018 | -- | $43,200 |
| 2017 | $1,525 | $43,200 |
| 2016 | -- | $43,200 |
| 2015 | -- | $43,200 |
| 2014 | -- | $43,200 |
| 2013 | -- | $43,200 |
| 2012 | -- | $43,200 |
| 2011 | -- | $43,200 |
| 2010 | -- | $43,200 |
| 2009 | -- | $43,200 |
| 2008 | -- | $43,200 |
| 2007 | -- | $43,200 |
| 2006 | -- | $43,200 |
| 2005 | -- | $43,200 |
| 2004 | -- | $43,200 |
| 2003 | -- | $43,200 |
| 2002 | -- | $43,200 +7.2% |
| 2001 | -- | $40,300 |
| 2000 | -- | $40,300 |
Find assessor info on the county website
Monthly payment
Climate risks
Neighborhood: 14301
Nearby schools
GreatSchools rating
- 7/10Hyde Park SchoolGrades: PK-6Distance: 0.2 mi
- 3/10Gaskill Preparatory SchoolGrades: 7-8Distance: 0.4 mi
- 3/10Niagara Falls High SchoolGrades: 9-12Distance: 1 mi
Schools provided by the listing agent
- District: Niagara Falls
Source: NYSAMLSs. This data may not be complete. We recommend contacting the local school district to confirm school assignments for this home.
- $104,6003 bd1 ba1.1k sqft2476 Pierce Ave, Niagara Falls, NY 14301Off Market
- $117,7002 bd1 ba1.2k sqft2470 Pierce Ave, Niagara Falls, NY 14301Off Market
- $110,4002 bd1 ba1.1k sqft2480 Pierce Ave, Niagara Falls, NY 14301Off Market
- $104,3003 bd1 ba1.1k sqft2468 Pierce Ave, Niagara Falls, NY 14301Off Market
- $95,0002 bd1 ba758 sqft2482 Pierce Ave, Niagara Falls, NY 14301Sold
- $118,4002 bd1 ba1.1k sqft2464 Pierce Ave, Niagara Falls, NY 14301Off Market
- $141,9002 bd1 ba896 sqft2484 Pierce Ave, Niagara Falls, NY 14301Off Market
- $171,5003 bd1 ba1.6k sqft2462 Pierce Ave, Niagara Falls, NY 14301Off Market
A local agent can set up tours, give advice and negotiate with sellers.
Similar homes
- $139,9004 bd1 ba1.2k sqft2229 Whitney Ave, Niagara Falls, NY 14301For Sale
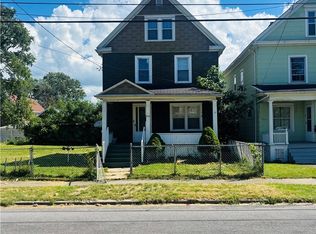
 MLS ID #B1694520, Mohammad S Munshi, Listing by: HUNT Real Estate Corporation. NYSAMLSs
 - $120,0003 bd2 ba1.4k sqft631 35th St, Niagara Falls, NY 14301For Sale
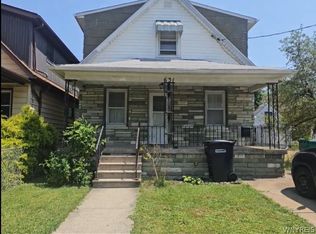 MLS ID #B1700993, Tahesha Jackson, Listing by: HUNT Real Estate Corporation. NYSAMLSs
 - $149,9003 bd1 ba1.3k sqft2498 Linwood Ave, Niagara Falls, NY 14305For Sale
 MLS ID #B1690881, Gina M Gigliotti, Listing by: Howard Hanna WNY Inc.. NYSAMLSs
 - $134,9003 bd1 ba1.3k sqft1852 Niagara Ave, Niagara Falls, NY 14305For Sale
 MLS ID #B1655079, John Ingoldsby, Listing by: WNY Metro Roberts Realty. NYSAMLSs
 - $119,9003 bd2 ba1.1k sqft2410 Cleveland Ave, Niagara Falls, NY 14305For SaleMLS ID #B1683277, Michelle Boorum, Listing by: Great Lakes Real Estate Inc.. NYSAMLSs
- $100,0004 bd2 ba1.3k sqft1116 La Salle Ave, Niagara Falls, NY 14301For SaleMLS ID #B1691315, Brandon Peggues, Listing by: HUNT Real Estate Corporation. NYSAMLSs
- $165,0003 bd1 ba1.1k sqft1427 Lafayette Ave, Niagara Falls, NY 14305For SaleMLS ID #B1700977, Timothy M Domanski, Listing by: HUNT Real Estate Corporation. NYSAMLSs
- $124,0003 bd1 ba1.2k sqft538 59th St, Niagara Falls, NY 14304For SaleMLS ID #B1678965, Mary C O'Brien, Listing by: KenDev Realty. NYSAMLSs
- $199,0003 bd2 ba1.3k sqft2494 Forest Ave, Niagara Falls, NY 14301For SaleMLS ID #B1672285, Frank A Pietrangeli, Listing by: Hooper Realty. NYSAMLSs
- $149,9004 bd1 ba998 sqft465 18th St, Niagara Falls, NY 14303For SaleMLS ID #B1694794, Awais Rehman, Listing by: Red Door Real Estate WNY LLC. NYSAMLSs
- $139,0004 bd2 ba1.3k sqft3040 Monroe Ave, Niagara Falls, NY 14303For SaleMLS ID #B1694301, Alan Findlay, Listing by: Blue Eagle Realty Corp.. NYSAMLSs
- $159,9003 bd1 ba1.1k sqft2165 Seneca Ave, Niagara Falls, NY 14305For SaleMLS ID #B1679319, Javier Rossy, Listing by: eXp Realty. NYSAMLSs
- $152,0003 bd1 ba1.2k sqft318 77th St, Niagara Falls, NY 14304For SaleMLS ID #B1694876, Danielle Fees, Listing by: Howard Hanna WNY Inc.. NYSAMLSs
- $120,0004 bd2 ba1.4k sqft133 79th St, Niagara Falls, NY 14304For SaleMLS ID #B1688141, Derrick Deyo, Listing by: Howard Hanna WNY Inc.. NYSAMLSs
- $99,9002 bd1 ba864 sqft484 22nd St, Niagara Falls, NY 14303For SaleMLS ID #B1700752, Joanne M Smith, Listing by: Buffalo First Realty Group Inc. NYSAMLSs
- $99,5004 bd1 ba1.1k sqft2435 Ontario Ave, Niagara Falls, NY 14305For SaleMLS ID #B1697976, Michael J Hooper, Listing by: Hooper Realty. NYSAMLSs
- $129,9004 bd1 ba816 sqft312 77th St, Niagara Falls, NY 14304For SaleMLS ID #B1694651, Danielle Fees, Listing by: Howard Hanna WNY Inc.. NYSAMLSs
- $95,0004 bd2 ba1.5k sqft1859 Niagara Ave, Niagara Falls, NY 14305For SaleMLS ID #B1689262, Raqib Mahmud, Listing by: HUNT Real Estate Corporation. NYSAMLSs
- $89,9003 bd2 ba1.2k sqft720 Monteagle St, Niagara Falls, NY 14305For SaleMLS ID #B1690825, Christina Pecoraro, Listing by: HUNT Real Estate Corporation. NYSAMLSs
- $119,9002 bd1 ba814 sqft230 74th St, Niagara Falls, NY 14304For SaleMLS ID #B1694983, Frederick P Blue III, Listing by: Great Lakes Real Estate Inc.. NYSAMLSs
