
This chalet home has 4 bedrooms, (1 none Conforming) 2 full baths forced air and heat, a two car detached garage. It has 2 storage sheds one is an 8 x 10, the other is a 12 x 20 with a loft. Both sheds have power. The half acre lot is fenced with 6 foot welded wire to help to protect your fur babies. Newly slurry seal and some new asphalt in the driveway. Driveway will easily hold an additional 5 to 6 cars. The property is level and is landscaped. Plants in the pots stay. There are apple tree's (Granny Smith, Fuji and Red Delicious) along with a Pear Tree and Raspberry vines along the front fence line. The woodshed is out on the side of the driveway and is partially on the neighbors property but he gave the Seller permission to leave it there. It was there when the seller purchased the property 11 years ago. The inside of the house has been freshly painted and the outside was done a few years ago. New doors inside and out. Kitchen is where it all happens, with dual electric convection ovens and a 6 burner propane stovetop lots of storage, every cooks dream with custom made Hickory cabinets to fit the kitchen. Made by Al Cal. There is a large side deck and a front deck to sit out on. Great for family and friends BBQ. The downstairs bathroom has been updated along with the kitchen. A brand new tankless water has been just installed. Seller will pass on his home warranty to the new buyers. So many things, his house is a must see.
Active
Price cut: $29.1K (7/25)
$469,900
2476 Camanche Dr, Arnold, CA 95223
3beds
1,504sqft
:
Get pre-qualified$3,088/mo
Single Family Residence
Built in 1965
0.5 Acres Lot
$462,000 Zestimate®
$312/sqft
$2/mo HOA
What's special
Two car detached garageForced air and heat
- 25 days |
- 457 |
- 20 |
Zillow last checked:
Listing updated:
Listed by:
David Carr DRE #01908444 209-795-2100,
Coldwell Banker Action Realty
Source: MetroList Services of CA,MLS#: 226081159Originating MLS: MetroList Services, Inc.
Facts & features
Interior
Bedrooms & bathrooms
- Bedrooms: 3
- Bathrooms: 2
- Full bathrooms: 2
Dining room
- Features: Space in Kitchen
Kitchen
- Features: Marble Counter, Pantry Closet
Heating
- Central, Wood Stove
Cooling
- Ceiling Fan(s), Central Air
Appliances
- Included: Gas Cooktop, Gas Plumbed, Dishwasher, Disposal, Double Oven, Plumbed For Ice Maker, Tankless Water Heater
- Laundry: Gas Dryer Hookup, Hookups Only, Inside Room
Features
- Flooring: Carpet, Laminate
- Number of fireplaces: 1
- Fireplace features: Living Room, Wood Burning, Wood Burning Stove
Interior area
- Total structure area: 0
- Total interior livable area: 1,504 sqft
Property
Parking
- Total spaces: 2
- Parking features: Detached, Garage Faces Front, Driveway, Level Driveway/Sidewalks
- Garage spaces: 2
- Has uncovered spaces: Yes
Features
- Levels: One,Two
- Stories: 2
- Fencing: Wire,Fenced,Other
Lot
- Size: 0.5 Acres
- Features: Corner Lot, Landscape Front
- Topography: Level,Level
Details
- Additional structures: Shed(s)
- Parcel number: 028016017000
- Zoning: residential
- Special conditions: Offer As Is
Construction
Type & style
- Home type: SingleFamily
- Architectural style: Chalet
- Property subtype: Single Family Residence
Materials
- Frame, Wall Insulation, Wood Siding
- Foundation: Pillar/Post/Pier, Concrete Perimeter
- Roof: Shingle
Condition
- Year built: 1965
Utilities & green energy
- Electric: 220 Volts in Kitchen, 220 Volts in Laundry
- Sewer: Septic System
- Water: Public, Meter on Site
- Utilities for property: Cable Available, Public, Electric, Internet Available, Propane, Propane Tank Leased
Community & HOA
Community
- Subdivision: Meadowmont
HOA
- Has HOA: Yes
- Amenities included: None
- Services included: None
- HOA fee: $25 annually
Location
- Region: Arnold
Financial & listing details
- Price per square foot: $312/sqft
- Tax assessed value: $144,435
- Annual tax amount: $2,131
- Price range: $469.9K - $469.9K
- Date on market: 7/1/2026
- Road surface type: Asphalt, Paved
Estimated market value
$462,000
$439,000 - $485,000
$1,939/mo
Price history
| Date | Event | Price |
|---|---|---|
| 7/25/2026 | Price change | $469,900-5.8%$312/sqft |
Source: MetroList Services of CA #226081159 Report a problem | ||
| 7/8/2026 | Price change | $499,000-3.9%$332/sqft |
Source: MetroList Services of CA #226081159 Report a problem | ||
| 7/1/2026 | Listed for sale | $519,000+351.3%$345/sqft |
Source: MetroList Services of CA #226081159 Report a problem | ||
| 8/24/2011 | Sold | $115,000-3.8%$76/sqft |
Source: MetroList Services of CA #211601213 Report a problem | ||
| 7/29/2011 | Listed for sale | $119,500-39.1%$79/sqft |
Source: Barry Ward Realty #111602 Report a problem | ||
| 5/4/2011 | Sold | $196,129-39.7%$130/sqft |
Source: Public Record Report a problem | ||
| 7/19/2009 | Listing removed | $325,000$216/sqft |
Source: CENTURY 21 Sierra Properties #090088 Report a problem | ||
| 6/4/2009 | Listed for sale | $325,000$216/sqft |
Source: Century 21 #090088 Report a problem | ||
Public tax history
| Year | Property taxes | Tax assessment |
|---|---|---|
| 2025 | $2,131 +1% | $144,435 +2% |
| 2024 | $2,110 +1.8% | $141,604 +2% |
| 2023 | $2,073 +8.6% | $138,828 +2% |
| 2022 | $1,909 +0.6% | $136,106 +2% |
| 2021 | $1,898 +1.2% | $133,438 +1% |
| 2020 | $1,875 +1.2% | $132,071 +2% |
| 2019 | $1,852 +10.2% | $129,482 +2% |
| 2018 | $1,680 | $126,944 +2% |
| 2017 | -- | $124,456 +2% |
| 2016 | -- | $122,017 +1.5% |
| 2015 | -- | $120,185 +2% |
| 2014 | -- | $117,831 +0.5% |
| 2013 | -- | $117,300 +2% |
| 2012 | -- | $115,000 -28.2% |
| 2011 | -- | $160,147 +0.8% |
| 2010 | -- | $158,952 -0.2% |
| 2009 | -- | $159,330 +2% |
| 2008 | -- | $156,206 +2% |
| 2007 | -- | $153,144 +2% |
| 2006 | -- | $150,142 +6% |
| 2003 | -- | $141,670 +2% |
| 2002 | -- | $138,893 +2% |
| 2001 | -- | $136,170 |
Find assessor info on the county website
Monthly payment
Est. payment
Payment breakdown
Explore the cost of this home by adjusting the details. Changes won't be saved.Climate risks
Neighborhood: 95223
Nearby schools
GreatSchools rating
- 7/10Hazel Fischer Elementary SchoolGrades: K-5Distance: 2.2 mi
- 7/10Avery Middle SchoolGrades: 6-8Distance: 2.4 mi
- 7/10Bret Harte Union High SchoolGrades: 9-12Distance: 14.9 mi
- $403,1003 bd3 ba2.1k sqft2482 Camanche Dr, Arnold, CA 95223Off Market
- $458,0002 bd2 ba1.3k sqft2513 Camanche Ct, Arnold, CA 95223Sold
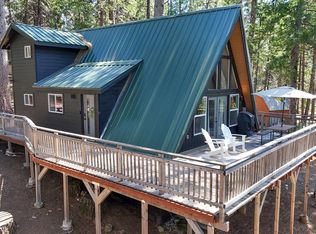
- $527,0003 bd2 ba3k sqft2480 Camanche Ct, Arnold, CA 95223Off Market
- $402,9002 bd2 ba1.8k sqft2506 Camanche Ct #5, Arnold, CA 95223Off Market

- $351,1002 bd2 ba1.8k sqft2506 Camanche Ct, Arnold, CA 95223Off Market
- $568,2004 bd4 ba2.7k sqft2481 Camanche Dr, Arnold, CA 95223Off Market
- $411,0003 bd2 ba1.8k sqft2516 Camanche Ct, Arnold, CA 95223Off Market
- $308,2002 bd2 ba1.1k sqft2434 Camanche Dr, Arnold, CA 95223Off Market
A local agent can set up tours, give advice and negotiate with sellers.
A local lender can help you make sure your offer is ready when you are.
Similar homes
- $449,0003 bd2 ba1.3k sqft1215 Laurel Cir, Arnold, CA 95223For Sale
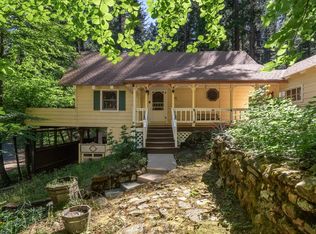 MLS ID #226079893, Natasha Pasquale. MetroList Services of CA
 - $435,0004 bd2 ba1.7k sqft2266 Fairway Dr, Arnold, CA 95223For Sale
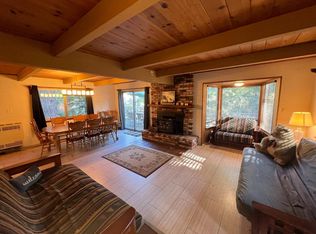 MLS ID #226066622, Richard Wilkinson. MetroList Services of CA
 - $498,0003 bd2 ba1.7k sqft1478 Gertrude Way, Arnold, CA 95223For Sale
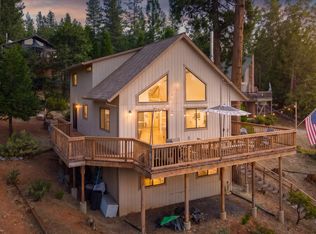 MLS ID #226087743, Chris Reichle. MetroList Services of CA
 - $429,0003 bd2 ba1.8k sqft1919 Airacobra Ave, Arnold, CA 95223For Sale
 MLS ID #41122875, Beverly Fry. bridgeMLS/CCAR/Bay East AOR
 - $519,0003 bd3 ba2k sqft2008 Antler Dr, Arnold, CA 95223For SaleMLS ID #226079579, Patty Zunino. MetroList Services of CA
- $435,0003 bd2 ba1.8k sqft2673 El Dorado Dr, Arnold, CA 95223For SaleMLS ID #226012356, Jamie Yarnell Porras. MetroList Services of CA
- $429,0003 bd2 ba1.3k sqft1138 Cypress Point Dr, Arnold, CA 95223For SaleMLS ID #226081850, Beverly Fry. MetroList Services of CA
- $559,0003 bd2 ba2k sqft3035 Dalmatia Dr, Arnold, CA 95223For SaleMLS ID #226082271, Renee Carter. MetroList Services of CA
- $460,0003 bd3 ba1.6k sqft2707 Navajo Dr, Arnold, CA 95223For SaleMLS ID #226087450, Sheila Rosen. MetroList Services of CA
- $499,0003 bd2 ba1.5k sqft2245 Castlewood Ln, Arnold, CA 95223For SaleMLS ID #226028573, Terri Watkins. MetroList Services of CA
- $349,0003 bd2 ba1.4k sqft2062 Fairway Dr, Arnold, CA 95223For SaleMLS ID #226068790, John Friend. MetroList Services of CA
- $389,0003 bd2 ba1.2k sqft167 Linda Dr, Arnold, CA 95223For SaleMLS ID #226015753, Hayley Friedman. MetroList Services of CA
- $389,0003 bd3 ba1.7k sqft3311 Gold Hill Cir, Arnold, CA 95223For SaleMLS ID #225601020, Daniel Seider. MetroList Services of CA
- $500,0004 bd2 ba1.4k sqft3673 The Jug Handle, Arnold, CA 95223For SaleMLS ID #41141210, Mansoor Chandiwala. Bay East AOR
- $494,0004 bd2 ba1.4k sqft1197 Mc Kays Point Rd, Arnold, CA 95223For SaleMLS ID #226037905, Daniel Seider. MetroList Services of CA
- $610,0003 bd2 ba1.4k sqft590 Marilyn Way, Arnold, CA 95223For SaleMLS ID #226084738, Beverly Fry. MetroList Services of CA
- $435,0004 bd2 ba1.8k sqft4109 Ottawa Dr, Camp Connell, CA 95223For SaleMLS ID #226083320, Sheila Rosen. MetroList Services of CA
- $499,0003 bd2 ba1.6k sqft2893 Zuni Dr, Arnold, CA 95223For SaleMLS ID #226041102, Daniel Seider. MetroList Services of CA
- $535,0003 bd2 ba1.8k sqft1404 Karock Rd, Arnold, CA 95223For SaleMLS ID #226087958, Gary Paris. MetroList Services of CA
- $439,0003 bd2 ba1.8k sqft758 Yuroc Dr, Arnold, CA 95223For SaleMLS ID #226037180, Daniel Craft. MetroList Services of CA
Local buyer's agents are ready to help
