Experience the best of Northern Michigan living in this beautifully remodeled three-bedroom, three-bath home in the heart of Schuss Mountain. Offering approximately 1,800 square feet across two levels, the home is situated on a spacious corner lot and thoughtfully designed for comfortable indoor-outdoor living. The warm, contemporary interior provides an inviting place to relax after a day on the golf course or the slopes. The fully renovated kitchen features shaker-style cabinetry, quartz countertops, and an updated design that blends style with everyday functionality. The main-floor and upper-level bathrooms have also been completely remodeled, including a custom walk-in rainfall shower upstairs. New luxury vinyl plank flooring extends throughout the main and upper levels. A spacious upper-level flex area provides additional versatility and can be used as a home office, exercise room, sleeping area, or combination of uses to suit your needs. Surrounded by four-season recreation, the property is located just down the road from the Schuss Mountain ski slopes, with seven golf courses located within approximately five miles. Whether you are searching for a year-round residence, Northern Michigan getaway, or potential short-term rental, this move-in-ready home offers an exceptional opportunity to enjoy everything the Bellaire area has to offer.
For sale
$545,000
2477 Obervalden Dr, Bellaire, MI 49615
3beds
1,807sqft
Single Family Residence
Built in 1995
0.33 Acres Lot
$524,100 Zestimate®
$302/sqft
$-- HOA
What's special
Shaker-style cabinetryWarm contemporary interiorSpacious corner lotQuartz countertopsFully renovated kitchen
- 1 day |
- 379 |
- 30 |
Zillow last checked:
Listing updated:
Listed by:
Kyle O'Grady 231-499-9999,
REMAX Bayshore - Union St TC 231-941-4500
Source: NGLRMLS,MLS#: 1949563
Facts & features
Interior
Bedrooms & bathrooms
- Bedrooms: 3
- Bathrooms: 3
- Full bathrooms: 3
- Main level bathrooms: 1
Primary bedroom
- Area: 171
- Dimensions: 13.5 x 12.67
Bedroom 2
- Area: 107
- Dimensions: 12 x 8.92
Primary bathroom
- Features: Shared
Kitchen
- Area: 92.44
- Dimensions: 10.67 x 8.67
Living room
- Level: Main
- Area: 213.22
- Dimensions: 16.83 x 12.67
Heating
- Baseboard, Propane, Fireplace(s)
Cooling
- Central Air, Electric
Appliances
- Included: Refrigerator, Oven/Range, Dishwasher, Microwave, Washer, Dryer
- Laundry: Main Level
Features
- Entrance Foyer, Kitchen Island, Den/Study, Vaulted Ceiling(s), Cable TV
- Basement: Full,Crawl Space,Finished Rooms
- Has fireplace: Yes
- Fireplace features: Wood Burning
Interior area
- Total structure area: 1,807
- Total interior livable area: 1,807 sqft
- Finished area above ground: 1,490
- Finished area below ground: 317
Property
Parking
- Total spaces: 2
- Parking features: Attached, Paved, Concrete Floors, Asphalt, Private
- Attached garage spaces: 2
- Has uncovered spaces: Yes
Accessibility
- Accessibility features: None
Features
- Levels: One and One Half
- Stories: 1
- Patio & porch: Deck
- Waterfront features: None
Lot
- Size: 0.33 Acres
- Dimensions: 155 x 189 x 41 x 125
- Features: Wooded, Evergreens, Metes and Bounds
Details
- Additional structures: Shed(s)
- Parcel number: 050440007300
- Zoning description: Residential
Construction
Type & style
- Home type: SingleFamily
- Architectural style: Contemporary,Craftsman
- Property subtype: Single Family Residence
Materials
- Frame, Vinyl Siding
- Foundation: Block
- Roof: Asphalt
Condition
- New construction: No
- Year built: 1995
Utilities & green energy
- Sewer: Private Sewer
- Water: Public
Community & HOA
Community
- Features: Golf, Ski Slope, Tennis Court(s), Trails
- Subdivision: Plat of Obervalden
HOA
- Services included: Trash, Snow Removal
Location
- Region: Bellaire
Financial & listing details
- Price per square foot: $302/sqft
- Tax assessed value: $141,000
- Price range: $545K - $545K
- Date on market: 8/20/2026
- Listing agreement: Exclusive Right Sell
- Listing terms: Conventional,Cash,FHA
- Ownership type: Private Owner
- Road surface type: Asphalt
Estimated market value
$524,100
$498,000 - $550,000
$2,365/mo
Price history
| Date | Event | Price |
|---|---|---|
| 8/20/2026 | Listed for sale | $545,000$302/sqft |
Source:  NGLRMLS #1949563 Report a problem NGLRMLS #1949563 Report a problem | ||
Public tax history
Tax history is unavailable.
Monthly payment
Est. payment
Payment breakdown
Explore the cost of this home by adjusting the details. Changes won't be saved.Climate risks
Neighborhood: 49615
Nearby schools
GreatSchools rating
- 8/10Mancelona Elementary SchoolGrades: PK-4Distance: 4.4 mi
- 7/10Mancelona Middle SchoolGrades: PK,5-8Distance: 4.5 mi
- 4/10Mancelona High SchoolGrades: 9-12Distance: 4.3 mi
Schools provided by the listing agent
- District: Mancelona Public Schools
Source: NGLRMLS. This data may not be complete. We recommend contacting the local school district to confirm school assignments for this home.
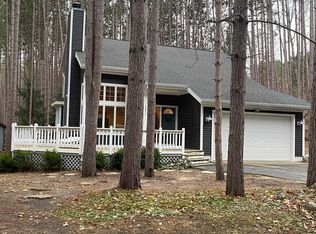
- $427,5003 bd3 ba1.8k sqft2477 N Obervalden Dr, Bellaire, MI 49615Sold
- $618,500-- bd-- ba-- sqft6694 Vienna Way, Bellaire, MI 49615Off Market
- $451,300-- bd-- ba-- sqft6689 Tanne Valden Strasse E, Bellaire, MI 49615Off Market
- $135,0003 bd2 ba1.2k sqft6711 Tanne Valden Strasse E, Bellaire, MI 49615Sold
- $473,600-- bd-- ba-- sqft2466 N Obervalden Dr, Bellaire, MI 49615Off Market
- $431,2003 bd2 ba1.4k sqft6733 Tanne Valden Strasse E, Bellaire, MI 49615Off Market
- $448,900-- bd-- ba-- sqft6698 Vienna Way, Bellaire, MI 49615Off Market
- $20,0000.5 acres6687 Vienna Way, Bellaire, MI 49615Off Market
A local agent can set up tours, give advice and negotiate with sellers.
Similar homes
- $559,0003 bd3 ba2.1k sqft6994 Obervalden Dr, Bellaire, MI 49615For Sale
 MLS ID #1943130, Deborah Alexander. NGLRMLS
 - $394,0002 bd2 ba1.7k sqft7228 S M 88 Hwy, Bellaire, MI 49615For Sale
 MLS ID #1949524, Julia Pietrowicz. NGLRMLS
 - $525,0003 bd3 ba1.6k sqft7684 Honey Hollow Rd, Bellaire, MI 49615For Sale
 MLS ID #1944450, Stephanie Holbel. NGLRMLS
 - $529,0003 bd2 ba1.7k sqft2418 Hawks Eye Dr, Bellaire, MI 49615For Sale
 MLS ID #1947688, JEFF KERMATH. NGLRMLS
 - $650,0003 bd2 ba1.6k sqft4135 Schoolcraft Rd, Bellaire, MI 49615For SaleMLS ID #1945665, Scott Bicknell. NGLRMLS
- $599,9002 bd1 ba1.1k sqft8370 Lake Of The Woods Rd, Bellaire, MI 49615For SaleMLS ID #1946154, Douglas Swartz. NGLRMLS
- $469,0002 bd2 ba1.3k sqft6773 Rue De Montagne, Mancelona, MI 49659For Sale By Owner
- $434,0003 bd2 ba1.7k sqft402 S Division St, Bellaire, MI 49615For SaleMLS ID #1947444, Jeanette Gillespie. NGLRMLS
- $548,5003 bd3 ba1.8k sqft4991 N Cross Over Dr Unit 806, Bellaire, MI 49615For SaleMLS ID #1945054, Deborah Alexander. NGLRMLS
- $344,9003 bd2 ba1.6k sqft6715 Shanty Creek Rd, Bellaire, MI 49615For SaleMLS ID #1944329, James Garrow. NGLRMLS
- $309,9003 bd1 ba960 sqft5950 W Village Dr, Bellaire, MI 49615For Sale By Owner
- $549,8003 bd3 ba1.8k sqft00 Quarterline Road, Kewadin, MI 49648For SaleMLS ID #1949102, Donald Fedrigon. NGLRMLS
- $759,9002 bd2 ba960 sqft7948 Green St, Bellaire, MI 49615For SaleMLS ID #480450, Bill Dietrich. Northern Michigan MLS
- $410,0003 bd2 ba1.6k sqft6389 Postlewait Rd, Mancelona, MI 49659For Sale
 MLS ID #20261065464, George Stathakis, Coldwell Banker Professionals-Northville. Realcomp II
 - $549,0003 bd3 ba2.2k sqft2403 Schroeder Rd, East Jordan, MI 49727For SaleMLS ID #479878, Brienna Roberts. Northern Michigan MLS
- $450,0003 bd2 ba1.8k sqft3067 White Tail Dr, Bellaire, MI 49615For SaleMLS ID #1947706, David Beek. NGLRMLS
- $390,0003 bd2 ba2k sqft3192 S M 88 Hwy, Bellaire, MI 49615For SaleMLS ID #1947103, David Fischer. NGLRMLS
- $769,0003 bd3 ba2.6k sqft7857 Paige Rd, Bellaire, MI 49615For SaleMLS ID #1948093, Gary Scheitler. NGLRMLS
- $699,9002 bd2 ba1.4k sqft121 South St, Bellaire, MI 49615For SaleMLS ID #1948695, Jessica Grefe. NGLRMLS
- $569,9993 bd2 ba2.4k sqft3265 M 72 W, Kalkaska, MI 49646For Sale
 MLS ID #26042382, Jennifer Verdi-Stieg, RiverTown Real Estate, LLC. MichRIC
