Excellent investment opportunity just minutes south of Bellaire! Fully updated, the building is currently configured as a duplex with two spacious units, offering flexibility for investors, owner-occupants, or those seeking comfortable space for extended family. Renovated from top to bottom just a couple of years ago, it features wood, tile and LVP flooring, updated windows, plumbing & electrical, modern kitchens, newer appliances, and remodeled bathrooms. Both levels include laundry accommodations, with laundry conveniently located in the upstairs bathroom and a separate laundry room on the lower level. One lower-level bedroom is currently non-conforming, but an egress window could be added to increase functionality and value. This could easily be a single family home. Quality rental options like this are rare in the market, positioning you to generate strong income while offering tenants a clean, comfortable, and well-maintained living environment. The seller will split the property prior to closing, as the residence currently shares the parcel with a retail building and pole building. For buyers looking for an even larger live-work opportunity, the neighboring commercial property is also available. Imagine living next door to your business while generating rental income from the second unit. The adjacent property offers a large retail showroom, garages, office space, two bathrooms, warehouse storage, and a pole building—ideal for inventory, equipment, and expansion. (See MLS#1949523) Located across from a popular campground, this unique setting invites creative business possibilities and offers exceptional versatility for the right buyer.
For sale
$394,000
7228 S M 88 Hwy, Bellaire, MI 49615
2beds
1,784sqft
Single Family Residence, Duplex
Built in 1998
-- sqft lot
$-- Zestimate®
$221/sqft
$-- HOA
What's special
Large retail showroomPole buildingOffice spaceFully updatedWarehouse storageRemodeled bathroomsTwo spacious units
- 1 day |
- 255 |
- 8 |
Zillow last checked:
Listing updated:
Listed by:
Julia Pietrowicz Home:231-360-0739,
Keller Williams Northern Michigan 231-947-8200
Source: NGLRMLS,MLS#: 1949524
Facts & features
Interior
Bedrooms & bathrooms
- Bedrooms: 2
- Bathrooms: 2
- 3/4 bathrooms: 2
- Main level bathrooms: 1
Primary bedroom
- Level: Upper
- Dimensions: 10.17 x 11.33
Bedroom 2
- Level: Upper
- Dimensions: 13.67 x 10.75
Bedroom 3
- Level: Lower
- Dimensions: 10.67 x 9.92
Bedroom 4
- Level: Lower
- Dimensions: 10.58 x 9.58
Primary bathroom
- Features: None
Dining room
- Level: Upper
Family room
- Level: Lower
- Dimensions: 22.92 x 14.25
Kitchen
- Level: Upper
- Dimensions: 8 x 7.92
Living room
- Level: Upper
- Dimensions: 21.67 x 15.33
Heating
- Baseboard, Wall Furnace
Cooling
- Ductless, Electric
Appliances
- Included: Refrigerator, Oven/Range, Washer, Dryer, Exhaust Fan, Electric Water Heater
- Laundry: Lower Level
Features
- Solid Surface Counters, Drywall, High Speed Internet, Cable TV, WiFi
- Flooring: Wood, Tile, Laminate
- Basement: Full,Walk-Out Access,Exterior Entry,Egress Windows,Bath/Stubbed,Finished
- Has fireplace: No
- Fireplace features: None
Interior area
- Total structure area: 1,784
- Total interior livable area: 1,784 sqft
- Finished area above ground: 892
- Finished area below ground: 892
Video & virtual tour
Property
Parking
- Parking features: None, Gravel
Accessibility
- Accessibility features: None
Features
- Levels: One
- Stories: 1
- Patio & porch: Deck, Patio
- Has view: Yes
- View description: Countryside View
- Waterfront features: None
Lot
- Size: 1 Acres
- Dimensions: 270' x 300' to be split
- Features: Wooded-Hardwoods, Cleared, Wooded, Level, Rolling Slope, Metes and Bounds
Details
- Additional structures: None
- Parcel number: 050400801415
- Zoning description: Outbuildings Allowed
Construction
Type & style
- Home type: MultiFamily
- Architectural style: Raised Ranch
- Property subtype: Single Family Residence, Duplex
- Attached to another structure: Yes
Materials
- Frame, Vinyl Siding
- Foundation: Block
- Roof: Asphalt
Condition
- New construction: No
- Year built: 1998
Utilities & green energy
- Sewer: Shared Septic
- Water: Private
Green energy
- Energy efficient items: Not Applicable
- Water conservation: Not Applicable
Community & HOA
Community
- Features: None
- Security: Smoke Detector(s)
- Subdivision: Metes and Bounds
HOA
- Services included: None
Location
- Region: Bellaire
Financial & listing details
- Price per square foot: $221/sqft
- Tax assessed value: $60,199
- Annual tax amount: $2,737
- Price range: $394K - $394K
- Date on market: 8/20/2026
- Cumulative days on market: 4 days
- Listing agreement: Exclusive Right Sell
- Listing terms: Conventional,Cash
- Ownership type: Private Owner
- Road surface type: Asphalt
Estimated market value
Not available
Estimated sales range
Not available
Not available
Price history
| Date | Event | Price |
|---|---|---|
| 8/20/2026 | Listed for sale | $394,000$221/sqft |
Source:  NGLRMLS #1949522 Report a problem NGLRMLS #1949522 Report a problem | ||
Public tax history
Tax history is unavailable.
Monthly payment
Est. payment
Payment breakdown
Explore the cost of this home by adjusting the details. Changes won't be saved.Climate risks
Neighborhood: 49615
Nearby schools
GreatSchools rating
- 6/10John R Rodger Elementary SchoolGrades: PK-5Distance: 4.3 mi
- 6/10Bellaire Middle/High SchoolGrades: 6-12Distance: 4.2 mi
Schools provided by the listing agent
- District: Bellaire Public Schools
Source: NGLRMLS. This data may not be complete. We recommend contacting the local school district to confirm school assignments for this home.
- $140,400-- bd-- ba-- sqft7234 S M 88 Hwy, Bellaire, MI 49615Off Market
- $336,1003 bd2 ba1.5k sqft7520 Acre Ln, Bellaire, MI 49615Off Market

- $128,800-- bd-- ba-- sqft7554 Acre Ln, Bellaire, MI 49615Off Market
- $67,9007 acres1 S M 88 Hwy, Bellaire, MI 49615Pending

- $671,4002 bd6 ba3k sqft7231 S M 88 Hwy, Bellaire, MI 49615Off Market
- $--10 acresM 88 #15, Bellaire, MI 49615Off Market
- $159,200-- bd1 ba1.1k sqft7244 S M 88 Hwy, Bellaire, MI 49615Off Market
- $140,600-- bd-- ba-- sqft7571 Acre Ln, Bellaire, MI 49615Off Market
A local agent can set up tours, give advice and negotiate with sellers.
Similar homes
- $545,0003 bd3 ba1.8k sqft2477 Obervalden Dr, Bellaire, MI 49615For Sale
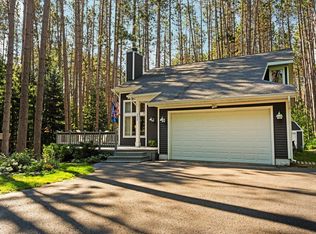 MLS ID #1949563, Kyle O'Grady. NGLRMLS
 - $344,9003 bd2 ba1.6k sqft6715 Shanty Creek Rd, Bellaire, MI 49615For Sale
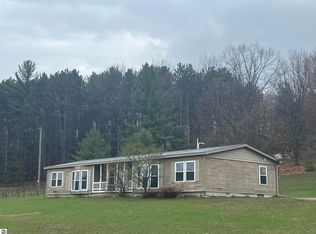 MLS ID #1944329, James Garrow. NGLRMLS
 - $434,0003 bd2 ba1.7k sqft402 S Division St, Bellaire, MI 49615For Sale
 MLS ID #1947444, Jeanette Gillespie. NGLRMLS
 - $390,0003 bd2 ba2k sqft3192 S M 88 Hwy, Bellaire, MI 49615For Sale
 MLS ID #1947103, David Fischer. NGLRMLS
 - $375,0003 bd2 ba1.3k sqft4276 Bartholomew Rd, East Jordan, MI 49727For SaleMLS ID #480508, Gary Roberts. Northern Michigan MLS
- $419,0004 bd4 ba2.2k sqft5123 S Spirit Dr #72, Bellaire, MI 49615For SaleMLS ID #1946533, Deborah Alexander. NGLRMLS
- $410,0003 bd2 ba1.6k sqft6389 Postlewait Rd, Mancelona, MI 49659For Sale
 MLS ID #20261065464, George Stathakis, Coldwell Banker Professionals-Northville. Realcomp II
 - $295,0005 bd3 ba2.6k sqft6560 Stoney Ln, Bellaire, MI 49615For Sale
 MLS ID #201841070, Donna S Stubenvoll, Real Estate One of Gaylord. WWMLS
 - $309,9003 bd1 ba960 sqft5950 W Village Dr, Bellaire, MI 49615For Sale By Owner
- $389,0003 bd2 ba1.6k sqft7533 N Maple St, Mancelona, MI 49659For SaleMLS ID #1949089, Bill Wiegandt. NGLRMLS
- $389,9003 bd3 ba1.7k sqft877 Golf Side Dr, Kalkaska, MI 49646For SaleMLS ID #1949254, Sean Riley. NGLRMLS
- $334,9003 bd2 ba1.9k sqft407 N Bridge St, Bellaire, MI 49615For SaleMLS ID #1946011, David Ciganick. NGLRMLS
- $289,9002 bd2 ba1.1k sqft5821 Shanty Creek Rd #464, Bellaire, MI 49615For SaleMLS ID #1949119, Scott Bicknell. NGLRMLS
- $268,0002 bd2 ba1.3k sqft5101 S Spirit Dr #62, Bellaire, MI 49615For SaleMLS ID #1949200, Stephanie Koppe. NGLRMLS
- $297,0003 bd2 ba1.1k sqft4522 Clam Lake Dr, Bellaire, MI 49615For SaleMLS ID #1949051, Lynette Priest. NGLRMLS
- $223,5002 bd2 ba950 sqft6865 Pinebrook Dr, Bellaire, MI 49615For SaleMLS ID #1949191, Sharon Reid-Brown. NGLRMLS
- $469,0002 bd2 ba1.3k sqft6773 Rue De Montagne, Mancelona, MI 49659For Sale By Owner
- $335,0003 bd3 ba1.3k sqft2596 Timber Trl NE, Kalkaska, MI 49646For SaleMLS ID #1949426, Travis Quist. NGLRMLS
- $299,5003 bd1 ba1.5k sqft602 E Cayuga St, Bellaire, MI 49615For SaleMLS ID #1944451, Donald Fedrigon. NGLRMLS
- $450,0003 bd2 ba1.8k sqft3067 White Tail Dr, Bellaire, MI 49615For SaleMLS ID #1947706, David Beek. NGLRMLS
