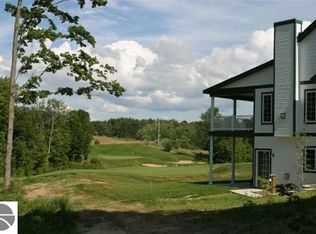
Welcome to your Northern Michigan getaway! This well loved and meticulously maintained 2 bedroom, 2 bath, lower-level Chief Cottage condo. It is ideally located along the 2nd hole of The Chief Golf Course. Offering a true turnkey experience, this condo is being sold fully furnished and is ready to enjoy as a vacation retreat, full-time residence, or successful short-term rental. The open and comfortable interior features numerous thoughtful updates (2023), including granite countertops, refrigerator, stackable washer and dryer, updated light fixtures, Sensi thermostat, and a tankless water heater. Additional improvements include foam insulation installed within all exterior walls of the condo's main level for enhanced energy efficiency and noise reduction. Step outside to the oversized covered patio. The perfect place to relax with your morning coffee, unwind after a day on the course, or watch golfers navigate one of Northern Michigan's premier golf courses. Patio furniture is included, making outdoor enjoyment effortless. Low HOA fees include Spectrum cable, snow removal, trash service, and lawn care, providing easy, low-maintenance ownership. The location puts you just minutes from the charming Village of Bellaire, Shanty Creek Resorts, and Torch Lake. Countless opportunities for golf, boating, skiing, hiking, dining, and year-round Up North recreation. Whether you're looking for an income producing investment, seasonal escape, or full-time Northern Michigan residence, this turnkey Chief Cottage condo is ready for you to enjoy!
For sale
$268,000
5101 S Spirit Dr #62, Bellaire, MI 49615
2beds
1,306sqft
:
Get pre-qualified$2,318/mo
Condominium, Single Family Residence
Built in 2005
-- sqft lot
$-- Zestimate®
$205/sqft
$357/mo HOA
What's special
Updated light fixturesTankless water heaterSensi thermostatGranite countertopsStackable washer and dryerOpen and comfortable interiorOversized covered patio
- 13 hours |
- 74 |
- 7 |
Zillow last checked:
Listing updated:
Listed by:
Stephanie Koppe Home:231-642-1603,
REO-TCBellaire-233025 231-533-6114
Source: NGLRMLS,MLS#: 1949200
Facts & features
Interior
Bedrooms & bathrooms
- Bedrooms: 2
- Bathrooms: 2
- Full bathrooms: 1
- 3/4 bathrooms: 1
- Main level bathrooms: 2
- Main level bedrooms: 2
Primary bedroom
- Level: Main
- Area: 272.69
- Dimensions: 13.11 x 20.8
Bedroom 2
- Level: Main
- Area: 200.64
- Dimensions: 15.2 x 13.2
Primary bathroom
- Features: Private
Dining room
- Level: Main
- Area: 153.92
- Dimensions: 10.4 x 14.8
Kitchen
- Level: Main
- Area: 159.84
- Dimensions: 10.8 x 14.8
Living room
- Level: Main
- Area: 241.65
- Dimensions: 16.11 x 15
Heating
- Forced Air, Natural Gas, Fireplace(s)
Cooling
- Central Air, Zoned
Appliances
- Included: Refrigerator, Oven/Range, Disposal, Dishwasher, Microwave, Washer, Dryer, Exhaust Fan, Instant Hot Water, Tankless Water Heater
- Laundry: Main Level
Features
- Walk-In Closet(s), Pantry, Granite Bath Tops, Granite Counters, Kitchen Island, Drywall, High Speed Internet, Cable TV, WiFi
- Flooring: Carpet, Wood
- Windows: Blinds, Drapes
- Basement: Crawl Space,Exterior Entry
- Has fireplace: Yes
- Fireplace features: Gas, Insert
Interior area
- Total structure area: 1,306
- Total interior livable area: 1,306 sqft
- Finished area above ground: 1,306
- Finished area below ground: 0
Property
Parking
- Parking features: None, Asphalt, Shared Driveway
Accessibility
- Accessibility features: Accessible Full Bath
Features
- Levels: One
- Stories: 1
- Entry location: Stairway (Outdoor),Walk Down Level
- Patio & porch: Covered
- Exterior features: Sidewalk, Garden
- Has spa: Yes
- Spa features: Bath
- Has view: Yes
- View description: Golf Course
- Waterfront features: None
- Frontage type: Golf Course
Lot
- Features: Cleared, Level, Landscaped
Details
- Additional structures: None
- Parcel number: 051019001600
- Zoning description: Residential,Building-Use Restrictions,Rental History
Construction
Type & style
- Home type: Condo
- Architectural style: Other
- Property subtype: Condominium, Single Family Residence
- Attached to another structure: Yes
Materials
- Frame, Vinyl Siding
- Roof: Asphalt
Condition
- New construction: No
- Year built: 2005
Utilities & green energy
- Sewer: Shared Septic
- Water: Public
Green energy
- Energy efficient items: Thermostat, Other
- Water conservation: Not Applicable
Community & HOA
Community
- Features: Pets Allowed, Common Area
- Security: Smoke Detector(s)
- Subdivision: Chief Cottages
HOA
- Services included: Sewer, Trash, Snow Removal, Maintenance Grounds, Maintenance Structure, Liability Insurance, Fire Insurance
- HOA fee: $4,284 annually
Location
- Region: Bellaire
Financial & listing details
- Price per square foot: $205/sqft
- Tax assessed value: $66,908
- Annual tax amount: $2,801
- Price range: $268K - $268K
- Date on market: 8/12/2026
- Listing agreement: Exclusive Right Sell
- Listing terms: Conventional,Cash,FHA,VA Loan,1031 Exchange
- Ownership type: Private Owner
- Road surface type: Asphalt
Estimated market value
Not available
Estimated sales range
Not available
Not available
Price history
| Date | Event | Price |
|---|---|---|
| 8/12/2026 | Listed for sale | $268,000$205/sqft |
Source:  NGLRMLS #1949200 Report a problem NGLRMLS #1949200 Report a problem | ||
Public tax history
Tax history is unavailable.
Monthly payment
Est. payment
Payment breakdown
Explore the cost of this home by adjusting the details. Changes won't be saved.Climate risks
Neighborhood: 49615
Nearby schools
GreatSchools rating
- 6/10John R Rodger Elementary SchoolGrades: PK-5Distance: 2.6 mi
- 6/10Bellaire Middle/High SchoolGrades: 6-12Distance: 2.3 mi
Schools provided by the listing agent
- District: Bellaire Public Schools
Source: NGLRMLS. This data may not be complete. We recommend contacting the local school district to confirm school assignments for this home.
- $260,3002 bd2 ba1.1k sqft5101 S Spirit Dr, Bellaire, MI 49615Off Market
- $261,6002 bd2 ba1.1k sqft5103 S Spirit Dr, Bellaire, MI 49615Off Market

- $258,8002 bd2 ba1.1k sqft5097 S Spirit Dr, Bellaire, MI 49615Off Market

- $315,0004 bd4 ba2.2k sqft5105 S Spirit Dr, Bellaire, MI 49615Sold

- $284,0002 bd2 ba1.3k sqft5099 S Spirit Dr, Bellaire, MI 49615Off Market
- $376,100-- bd-- ba-- sqft5107 S Spirit Dr, Bellaire, MI 49615Off Market
- $242,5002 bd2 ba1.1k sqft5093 S Spirit Dr, Bellaire, MI 49615Sold
- $279,600-- bd-- ba-- sqft5095 S Spirit Dr, Bellaire, MI 49615Off Market
A local agent can set up tours, give advice and negotiate with sellers.
Similar homes
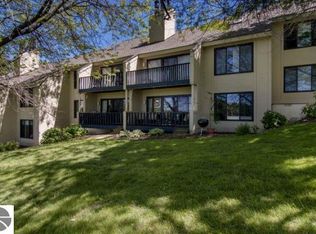
- $289,9002 bd2 ba1.1k sqft5821 Shanty Creek Rd, Bellaire, MI 49615For Sale
 MLS ID #1949119, Scott Bicknell. NGLRMLS
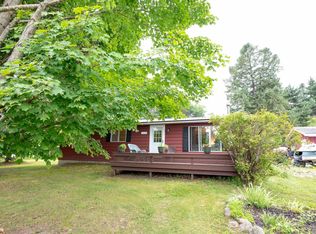
 - $297,0003 bd2 ba1.1k sqft4522 Clam Lake Dr, Bellaire, MI 49615For Sale
 MLS ID #1949051, Lynette Priest. NGLRMLS
 - $249,9002 bd3 ba1.3k sqft4643 N Crossover Dr, Bellaire, MI 49615For Sale
 MLS ID #1939193, Scott Bicknell. NGLRMLS
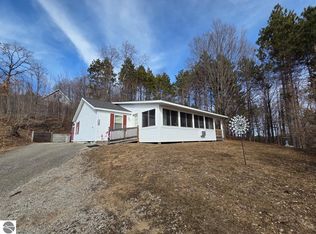
 - $269,9003 bd2 ba1.5k sqft110 North St, Bellaire, MI 49615For Sale
 MLS ID #1943574, Sean Riley. NGLRMLS
 - $225,0002 bd3 ba1.3k sqft4673 N Crossover Dr, Bellaire, MI 49615For SaleMLS ID #1942653, Carol Karas. NGLRMLS
- $309,9003 bd1 ba960 sqft5950 W Village Dr, Bellaire, MI 49615For Sale By Owner
- $224,9992 bd2 ba950 sqft6865 Pinebrook Dr Unit 12, Bellaire, MI 49615For Sale
 MLS ID #26030320, Jeremiah Gruchow, Greenridge Realty (Cascade). MichRIC
 - $299,5003 bd1 ba1.5k sqft602 E Cayuga St, Bellaire, MI 49615For SaleMLS ID #1944451, Donald Fedrigon. NGLRMLS
- $344,9003 bd2 ba1.6k sqft6715 Shanty Creek Rd, Bellaire, MI 49615For SaleMLS ID #1944329, James Garrow. NGLRMLS
- $212,0002 bd2 ba950 sqft6865 Pinebrook Dr Unit 9, Bellaire, MI 49615For SaleMLS ID #478785, Robin Vanderkaay. Northern Michigan MLS
- $289,000-- bd1 ba1.2k sqft732 E Cayuga St, Bellaire, MI 49615For SaleMLS ID #478687, Adam Boyce. Northern Michigan MLS
- $225,0002 bd3 ba1.3k sqft4673 N Cross Over Dr #562, Bellaire, MI 49615For SaleEXIT Realty broker feed
- $309,0003 bd2 ba1.6k sqft111 W Forrest Home Ave, Bellaire, MI 49615For SaleMLS ID #1942559, Janet Piscopo. NGLRMLS
- $212,0002 bd2 ba950 sqft6865 Pinebrook Dr, Bellaire, MI 49615For SaleMLS ID #1942598, Robin Vanderkaay. NGLRMLS
- $199,5002 bd2 ba1k sqft6493 Deer Path, Bellaire, MI 49615For SaleMLS ID #1937530, Scott Bicknell. NGLRMLS
- $282,5002 bd1 ba800 sqft212 3rd Ave, Alden, MI 49612For SaleMLS ID #1948542, Melissa Steiner. NGLRMLS
- $299,9002 bd2 ba1.1k sqft10511 Lake Of The Woods Rd, Mancelona, MI 49659For SaleMLS ID #1946791, Carol Franklin. NGLRMLS
- $217,0002 bd2 ba950 sqft6845 Pinebrook Dr, Bellaire, MI 49615For SaleMLS ID #1946518, Linda Dean. NGLRMLS
- $275,0003 bd1 ba1.9k sqft2851 Cedar River Rd, Mancelona, MI 49659For SaleMLS ID #1948358, Rob Bailey. NGLRMLS
- $230,0002 bd2 ba850 sqft6519 N Schuss Dr, Mancelona, MI 49659For SaleMLS ID #479308, Daniel W Schick. Northern Michigan MLS
