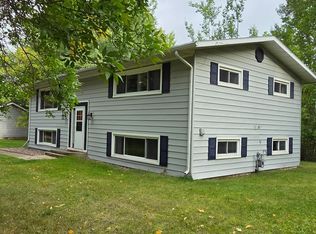
Welcome to this well-maintained 2+1 bedroom bungalow, ideally located in a central area close to everyday amenities. The main floor offers a comfortable layout featuring a spacious primary bedroom, second bedroom, living room, kitchen and dining area with patio doors leading to the back deck. The finished basement provides excellent additional living space with a large third bedroom, 3-piece bathroom, recreation room, second living area and convenient bar area, along with laundry and ample storage. Outside, enjoy the fenced yard, cement driveway and spacious 1.5-stall heated garage-perfect for additional parking, storage or a workshop. The shingles on both the home and garage were replaced approximately 3 years ago. Additional features include central air and central vacuum. A solid, move-in-ready home offering plenty of living space and practical features in a convenient central location.
For sale
C$279,900
248 3rd St E, Fort Frances, ON P9A 1P8
3beds
3baths
Single Family Residence
Built in ----
4,380 Square Feet Lot
$-- Zestimate®
C$--/sqft
C$-- HOA
What's special
Spacious primary bedroomRecreation roomConvenient bar areaLaundry and ample storageFenced yardCement drivewayCentral air
- 6 days
- 15
- 0
Zillow last checked:
Listing updated:
Listed by:
Re/Max First Choice Realty Ltd.
Source: TRREB,MLS®#: X13756066 Originating MLS®#: Thunder Bay Real Estate Board
Originating MLS®#: Thunder Bay Real Estate BoardFacts & features
Interior
Bedrooms & bathrooms
- Bedrooms: 3
- Bathrooms: 3
Primary bedroom
- Level: Main
- Dimensions: 3.35 x 3.29
Bedroom 2
- Level: Main
- Dimensions: 11.4 x 2.5
Bedroom 3
- Level: Basement
- Dimensions: 5.73 x 3.23
Bathroom
- Level: Main
- Dimensions: 1.98 x 1.83
Bathroom
- Level: Basement
- Dimensions: 0.1 x 1.22
Other
- Level: Basement
Dining room
- Level: Main
- Dimensions: 3.05 x 2.67
Kitchen
- Level: Main
- Dimensions: 3.96 x 2.62
Laundry
- Level: Basement
- Dimensions: 2.31 x 1.83
Living room
- Level: Main
- Dimensions: 4.83 x 3.15
Recreation
- Level: Basement
- Dimensions: 6.1 x 3.96
Heating
- Forced Air, Gas
Cooling
- Central Air
Appliances
- Included: Bar Fridge, Water Heater Owned
Features
- Central Vacuum, Primary Bedroom - Main Floor
- Basement: Finished
- Has fireplace: No
Interior area
- Living area range: 700-1100 null
Property
Parking
- Total spaces: 3
- Parking features: Private, Garage Door Opener
- Has garage: Yes
Features
- Pool features: None
Lot
- Size: 4,380 Square Feet
Details
- Parcel number: 560181774
Construction
Type & style
- Home type: SingleFamily
- Architectural style: Bungalow
- Property subtype: Single Family Residence
Materials
- Vinyl Siding
- Foundation: Concrete
- Roof: Asphalt Shingle
Utilities & green energy
- Sewer: Sewer
Community & HOA
Location
- Region: Fort Frances
Financial & listing details
- Annual tax amount: C$3,114
- Date on market: 9/8/2026
Price history
Price history is unavailable.
Public tax history
Tax history is unavailable.
Climate risks
Neighborhood: P9A

Similar homes
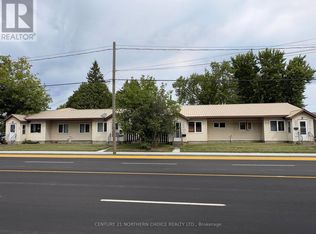
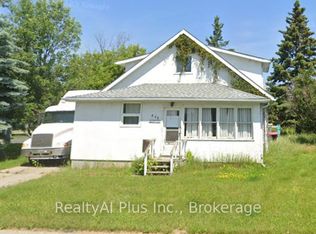
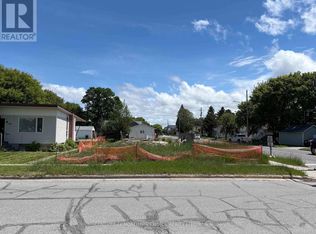
- C$289,9003 bd-- ba-- sqft628 2nd St E, Fort Frances, ON P9A 1N5For Sale
 Century 21 Canada
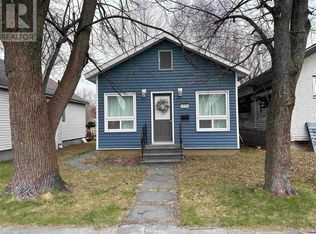
 - C$289,9002 bd2 ba-- sqft1026 3rd St E, Fort Frances, ON P9A 1S4For Sale
 Century 21 Canada
 - $240,0004 bd2 ba2.3k sqft102 Shorewood Dr, International Falls, MN 56649For Sale
 MLS ID #7140445, Cari Rostie, Move it Real Estate Group/Lakehomes. NorthstarMLS as distributed by MLS GRID
 - $199,9003 bd2 ba1.6k sqft1002 9th Ave, International Falls, MN 56649For Sale
 MLS ID #7142131, Cari Rostie, Move it Real Estate Group/Lakehomes. NorthstarMLS as distributed by MLS GRID
 - $274,0006 bd4 ba2.5k sqft915 Riverside Dr, International Falls, MN 56649For SaleMLS ID #7090341, Cari Rostie, Move it Real Estate Group/Lakehomes. NorthstarMLS as distributed by MLS GRID
- $199,0004 bd3 ba3.7k sqft1410 Home Ln, Intl Falls, MN 56649For SaleMLS ID #7141214, Barry Woods, Move it Real Estate Group/Lakehomes. NorthstarMLS as distributed by MLS GRID
- $257,9004 bd3 ba3k sqft305 Shorewood Dr, International Falls, MN 56649For SaleMLS ID #7093502, Victor Peterson, Lakes & Leisure Realty. NorthstarMLS as distributed by MLS GRID
- $235,0004 bd4 ba1.9k sqft1303 11th Ave, Intl Falls, MN 56649For SaleMLS ID #7122593, Edward T Karsnia, Bang Realty. NorthstarMLS as distributed by MLS GRID
- $225,0003 bd2 ba2.5k sqft1301 9th St, International Falls, MN 56649For SaleMLS ID #7113976, Lindsay Kay Jones, Island View Realty. NorthstarMLS as distributed by MLS GRID
- $184,0002 bd3 ba1.4k sqft800 14th Ave, International Falls, MN 56649For SaleMLS ID #7138656, Cari Rostie, Move it Real Estate Group/Lakehomes. NorthstarMLS as distributed by MLS GRID
- $350,0003 bd2 ba2.8k sqft5144 Town Rd #400, Littlefork, MN 56653For SaleMLS ID #7136635, Wendy Giles, RE/MAX Results - Nisswa. NorthstarMLS as distributed by MLS GRID
- $199,0002 bd2 ba1.6k sqft1501 1st Ave E, International Falls, MN 56649For SaleMLS ID #7130951, Cari Rostie, Move it Real Estate Group/Lakehomes. NorthstarMLS as distributed by MLS GRID
- $364,0005 bd3 ba2.9k sqft126 Shorewood Dr, International Falls, MN 56649For SaleMLS ID #7110090, Adam M Hanson, Move it Real Estate Group/Lakehomes. NorthstarMLS as distributed by MLS GRID
- $384,0002 bd2 ba3k sqft3142 Highway 53, International Falls, MN 56649For SaleMLS ID #7110305, Barry Woods, Move it Real Estate Group/Lakehomes. NorthstarMLS as distributed by MLS GRID
