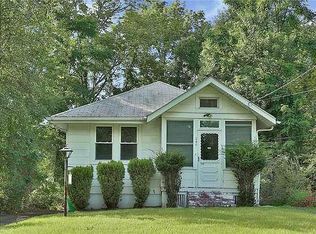
Welcome to 248 Saddle River Road, Monsey, NY 10952!
This charming colonial home is brimming with potential and features 2,411 SQFT of living space. With 6 bedrooms and 3 bathrooms, this property is ideally situated in a sought-after area, just steps away from shopping, grocery stores, and schools.
The first floor welcomes you with a spacious layout, including a kitchen, dining room, living room, and a primary bedroom with a bathroom. As you step up to the second level, you'll find 3 additional well-sized bedrooms and another bathroom.
The lower level with its separate entrance offers privacy and potential for guests, featuring 2 bedrooms, a bathroom, and a kitchenette area. Outside, enjoy the flat lot that features both a front screened porch and a back porch, perfect for entertaining in the backyard.
Don’t miss this incredible opportunity to own a home that combines comfort, space, and versatility!
31 days
|
464
|
7
|
Zillow last checked:
Listing updated:
Listed by:
Rodeo Realty Inc845-364-0195,
Joel Klein845-596-7399
Source: OneKey® MLS as distributed by MLS GRID,MLS#: 1023329
Facts & features
Interior
Bedrooms & bathrooms
Bedrooms: 6
Bathrooms: 3
Full bathrooms: 3
Primary bedroom
Level: First
Bedroom 1
Level: Second
Bedroom 2
Level: Second
Bedroom 3
Level: Second
Bedroom 4
Level: Lower
Bedroom 5
Level: Lower
Bathroom 1
Level: First
Bathroom 2
Level: Second
Bathroom 3
Level: Lower
Dining room
Level: First
Kitchen
Level: First
Kitchen
Level: Lower
Living room
Level: First
Heating
Natural Gas
Cooling
Central Air
Appliances
Included: Gas Range
Laundry: Inside
Features
First Floor Bedroom, First Floor Full Bath, Eat-in Kitchen
Flooring: Combination
Basement: Finished,Full,Walk-Out Access
Attic: Pull Stairs
Interior area
Total structure area: 2,411
Total interior livable area: 2,411 sqft
Property
Parking
Parking features: Driveway
Has uncovered spaces: Yes
Features
Patio & porch: Patio, Porch, Screened
Has private pool: Yes
Pool features: Above Ground
Lot
Size: 0.37 Acres
Features: Back Yard, Level
Details
Parcel number: 39262105601900030400000000
Special conditions: None
Construction
Type & style
Home type: SingleFamily
Architectural style: Colonial
Property subtype: Single Family Residence, Residential
Materials
Frame
Condition
Year built: 1930
Major remodel year: 2020
Utilities & green energy
Sewer: Public Sewer
Water: Public
Utilities for property: Electricity Available, Natural Gas Available, Sewer Available, Trash Collection Public
Community & HOA
HOA
Has HOA: No
Location
Region: Airmont
Financial & listing details
Price per square foot: $331/sqft
Tax assessed value: $41,700
Annual tax amount: $11,105
Date on market: 7/8/2026
Cumulative days on market: 30 days
Listing agreement: Exclusive Right To Sell
Electric utility on property: Yes
Estimated market value
Zestimate®
Not available
Estimated sales range
Not available
Rent Zestimate®
Not available
Price history
Date
Event
Price
7/8/2026
Listed for sale
$799,000+180.4%$331/sqft
Source: OneKey® MLS as distributed by MLS GRID #1023329Report a problem
2/15/2019
Listing removed
$3,200$1/sqft
Source: Keller Williams Realty - Valley Realty #4900637Report a problem
2/6/2019
Price change
$3,200+39.1%$1/sqft
Source: Keller Williams Realty - Valley Realty #4900637Report a problem
1/17/2019
Price change
$2,300-11.5%$1/sqft
Source: Keller Williams Realty - Valley Realty #4900637Report a problem
All calculations are estimates and provided by Zillow, Inc. for informational purposes only. Actual amounts may vary.
HOA fees may include property taxes on listings classified as Co-Ops. Contact the listing agent and/or owner for fee details.
Mortgage interest rates are dependent on a number of factors, including credit score, down payment, and repayment length. Interest rate data provided by Zillow Group Marketplace, Inc. as of 1/1/1970 from various mortgage lenders with which we have lead or other similar arrangements; the Estimated Payment is an average of those rates.
See how much you could borrow to make a competitive offer.
Source: OneKey® MLS as distributed by MLS GRID. This data may not be complete. We recommend contacting the local school district to confirm school assignments for this home.