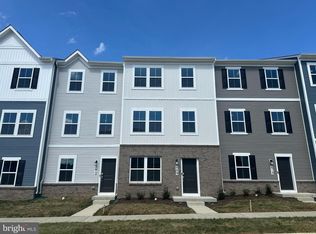
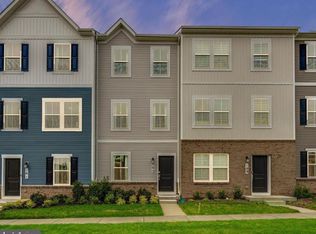
NOVEMBER 2026 DELIVERY! Welcome to modern, low-maintenance living in Shenandoah Springs, ideally located in the heart of Ranson, WV! The Quincy floorplan by Lennar offers three thoughtfully designed levels, a rear-load 1-car garage, 3 bedrooms, and 3 full baths. The entry level features a private bedroom and full bathroom, ideal for guests, a home office, or flexible living space. The main level showcases an open-concept design connecting the spacious Great Room and dining area to a stylish rear kitchen featuring Valle Nevado granite countertops, Frigidaire stainless steel appliances, 9-foot ceilings, and Barnett Duraform cabinetry in Linen. Step outside and enjoy additional outdoor living space on the 10x12 deck. Upstairs, you’ll find two bedrooms, including a spacious owner’s suite with a generous walk-in closet and private spa-inspired bathroom. A second bedroom, full hall bath, and convenient laundry area with washer and dryer included complete the upper level. Shenandoah Springs offers planned community amenities including a tot lot, basketball court, future swimming pool, civic park, and trails. Conveniently located near historic Harpers Ferry, shopping, dining, commuter routes, outdoor recreation, and all that Jefferson County has to offer. Photos are for illustrative purposes only and may depict a similar home. Prices, features, and availability are subject to change without notice.
New construction
$299,990
248 Swan Field Ave #Hs-276, Ranson, WV 25438
3beds
1,360sqft
Townhouse
Built in 2026
-- sqft lot
$-- Zestimate®
$221/sqft
$55/mo HOA
What's special
Three thoughtfully designed levelsFrigidaire stainless steel appliances
- 82 days
- 2
- 0
Zillow last checked:
Listing updated:
Listed by:
Curtis Siever 540-667-9097,
NextHome Realty Select
Source: Bright MLS,MLS#: WVJF2025280
Facts & features
Interior
Bedrooms & bathrooms
- Bedrooms: 3
- Bathrooms: 4
- Full bathrooms: 3
- 1/2 bathrooms: 1
- Main level bathrooms: 1
- Main level bedrooms: 1
Rooms
- Room types: Dining Room, Primary Bedroom, Bedroom 3, Kitchen, Family Room, Laundry, Bathroom 2, Bathroom 3, Primary Bathroom, Full Bath, Half Bath
Primary bedroom
- Level: Upper
Bedroom 3
- Level: Main
Primary bathroom
- Level: Upper
Bathroom 2
- Level: Upper
Bathroom 3
- Level: Main
Dining room
- Level: Upper
Family room
- Level: Upper
Other
- Level: Upper
Half bath
- Level: Upper
Kitchen
- Level: Upper
Laundry
- Level: Upper
Heating
- Heat Pump, Electric
Cooling
- Central Air, Heat Pump, Electric
Appliances
- Included: Stainless Steel Appliance(s), Refrigerator, Cooktop, Dishwasher, Disposal, Microwave, Washer/Dryer Stacked, Electric Water Heater
- Laundry: Laundry Room
Features
- Combination Dining/Living, Combination Kitchen/Living, Open Floorplan, Kitchen - Galley, Dry Wall
- Flooring: Luxury Vinyl, Carpet, Ceramic Tile
- Windows: Low Emissivity Windows
- Has basement: No
- Has fireplace: No
Interior area
- Total structure area: 1,360
- Total interior livable area: 1,360 sqft
- Finished area above ground: 1,360
Video & virtual tour
Property
Parking
- Total spaces: 2
- Parking features: Garage Faces Rear, Concrete, Attached, Driveway
- Attached garage spaces: 1
- Uncovered spaces: 1
Accessibility
- Accessibility features: None
Features
- Levels: Three
- Stories: 3
- Patio & porch: Deck
- Pool features: Community
Details
- Additional structures: Above Grade
- Parcel number: 1908008D276
- Zoning: RES
- Special conditions: Standard
Construction
Type & style
- Home type: Townhouse
- Architectural style: Colonial
- Property subtype: Townhouse
Materials
- Vinyl Siding
- Foundation: Concrete Perimeter, Slab
- Roof: Architectural Shingle
Condition
- Excellent
- New construction: Yes
- Year built: 2026
Details
- Builder model: QUINCY
Utilities & green energy
- Electric: Underground
- Sewer: Public Sewer
- Water: Public
- Utilities for property: Underground Utilities, Fiber Optic
Community & HOA
Community
- Subdivision: Shenandoah Springs
HOA
- Has HOA: Yes
- Amenities included: Pool, Picnic Area, Jogging Path
- HOA fee: $55 monthly
- HOA name: CLAGETT MANAGEMENT
Location
- Region: Ranson
Financial & listing details
- Price per square foot: $221/sqft
- Date on market: 7/9/2026
- Listing agreement: Exclusive Right To Sell
- Listing terms: Cash,Conventional,FHA,USDA Loan,VA Loan
- Ownership: Fee Simple
Estimated market value
Not available
Estimated sales range
Not available
Not available
Price history
| Date | Event | Price |
|---|---|---|
| 7/9/2026 | Listed for sale | $299,990$221/sqft |
Source:  Bright MLS #WVJF2025280 Report a problem Bright MLS #WVJF2025280 Report a problem | ||
Public tax history
Tax history is unavailable.
Monthly payment
Est. payment
Payment breakdown
Explore the cost of this home by adjusting the details. Changes won't be saved.Climate risks
Neighborhood: 25438
Nearby schools
Schools provided by the listing agent
- Elementary: T A Lowery
- Middle: Wildwood
- High: Jefferson
- District: Jefferson County Schools
Source: Bright MLS. This data may not be complete. We recommend contacting the local school district to confirm school assignments for this home.
Similar homes
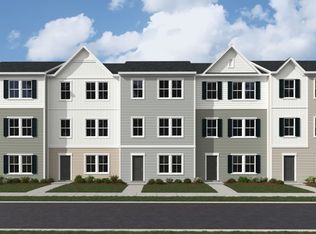
- from $290,9903 bd3 ba1.5k sqftHarriett Plan, Shenandoah Springs : Townhomes, Ranson, WV 25438New Construction
 Lennar Homes
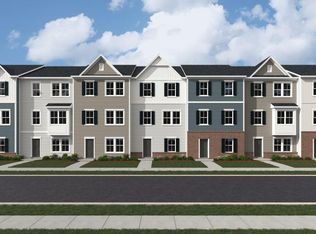
 - $328,2903 bd4 ba1.7k sqft296 Swan Field Ave #Hs-287, Ranson, WV 25438New Construction
 MLS ID #WVJF2026598, Curtis Siever, NextHome Realty Select. Bright MLS
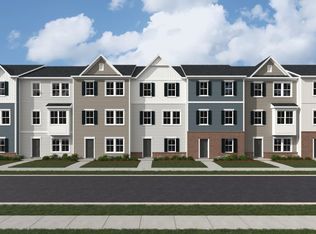
 - from $310,9903 bd3 ba1.7k sqftLancaster Plan, Shenandoah Springs : Townhomes, Ranson, WV 25438New Construction
 Lennar Homes
 - $294,9903 bd4 ba1.3k sqft427 Silver Birch Drive 230 #Hs, Ranson, WV 25438New Construction
 MLS ID #WVJF2026638, Curtis Siever, NextHome Realty Select. Bright MLS
 - $302,9403 bd4 ba1.3k sqft430 17th Ave #Hs-207, Ranson, WV 25438New ConstructionMLS ID #WVJF2026640, Curtis Siever, NextHome Realty Select. Bright MLS
- $323,2903 bd4 ba1.7k sqft379 Short Br, Ranson, WV 25438New ConstructionMLS ID #WVJF2025288, Curtis Siever, NextHome Realty Select. Bright MLS
- $299,9903 bd3 ba1.4k sqft564 Thumper Dr, Ranson, WV 25438For SaleMLS ID #WVJF2026130, Sara Williams, CENTURY 21 New Millennium. Bright MLS
- $270,0003 bd2 ba1.1k sqft405 E 10th Ave, Ranson, WV 25438For SaleMLS ID #WVJF2026472, Ally Fisher, Samson Properties. Bright MLS
- $299,9903 bd3 ba1.7k sqft1007 Destrier St, Ranson, WV 25438New ConstructionMLS ID #WVJF2026552, Erica Stevenson, NVR, INC.. Bright MLS
- $339,9003 bd4 ba1.7k sqft267 Sandy Bottom Cir, Ranson, WV 25438For SaleMLS ID #WVJF2023924, Michael Oates, Exit Success Realty. Bright MLS
- $296,9853 bd3 ba1.8k sqft12 Jovial Dr, Ranson, WV 25438New ConstructionBright MLS
- $294,9902 bd3 ba1.3k sqft16 Democracy Mews #479, Ranson, WV 25438New ConstructionMLS ID #WVJF2026144, Dick Bryan, The Bryan Group Real Estate, LLC. Bright MLS
- $309,9903 bd3 ba1.9k sqft1107 Destrier St, Ranson, WV 25438New ConstructionMLS ID #WVJF2026556, Erica Stevenson, NVR, INC.. Bright MLS
- $282,9902 bd3 ba1.3k sqft423 Anthem St, Ranson, WV 25438New ConstructionBright MLS
