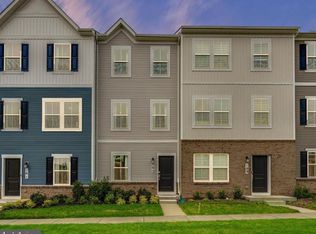
NEW CONSTRUCTION; EXPECTED DELIVERY NOVEMBER 2026! Welcome to the Quincy floorplan in Red Clover Meadows, offering approximately 1,342 square feet of living space. This thoughtfully designed three-level home offers comfort, flexibility, and stylish finishes throughout. The entry level features a private bedroom and full bathroom, creating an ideal space for guests, a home office, or multigenerational living. The second level showcases a bright, open-concept floor plan that seamlessly connects the Great Room, dining area, and modern kitchen. The kitchen is beautifully appointed with Slate-colored cabinetry, Caramel Fantasy granite countertops, pendant lighting, and a classic subway tile backsplash. A two-foot extension adds valuable living space, while the deck provides the perfect setting for outdoor relaxation and entertaining. The upper level features two additional bedrooms, including a luxurious owner’s suite with a spa-inspired en-suite bathroom and generous walk-in closet. A full bathroom conveniently serves the secondary bedroom. Located in Red Clover Meadows in Ranson, WV, residents enjoy a convenient location approximately two miles from shopping, dining, and recreation, with easy access to Routes 9 and 340, Duffields MARC station, historic Harpers Ferry, outdoor recreation, and commuter routes to Maryland, Virginia, and Washington, D.C. Community amenities include a tot lot. Photos are for illustrative purposes only and may depict a similar home. Features, dimensions, prices, and availability are subject to change.
New construction
$294,990
427 Silver Birch Drive 230 #Hs, Ranson, WV 25438
3beds
1,328sqft
Townhouse
Built in 2026
-- sqft lot
$-- Zestimate®
$222/sqft
$34/mo HOA
What's special
Slate-colored cabinetryClassic subway tile backsplashCaramel fantasy granite countertopsBright open-concept floor planModern kitchenGreat roomDining area
- 2 days
- 36
- 6
Zillow last checked:
Listing updated:
Listed by:
Curtis Siever 540-667-9097,
NextHome Realty Select
Source: Bright MLS,MLS#: WVJF2026638
Facts & features
Interior
Bedrooms & bathrooms
- Bedrooms: 3
- Bathrooms: 4
- Full bathrooms: 3
- 1/2 bathrooms: 1
- Main level bathrooms: 1
- Main level bedrooms: 1
Heating
- Heat Pump, Programmable Thermostat, Electric
Cooling
- Central Air, Heat Pump, Programmable Thermostat, Electric
Appliances
- Included: Microwave, Dishwasher, Disposal, Oven/Range - Electric, Refrigerator, Ice Maker, Water Heater, Washer, Dryer, Electric Water Heater
- Laundry: Upper Level
Features
- 9'+ Ceilings
- Flooring: Carpet, Ceramic Tile, Luxury Vinyl
- Windows: Double Pane Windows, Low Emissivity Windows, Screens
- Basement: Full,Partially Finished
- Has fireplace: No
Interior area
- Total structure area: 1,328
- Total interior livable area: 1,328 sqft
- Finished area above ground: 1,328
Property
Parking
- Total spaces: 1
- Parking features: Garage Door Opener, Garage Faces Rear, Concrete, Attached, Driveway
- Attached garage spaces: 1
- Has uncovered spaces: Yes
Accessibility
- Accessibility features: None
Features
- Levels: Three
- Stories: 3
- Patio & porch: Deck
- Pool features: None
Lot
- Features: Rear Yard
Details
- Additional structures: Above Grade
- Parcel number: NO TAX RECORD
- Zoning: RESIDENTIAL
- Special conditions: Standard
Construction
Type & style
- Home type: Townhouse
- Architectural style: Colonial
- Property subtype: Townhouse
Materials
- Frame, Vinyl Siding
- Foundation: Concrete Perimeter
- Roof: Architectural Shingle
Condition
- Excellent
- New construction: Yes
- Year built: 2026
Details
- Builder model: Quincy
- Builder name: Lennar
Utilities & green energy
- Electric: 200+ Amp Service
- Sewer: Public Sewer
- Water: Public
- Utilities for property: Cable Available, Underground Utilities
Community & HOA
Community
- Security: Smoke Detector(s), Carbon Monoxide Detector(s)
- Subdivision: Red Clover Meadows
HOA
- Has HOA: Yes
- Amenities included: Tot Lots/Playground, Common Grounds
- HOA fee: $34 monthly
Location
- Region: Ranson
Financial & listing details
- Price per square foot: $222/sqft
- Date on market: 9/27/2026
- Listing agreement: Exclusive Right To Sell
- Listing terms: Cash,FHA,Conventional,USDA Loan,VA Loan
- Ownership: Fee Simple
Estimated market value
Not available
Estimated sales range
Not available
Not available
Price history
| Date | Event | Price |
|---|---|---|
| 9/28/2026 | Listed for sale | $294,990$222/sqft |
Source:  Bright MLS #WVJF2026638 Report a problem Bright MLS #WVJF2026638 Report a problem | ||
Public tax history
Tax history is unavailable.
Monthly payment
Est. payment
Payment breakdown
Explore the cost of this home by adjusting the details. Changes won't be saved.Climate risks
Neighborhood: 25438
Nearby schools
Schools provided by the listing agent
- Elementary: T A Lowery
- Middle: Wildwood
- High: Jefferson
- District: Jefferson County Schools
Source: Bright MLS. This data may not be complete. We recommend contacting the local school district to confirm school assignments for this home.
- $285,0902 bd4 ba1.3k sqft429 Silver Birch Drive 229 #HS, Ranson, WV 25438New Construction
- $302,9403 bd4 ba1.3k sqft430 17th Ave #HS-207, Ranson, WV 25438New Construction

- $407,5003 bd3 ba2.2k sqft400 Silver Birch Dr LOT 245, Ranson, WV 25438Sold
- $436,8903 bd3 ba2.2k sqft414 Silver Birch Drive Laurel LOT 243, Ranson, WV 25438Sold
Similar homes
- $302,9403 bd4 ba1.3k sqft430 17th Ave #Hs-207, Ranson, WV 25438New Construction
 MLS ID #WVJF2026640, Curtis Siever, NextHome Realty Select. Bright MLS
 - from $290,9903 bd3 ba1.5k sqftHarriett Plan, Shenandoah Springs : Townhomes, Ranson, WV 25438New Construction
 Lennar Homes
 - $270,0003 bd2 ba1.1k sqft405 E 10th Ave, Ranson, WV 25438For Sale
 MLS ID #WVJF2026472, Ally Fisher, Samson Properties. Bright MLS
 - $299,9903 bd3 ba1.7k sqft1007 Destrier St, Ranson, WV 25438New Construction
 MLS ID #WVJF2026552, Erica Stevenson, NVR, INC.. Bright MLS
 - $315,0003 bd1 ba1.1k sqft3539 Old Leetown Pike, Ranson, WV 25438For SaleMLS ID #WVJF2026622, Tara Showen, Real Property Solutions, LLC. Bright MLS
- $299,9903 bd3 ba1.4k sqft564 Thumper Dr, Ranson, WV 25438For SaleMLS ID #WVJF2026130, Sara Williams, CENTURY 21 New Millennium. Bright MLS
- $309,9903 bd3 ba1.9k sqft1107 Destrier St, Ranson, WV 25438New ConstructionMLS ID #WVJF2026556, Erica Stevenson, NVR, INC.. Bright MLS
- $298,3902 bd4 ba1.3k sqft402 17th Ave #Hs-218, Ranson, WV 25438New ConstructionMLS ID #WVJF2025486, Curtis Siever, NextHome Realty Select. Bright MLS
- $296,9853 bd3 ba1.8k sqft12 Jovial Dr, Ranson, WV 25438New ConstructionBright MLS
- $285,0902 bd4 ba1.3k sqft429 Silver Birch Drive 229 #Hs, Ranson, WV 25438New ConstructionMLS ID #WVJF2026002, Curtis Siever, NextHome Realty Select. Bright MLS
- $328,2903 bd4 ba1.7k sqft296 Swan Field Ave #Hs-287, Ranson, WV 25438New ConstructionMLS ID #WVJF2026598, Curtis Siever, NextHome Realty Select. Bright MLS
- $300,0003 bd3 ba1.6k sqft110 N Reymann St, Ranson, WV 25438For SaleMLS ID #WVJF2026022, Chrissy Pierson, Samson Properties. Bright MLS
- $294,9903 bd3 ba1.8k sqft1067 Jovial Dr, Ranson, WV 25438New ConstructionMLS ID #WVJF2026216, Erica Stevenson, NVR, INC.. Bright MLS
