Welcome home to this charming brick rancher situated on a spacious half-acre lot! This 3-bedroom, 1-bath home offers comfortable one-level living with a large kitchen and spacious living area, plus a full basement providing plenty of storage or potential for future living space. A brand-new HVAC system adds peace of mind, while the expansive outdoor area practically doubles the usable living space and is perfect for entertaining, relaxing, and enjoying time outdoors. The fenced backyard offers added privacy, and the 1-car garage with attached carport provides convenient parking and storage. Located close to Route 9, commuting is quick and easy. Don’t miss this adorable home with an abundance of indoor and outdoor space!
Pending
$315,000
3539 Old Leetown Pike, Ranson, WV 25438
3beds
1,120sqft
Single Family Residence
Built in 1964
0.58 Acres Lot
$314,900 Zestimate®
$281/sqft
$-- HOA
What's special
Large kitchenCharming brick rancherComfortable one-level livingBrand-new hvac systemSpacious half-acre lot
- 33 days
- 674
- 22
Likely to sell faster than
Zillow last checked:
Listing updated:
Listed by:
Tara Showen 304-279-4067,
Real Property Solutions, LLC
Source: Bright MLS,MLS#: WVJF2026622
Facts & features
Interior
Bedrooms & bathrooms
- Bedrooms: 3
- Bathrooms: 1
- Full bathrooms: 1
- Main level bathrooms: 1
- Main level bedrooms: 3
Basement
- Area: 0
Heating
- Central, Baseboard, Electric
Cooling
- Central Air, Electric
Appliances
- Included: Electric Water Heater
- Laundry: Hookup, Lower Level, In Basement
Features
- Bathroom - Walk-In Shower, Ceiling Fan(s), Combination Kitchen/Dining, Entry Level Bedroom, Family Room Off Kitchen, Floor Plan - Traditional, Eat-in Kitchen
- Basement: Other
- Has fireplace: No
Interior area
- Total structure area: 1,120
- Total interior livable area: 1,120 sqft
- Finished area above ground: 1,120
- Finished area below ground: 0
Property
Parking
- Total spaces: 3
- Parking features: Storage, Covered, Garage Faces Front, Garage Faces Side, Attached Carport, Attached, Driveway, Off Street
- Attached garage spaces: 1
- Carport spaces: 2
- Covered spaces: 3
- Has uncovered spaces: Yes
Accessibility
- Accessibility features: None
Features
- Levels: One
- Stories: 1
- Patio & porch: Patio
- Exterior features: Other
- Pool features: None
Lot
- Size: 0.58 Acres
- Features: Front Yard, Level, Rear Yard
Details
- Additional structures: Above Grade, Below Grade, Outbuilding
- Parcel number: 02 7005300020000
- Zoning: 101
- Special conditions: Standard
Construction
Type & style
- Home type: SingleFamily
- Architectural style: Ranch/Rambler
- Property subtype: Single Family Residence
Materials
- Brick
- Foundation: Other
Condition
- New construction: No
- Year built: 1964
Utilities & green energy
- Sewer: On Site Septic
- Water: Well
Community & HOA
Community
- Subdivision: None Available
HOA
- Has HOA: No
Location
- Region: Ranson
Financial & listing details
- Price per square foot: $281/sqft
- Tax assessed value: $149,100
- Annual tax amount: $1,719
- Date on market: 9/25/2026
- Listing agreement: Exclusive Agency
- Ownership: Fee Simple
Estimated market value
$314,900
$299,000 - $331,000
$1,797/mo
Price history
| Date | Event | Price |
|---|---|---|
| 10/1/2026 | Pending sale | $315,000$281/sqft |
Source:  Bright MLS #WVJF2026622 Report a problem | ||
| 9/25/2026 | Listed for sale | $315,000$281/sqft |
Source: Bright MLS #WVJF2026622 Report a problem | ||
Public tax history
| Year | Property taxes | Tax assessment |
|---|---|---|
| 2025 | $1,733 +4.4% | $149,100 +5.1% |
| 2024 | $1,660 +0.2% | $141,800 |
| 2023 | $1,656 +9.3% | $141,800 +11.5% |
| 2022 | $1,516 | $127,200 +9.7% |
| 2021 | -- | $115,900 +1.6% |
| 2020 | -- | $114,100 +0.7% |
| 2019 | $2,628 +2.5% | $113,300 +3.8% |
| 2018 | $2,563 +104.9% | $109,100 +2.4% |
| 2017 | $1,251 -4.8% | $106,500 -5.1% |
| 2016 | $1,314 +26.8% | $112,200 +3.9% |
| 2015 | $1,036 +36.3% | $108,000 +27.5% |
| 2014 | $761 -10.7% | $84,700 +10.6% |
| 2013 | $852 | $76,600 -5.3% |
| 2012 | $852 +15.5% | $80,900 -4.9% |
| 2011 | $737 -13.4% | $85,100 -12% |
| 2010 | $852 -18.6% | $96,700 -17.8% |
| 2009 | $1,046 -1.8% | $117,600 |
| 2008 | $1,065 -2.4% | $117,600 |
| 2007 | $1,092 +147.3% | $117,600 +107.8% |
| 2006 | $441 -3.3% | $56,600 +0.4% |
| 2005 | $456 | $56,400 |
| 2004 | -- | $56,400 |
| 2003 | -- | $56,400 |
| 2002 | -- | $56,400 |
| 2001 | -- | $56,400 |
Find assessor info on the county website
Monthly payment
Est. payment
Payment breakdown
Explore the cost of this home by adjusting the details. Changes won't be saved.Climate risks
Neighborhood: 25438
Nearby schools
Schools provided by the listing agent
- District: Jefferson County Schools
Source: Bright MLS. This data may not be complete. We recommend contacting the local school district to confirm school assignments for this home.
Similar homes
- $355,0003 bd2 ba1.3k sqft839 Jefferson Ave, Charles Town, WV 25414For Sale
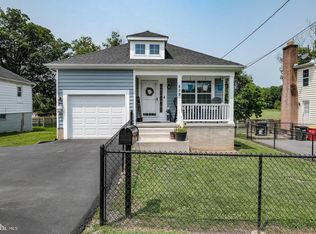
 MLS ID #WVJF2027062, Tracy Link, Coldwell Banker Premier. Bright MLS
- $315,0003 bd2 ba1.1k sqft58 South St, Kearneysville, WV 25430For Sale
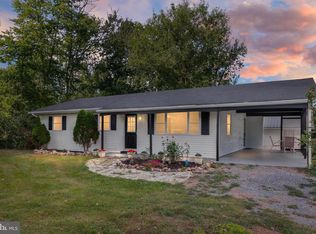 MLS ID #WVJF2026466, Angela Horner, RE/MAX Distinctive Real Estate. Bright MLS
- $290,0003 bd3 ba1.6k sqft110 N Reymann St, Ranson, WV 25438For Sale
 MLS ID #WVJF2026022, Chrissy Pierson, Samson Properties. Bright MLS
- $339,9004 bd3 ba1.5k sqft119 W 7th Ave, Ranson, WV 25438For Sale
 MLS ID #WVJF2025202, Theresa Christmas, Samson Properties. Bright MLS
- $310,0003 bd1 ba1k sqft589 Ruebuck Rd, Clear Brook, VA 22624For SaleMLS ID #VAFV2044590, Stacey Mullins, ERA Oakcrest Realty, Inc.. Bright MLS
- $335,0003 bd2 ba1.6k sqft415 Richard St, Martinsburg, WV 25404For SaleMLS ID #WVBE2053588, Jay Day, LPT Realty, LLC. Bright MLS
- $324,9003 bd2 ba1.2k sqft729 Rippon Village Dr, Charles Town, WV 25414For SaleMLS ID #WVJF2026012, Lisette B. Turner, Century 21 Redwood Realty. Bright MLS
- $320,0003 bd2 ba1.2k sqft21 Left St, Falling Waters, WV 25419For SaleMLS ID #WVBE2055300, Rebekah Miles, Roberts Realty Group, LLC. Bright MLS
- $308,5003 bd1 ba1.5k sqft2364 Eagle School Rd, Martinsburg, WV 25404For SaleMLS ID #WVBE2054980, Tanya Noll, Long & Foster Real Estate, Inc.. Bright MLS
- $285,0002 bd3 ba1.4k sqft106 Center St, Charles Town, WV 25414For SaleMLS ID #WVJF2026648, Liz McDonald, Dandridge Realty Group, LLC. Bright MLS
- $330,0004 bd3 ba1.2k sqft1004 Nash Ct, Martinsburg, WV 25401For SaleMLS ID #WVBE2055412, Cindy Clipp, Long & Foster Real Estate, Inc.. Bright MLS
- $435,0003 bd3 ba1.4k sqft417 Whispering Echos Dr, Kearneysville, WV 25430For SaleMLS ID #WVJF2026988, Jarrett Sowder, RE/MAX Roots. Bright MLS
- $349,0002 bd1 ba1k sqft115 Hickory Ln, Winchester, VA 22603For SaleMLS ID #VAFV2045442, Sharon Farinholt, Realty ONE Group Old Towne. Bright MLS
- $270,0003 bd2 ba1.1k sqft7464 Martinsburg Pike, Shepherdstown, WV 25443For SaleMLS ID #WVJF2026758, Brant Lowe, Path Realty. Bright MLS
- $215,0003 bd2 ba1.2k sqft111 W 5th Ave, Ranson, WV 25438For SaleMLS ID #WVJF2023744, Theresa Ho, Exit Success Realty. Bright MLS
- $335,0003 bd2 ba1.2k sqft158 Reagan Dr, Inwood, WV 25428For SaleMLS ID #WVBE2054670, Laurie Murray, Samson Properties. Bright MLS
- $349,0002 bd2 ba968 sqft65 Dillow Ln, Harpers Ferry, WV 25425For SaleMLS ID #WVJF2023936, Donnie Fisher, Real Property Solutions, LLC. Bright MLS
- $320,0003 bd1 ba1k sqft2310 Senseny Rd, Winchester, VA 22602For SaleMLS ID #VAFV2045156, Roxane Morrison, NextHome Realty Select. Bright MLS
- $305,0003 bd1 ba1k sqft91 Jetta Cir, Martinsburg, WV 25403For SaleMLS ID #WVBE2054452, Brandi Marcum, Pearson Smith Realty, LLC. Bright MLS
- $294,9993 bd1 ba1k sqft779 Rock Cliff Dr, Martinsburg, WV 25401For SaleMLS ID #WVBE2054898, George Nunn, Roberts Realty Group, LLC. Bright MLS
