Lincoln Plan 2 by the New Home Co built in 2022 is a detached condominium located within the gated Nuvo Parkside community of Ontario Ranch. Set in a desirable corner location, this two-story residence offers 1046 sf with 2 Bd, 2.5 Ba with attached 2 Car garage w/ceiling-mounted racks increasing your storage. The open main level connects the kitchen, dining and living areas, creating a comfortable space for everyday living and entertaining. Valuable improvements include an owned and fully paid off solar panel system keeping your electric bill to a minimum. In addition whole-house water softener, Plantation shutters and upgraded patio sliding door with integrated pet door. The enclosed backyard is finished with pavers and artificial turf, creating an attractive outdoor space designed with minimal maintenance.
For sale
Listed by: HORIZON REAL ESTATE SERVICES • HORIZON HOM • 310-213-3216
Price cut: $20K (10/17)
$508,000
2480 E Encanto Paseo, Ontario, CA 91762
2beds
1,046sqft
Condominium
Built in 2022
-- sqft lot
$507,300 Zestimate®
$486/sqft
$220/mo HOA
What's special
- 42 days
- 295
- 41
Zillow last checked:
Listing updated:
Listed by:
HORIZON HOM DRE #00975323 310-213-3216,
HORIZON REAL ESTATE SERVICES
Source: CRMLS,MLS#: WS26209302 Originating MLS: California Regional MLS
Facts & features
Interior
Bedrooms & bathrooms
- Bedrooms: 2
- Bathrooms: 3
- Full bathrooms: 2
- 1/2 bathrooms: 1
- Main level bathrooms: 2
- Main level bedrooms: 2
Rooms
- Room types: Bedroom
Bedroom
- Features: All Bedrooms Up
Heating
- Central
Cooling
- Central Air
Appliances
- Included: Dishwasher, Free-Standing Range, Microwave, Refrigerator, Water Softener, Tankless Water Heater
- Laundry: Laundry Closet, Stacked
Features
- All Bedrooms Up
- Flooring: Carpet, Laminate
- Has fireplace: No
- Fireplace features: None
- Common walls with other units/homes: No Common Walls
Interior area
- Total interior livable area: 1,046 sqft
Property
Parking
- Total spaces: 2
- Parking features: Garage
- Attached garage spaces: 2
Features
- Levels: Two
- Stories: 2
- Entry location: 1
- Patio & porch: Enclosed
- Pool features: Community
- Has spa: Yes
- Spa features: Community
Lot
- Size: 1,000 Square Feet
- Features: 0-1 Unit/Acre
Details
- Parcel number: 0218983040000
- Special conditions: Standard
Construction
Type & style
- Home type: Condo
- Architectural style: Contemporary
- Property subtype: Condominium
Materials
- Roof: Composition
Condition
- New construction: No
- Year built: 2022
Utilities & green energy
- Sewer: Public Sewer
- Water: Public
Community & HOA
Community
- Features: Sidewalks, Pool
HOA
- Has HOA: Yes
- Amenities included: Spa/Hot Tub
- HOA fee: $220 monthly
- HOA name: NUVO PARKSIDE
- HOA phone: 949-833-2600
Location
- Region: Ontario
Financial & listing details
- Price per square foot: $486/sqft
- Date on market: 9/28/2026
- Cumulative days on market: 43 days
- Listing terms: Cash to New Loan
Estimated market value
$507,300
$482,000 - $533,000
$2,890/mo
Price history
| Date | Event | Price |
|---|---|---|
| 10/17/2026 | Price change | $508,000-3.8%$486/sqft |
Source:  CRMLS #WS26209302 Report a problem | ||
| 9/30/2026 | Listed for sale | $528,000$505/sqft |
Source: CRMLS #WS26209302 Report a problem | ||
Public tax history
Tax history is unavailable.
Monthly payment
Est. payment
Payment breakdown
Explore the cost of this home by adjusting the details. Changes won't be saved.Climate risks
Neighborhood: Parkside
Nearby schools
Schools provided by the listing agent
- Elementary: Ranch View
- Middle: Grace Yokley
- High: Colony
Source: CRMLS. This data may not be complete. We recommend contacting the local school district to confirm school assignments for this home.


Similar homes
- $530,0002 bd3 ba1k sqft2422 E Encanto Paseo, Ontario, CA 91762For Sale
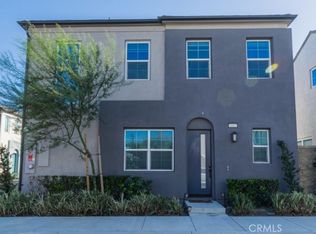 MLS ID #CV26215153, Alvaro Tovar, RHS REAL ESTATE. CRMLS
- $499,0002 bd3 ba1k sqft2412 E Encanto Paseo, Ontario, CA 91762For Sale
 MLS ID #PW26158137, Ron Arnold, Nexthome Pacific Estates. CRMLS
- $513,9902 bd3 ba1k sqft4560 S Forsyth Paseo, Ontario, CA 91762New Construction
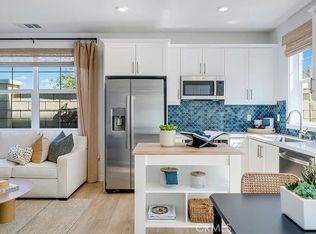 CRMLS
- from $509,9902 bd3 ba1.2k sqftResidence One Plan, Nuvo Parkside : Allure, Ontario, CA 91762New Construction
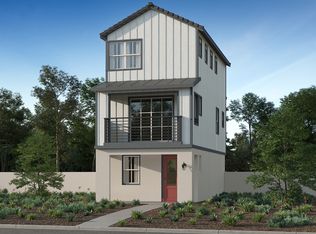 Lennar Homes
