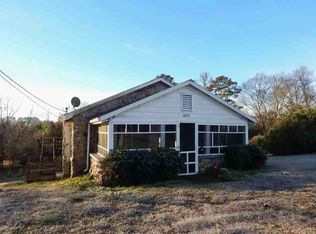
Tucked on .5-acres in the heart of Fairmount is a charming cottage rich in character and ready for its next chapter. Original hardwood floors add beauty to this 2-bedroom; there is a flex room on the rear of the home suitable for a home office or a den. The generous family room and dining room combination creates an open space perfect for entertaining. Full of vintage character, this home is waiting for someone to breathe new life and make it their own.
Active
Price cut: $5K (8/17)
$169,900
2480 Highway 411 SE, Fairmount, GA 30139
2beds
1,110sqft
Single Family Residence
Built in 1953
0.5 Acres Lot
$164,900 Zestimate®
$153/sqft
$-- HOA
What's special
Original hardwood floorsFull of vintage character
- 88 days
- 868
- 62
Zillow last checked:
Listing updated:
Listed by:
Hanna L Pate 770-548-4587,
Century 21 The Avenues
Source: GAMLS,MLS#: 10808464
Facts & features
Interior
Bedrooms & bathrooms
- Bedrooms: 2
- Bathrooms: 1
- Full bathrooms: 1
- Main level bathrooms: 1
- Main level bedrooms: 2
Rooms
- Room types: Den
Heating
- Natural Gas
Cooling
- Central Air
Appliances
- Included: Electric Water Heater, Refrigerator
- Laundry: Laundry Closet
Features
- Other
- Flooring: Hardwood, Vinyl
- Windows: Double Pane Windows
- Basement: Crawl Space
- Has fireplace: No
- Common walls with other units/homes: No Common Walls
Interior area
- Total structure area: 1,110
- Total interior livable area: 1,110 sqft
- Finished area above ground: 1,110
- Finished area below ground: 0
Property
Parking
- Parking features: None
Features
- Levels: One
- Stories: 1
- Body of water: None
Lot
- Size: 0.5 Acres
- Features: Sloped
Details
- Additional structures: Shed(s)
- Parcel number: F120A085
- Other equipment: Satellite Dish
Construction
Type & style
- Home type: SingleFamily
- Architectural style: Ranch
- Property subtype: Single Family Residence
Materials
- Wood Siding
- Foundation: Block
- Roof: Other
Condition
- Resale
- New construction: No
- Year built: 1953
Utilities & green energy
- Sewer: Public Sewer
- Water: Public
- Utilities for property: Cable Available, Electricity Available, Natural Gas Available, Sewer Available, Water Available
Community & HOA
Community
- Features: None
- Security: Smoke Detector(s)
- Subdivision: None
HOA
- Has HOA: No
- Services included: None
Location
- Region: Fairmount
Financial & listing details
- Price per square foot: $153/sqft
- Tax assessed value: $93,900
- Annual tax amount: $1,216
- Date on market: 7/18/2026
- Cumulative days on market: 83 days
- Listing agreement: Exclusive Right To Sell
- Electric utility on property: Yes
Estimated market value
$164,900
$157,000 - $173,000
$1,457/mo
Price history
| Date | Event | Price |
|---|---|---|
| 10/9/2026 | Listed for sale | $169,900$153/sqft |
Source:  GAMLS #10808464 Report a problem GAMLS #10808464 Report a problem | ||
| 10/4/2026 | Pending sale | $169,900$153/sqft |
Source: GAMLS #10808464 Report a problem | ||
| 8/17/2026 | Price change | $169,900-2.9%$153/sqft |
Source:  FMLS GA #7803618 Report a problem FMLS GA #7803618 Report a problem | ||
| 7/18/2026 | Listed for sale | $174,900$158/sqft |
Source: FMLS GA #7803618 Report a problem | ||
Public tax history
| Year | Property taxes | Tax assessment |
|---|---|---|
| 2025 | $1,143 +49.9% | $37,560 +53.4% |
| 2024 | $763 +5.9% | $24,480 +5.9% |
| 2023 | $720 -0.1% | $23,120 +5.1% |
| 2022 | $721 +29.2% | $22,000 +33.2% |
| 2021 | $558 -2% | $16,520 +0.2% |
| 2020 | $569 -0.5% | $16,480 -0.5% |
| 2019 | $572 +1.9% | $16,560 +5.1% |
| 2018 | $561 +23.7% | $15,760 +16.6% |
| 2017 | $454 +13.3% | $13,520 |
| 2016 | $401 -0.2% | $13,520 +2.1% |
| 2015 | $402 +1.2% | $13,240 +3.8% |
| 2014 | $397 | $12,755 |
| 2013 | -- | -- |
| 2012 | -- | -- |
| 2011 | -- | -- |
| 2010 | -- | -- |
| 2009 | -- | $25,742 +51.8% |
| 2008 | -- | $16,957 -1.1% |
| 2007 | -- | $17,150 +1.4% |
| 2006 | -- | $16,916 -0.7% |
| 2005 | -- | $17,030 +0.3% |
| 2004 | -- | $16,981 +4.5% |
| 2003 | -- | $16,249 +0.9% |
| 2002 | -- | $16,099 +2.8% |
| 2001 | -- | $15,659 -1.6% |
| 2000 | -- | $15,912 |
Find assessor info on the county website
Monthly payment
Est. payment
Payment breakdown
Explore the cost of this home by adjusting the details. Changes won't be saved.Climate risks
Neighborhood: 30139
Nearby schools
Schools provided by the listing agent
- Elementary: Fairmount
- Middle: Red Bud
- High: Sonoraville
Source: GAMLS. This data may not be complete. We recommend contacting the local school district to confirm school assignments for this home.
- $227,1003 bd2 ba1.1k sqft2492 Highway 411 SE, Fairmount, GA 30139Off Market
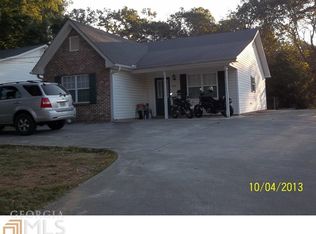
- $226,7003 bd2 ba1.1k sqft2490 Highway 411 SE #U, Fairmount, GA 30139Off Market
- $217,7003 bd2 ba1.1k sqft2488 Highway 411 SE, Fairmount, GA 30139Off Market
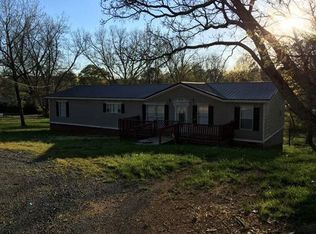
- $146,9003 bd2 ba1.8k sqft2481 Highway 411 SE, Fairmount, GA 30139Off Market
Similar homes
- $235,0003 bd1 ba1k sqft334 Scott Brown Rd SE, Fairmount, GA 30139For Sale
 MLS ID #434552, Jesse Logan, Local Realty - Ellijay. NGBOR
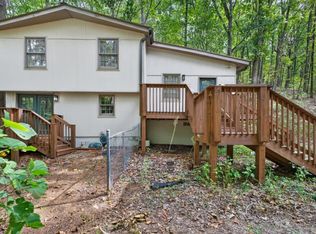
 - $230,0003 bd2 ba1.4k sqft256 Robin Hood Dr, Fairmount, GA 30139For Sale
 MLS ID #7773986, Cynthia Rich, Pend Realty, LLC.. FMLS GA
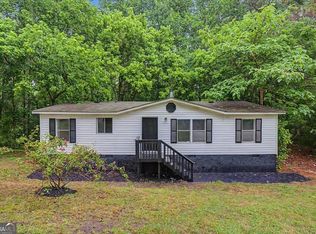
 - $150,0003 bd2 ba1.2k sqft360 Black Knob Church Rd, Ranger, GA 30734Active
 MLS ID #10871591, Kendra R Sanders, Atlanta Communities. GAMLS
 - $--2 bd1 ba1.2k sqft6625 Fairmount Hwy SE, Calhoun, GA 30701Auction
 ServiceLink Auction
 - $169,0003 bd2 ba984 sqft258 Curtis Cir SE, Calhoun, GA 30701ActiveMLS ID #10840946, Sabrina Poole, Samantha Lusk & Associates Realty. GAMLS
- $205,0002 bd1 ba1.1k sqft4399 Highway 411, Rydal, GA 30171ActiveMLS ID #10787081, Mitchell Charvin, eXp Realty. GAMLS
- $150,0002 bd1 ba1.1k sqft207 N Main St, Adairsville, GA 30103ActiveMLS ID #10840072, The Premier Group, Keller Williams Realty Partners. GAMLS
- $195,0003 bd1 ba996 sqft133 Rolling Acres 2nd St SE, Calhoun, GA 30701For SaleMLS ID #7804537, Mayra Montero, Maximum One Community Realtors. FMLS GA
- $153,0002 bd1 ba1k sqft2430 Us Highway 41 N, Calhoun, GA 30701ActiveMLS ID #10835949, Mark Spain, Mark Spain Real Estate. GAMLS
- $155,0003 bd1 ba1.2k sqft322 Circle Dr, Calhoun, GA 30701For SaleMLS ID #7826685, Kaitlyn Guevara, Maximum One Community Realtors. FMLS GA
- $230,0002 bd2 ba1.1k sqft641 Johnson Rd SE, Adairsville, GA 30103ActiveMLS ID #10853491, Mark Spain, Mark Spain Real Estate. GAMLS
- $199,0002 bd1 ba1.2k sqft113 Burton Dr, Calhoun, GA 30701ActiveMLS ID #10772943, Simone Ford, Maximum One Community Realtors. GAMLS
- $199,9003 bd2 ba1.2k sqft130 Crane Rd NE, Resaca, GA 30735ActiveMLS ID #10850604, Mandy Parker, KW Signature Partners. GAMLS
- $169,0003 bd2 ba1.4k sqft119 Ridge Crest Dr #16, Jasper, GA 30143ActiveMLS ID #10825030, Stephanie Burdett, RE/MAX Town & Country Jasper. GAMLS
- $230,0002 bd2 ba1k sqft937 Aurora Ln, Ranger, GA 30734ActiveMLS ID #10824499, Devin Childers, Maximum One Community Realtors. GAMLS
- $180,0003 bd2 ba1.3k sqft109 Webb Dr NE, Calhoun, GA 30701ActiveMLS ID #10837156, Céline Higgins Evans, Simply List. GAMLS
- $199,9003 bd1 ba1k sqft118 Brooksmill Dr NE, Calhoun, GA 30701ActiveMLS ID #10783529, Stacy Stewart, Coldwell Banker Kinard Realty. GAMLS
