Welcome to your private retreat on 15.8 acres just a short drive to the heart of Farmville! Come relax on the front porch, with a portion of it enclosed for all season enjoyment. Inside this spacious ranch-style home, you’ll find a generous living room that offers plenty of space to relax. While the kitchen is lined with wall to wall cabinetry and sits adjacent to the formal dining room—ideal for cooking, hosting, or simply enjoying everyday life. A separate office space makes working from home easy. This home combines functionality and flexibility with 4 bedrooms and 2.5 baths—each bedroom connects to a bathroom, and there's opportunity for two primary suites. Enjoy the peace of mind that comes with a new roof on the home, plus an oversized detached 2-car garage with rough-ins already in place for a future bathroom—great for a workshop, guest suite, or hobby space. Step outside and let your imagination roam across the 15.8 acres of park-like land—a mix of open fields and gentle rolling hills. Make a trail down to the creek for added enjoyment! Ideal for gardening, animals, recreation, or even future expansion. Whether you're looking for a homestead, a hobby farm, or just room to breathe, this property delivers space and the possibilities are endless. Come experience country living with town convenience just a short drive away!
Foreclosed
Est. $383,800
2481 Falkland Rd, Meherrin, VA 23954
4beds
2,304sqft
Single Family Residence
Built in 1998
15.8 Acres Lot
$383,800 Zestimate®
$167/sqft
$-- HOA
Overview
- 119 days
- 20
- 0
Zillow last checked:
Listing updated:
Listed by:
Bree Cox 804-386-2947,
Century 21 Realty @ Home
Source: CVRMLS,MLS#: 2521395 Originating MLS: Central Virginia Regional MLS
Originating MLS: Central Virginia Regional MLSFacts & features
Interior
Bedrooms & bathrooms
- Bedrooms: 4
- Bathrooms: 3
- Full bathrooms: 2
- 1/2 bathrooms: 1
Rooms
- Room types: Center Hall
Primary bedroom
- Description: Attached Bathroom
- Level: First
- Dimensions: 15.3 x 17.7
Bedroom 2
- Description: Attached Bathroom
- Level: First
- Dimensions: 12.4 x 13.10
Bedroom 3
- Description: Attached Bathroom, could be 2nd primary bedroom
- Level: First
- Dimensions: 14.6 x 14.0
Bedroom 4
- Description: Attached bathroom
- Level: First
- Dimensions: 5.0 x 14.0
Dining room
- Description: Sliding Door out to garage
- Level: First
- Dimensions: 16.6 x 14.0
Foyer
- Level: First
- Dimensions: 4.6 x 3.5
Other
- Description: Tub & Shower
- Level: First
Half bath
- Level: First
Kitchen
- Description: Large w/plenty of cabinet space
- Level: First
- Dimensions: 16.8 x 14.0
Laundry
- Description: Utility sink, storage
- Level: First
- Dimensions: 9.3 x 14.0
Living room
- Description: Very large and open
- Level: First
- Dimensions: 28.4 x 13.10
Office
- Description: Leads out back/side of the home
- Level: First
- Dimensions: 10.5 x 13.10
Heating
- Electric
Cooling
- Central Air
Appliances
- Included: Dryer, Electric Cooking, Electric Water Heater, Oven, Refrigerator, Stove, Washer
Features
- Bedroom on Main Level, Ceiling Fan(s), Separate/Formal Dining Room, Laminate Counters, Bath in Primary Bedroom, Main Level Primary
- Flooring: Laminate
- Doors: Sliding Doors
- Basement: Crawl Space
- Attic: Pull Down Stairs
- Has fireplace: No
Interior area
- Total interior livable area: 2,304 sqft
- Finished area above ground: 2,304
- Finished area below ground: 0
Property
Parking
- Total spaces: 2.5
- Parking features: Detached, Garage, Oversized, Two Spaces
- Garage spaces: 2.5
Features
- Levels: One
- Stories: 1
- Patio & porch: Front Porch, Glass Enclosed, Porch
- Exterior features: Porch
- Pool features: None
- Fencing: Back Yard,Fenced,Partial
- Waterfront features: Creek
Lot
- Size: 15.8 Acres
- Features: Rolling Slope
Details
- Parcel number: 114A2
Construction
Type & style
- Home type: SingleFamily
- Architectural style: Ranch
- Property subtype: Single Family Residence
Materials
- Block, Drywall, Frame, Vinyl Siding
- Roof: Composition,Shingle
Condition
- Resale
- New construction: No
- Year built: 1998
Utilities & green energy
- Sewer: Septic Tank
- Water: Well
Community & HOA
Community
- Subdivision: None
Location
- Region: Meherrin
Financial & listing details
- Price per square foot: $167/sqft
- Tax assessed value: $232,100
- Annual tax amount: $1,206
- Date on market: 1/18/2026
- Ownership: Individuals
- Ownership type: Sole Proprietor
Foreclosure details
Estimated market value
$383,800
Estimated sales range
Not available
$2,259/mo
Price history
| Date | Event | Price |
|---|---|---|
| 5/29/2026 | Sold | $268,120-28.5%$116/sqft |
Source: Public Record Report a problem | ||
| 8/29/2025 | Sold | $375,000+1.4%$163/sqft |
Source:  CVRMLS #2521395 Report a problem CVRMLS #2521395 Report a problem | ||
| 8/2/2025 | Pending sale | $370,000$161/sqft |
Source: CVRMLS #2521395 Report a problem | ||
| 7/31/2025 | Listed for sale | $370,000+270%$161/sqft |
Source: CVRMLS #2521395 Report a problem | ||
| 6/21/2017 | Sold | $100,000$43/sqft |
Source: Public Record Report a problem | ||
| 1/4/2012 | Sold | $100,000$43/sqft |
Source: Public Record Report a problem | ||
Public tax history
| Year | Property taxes | Tax assessment |
|---|---|---|
| 2024 | $1,184 +8.5% | $232,100 |
| 2023 | $1,091 | $232,100 |
| 2022 | $1,091 | $232,100 |
| 2021 | $1,091 +8.9% | $232,100 +18.2% |
| 2020 | $1,002 | $196,400 |
| 2018 | $1,002 | $196,400 |
| 2017 | $1,002 +4.1% | $196,400 |
| 2016 | $962 | $196,400 |
| 2015 | $962 -10% | $196,400 -13.7% |
| 2014 | $1,070 +11.9% | $227,600 |
| 2013 | $956 | $227,600 |
| 2012 | $956 | $227,600 |
| 2011 | -- | $227,600 |
| 2010 | -- | $227,600 |
Find assessor info on the county website
Monthly payment
Climate risks
Neighborhood: 23954
Nearby schools
Schools provided by the listing agent
- Elementary: Prince Edward
- Middle: Prince Edward
- High: Prince Edward
Source: CVRMLS. This data may not be complete. We recommend contacting the local school district to confirm school assignments for this home.
Similar homes
- $425,0003 bd2 ba1.5k sqft2131 Meherrin Rd, Meherrin, VA 23954For Sale
 MLS ID #59806, Les Roark. South Central AOR VA
 - $290,0003 bd2 ba2k sqft12024 Farmville Rd, Meherrin, VA 23954For Sale By Owner
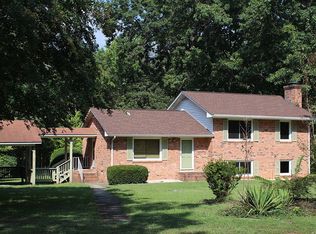
- $324,9003 bd2 ba1.5k sqft3757 Springfield Rd, Meherrin, VA 23954For Sale
 MLS ID #59982, Jodi Powers-Bernhardt. South Central AOR VA
 - $499,0004 bd2 ba2k sqft644 Campbell Crossing Rd, Meherrin, VA 23954For Sale
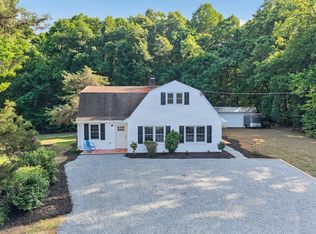 MLS ID #366332, Jessica Keeble, Keller Williams. LMLS
 - $235,0003 bd2 ba2.1k sqft1585 Free State Rd, Meherrin, VA 23954For Sale
 MLS ID #930163, ANGELA SAMPLE WIMBISH. RVAR
