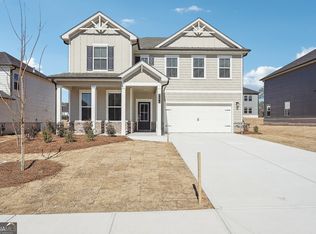
Welcome to a home where thoughtful design meets everyday comfort. Offering 2,400 square feet, 4 bedrooms, and 3 full bathrooms, this beautifully maintained residence delivers the perfect balance of style, functionality, and flexibility for today's lifestyle. From the moment you step inside, you'll appreciate the bright, open-concept layout designed to bring people together. The spacious living area flows effortlessly into the dining space and kitchen, where white cabinetry, granite countertops, stainless steel appliances, a generous center island, and a walk-in pantry create a space that is equally suited for quiet mornings and memorable gatherings. A bedroom and full bath on the main level provide exceptional flexibility for guests, multigenerational living, or a private home office. Upstairs, a versatile loft offers endless possibilities as a media room, playroom, or additional living space. The spacious primary suite serves as a peaceful retreat, complete with a large walk-in closet and a well-appointed ensuite bath, while two additional bedrooms and another full bath complete the upper level. Step outside to a level backyard ready for weekend barbecues, outdoor entertaining, or simply enjoying your own private outdoor space. A two-car garage and Smart Home features add convenience to everyday living. Ideally located in the sought-after Grayson area, with easy access to shopping, dining, parks, and top-rated schools, this move-in ready home offers more than just beautiful finishes-it offers the space to create lasting memories and the lifestyle you've been looking for.
Active
$470,000
2482 Brown Dove Way, Grayson, GA 30017
4beds
--sqft
Single Family Residence
Built in 2024
6,969 Square Feet Lot
$461,500 Zestimate®
$--/sqft
$50/mo HOA
What's special
Two-car garageSpacious primary suiteVersatile loftBright open-concept layoutStainless steel appliancesPrivate outdoor spaceWalk-in pantry
- 59 days
- 185
- 17
Zillow last checked:
Listing updated:
Listed by:
GEM Real Estate 404-587-0396,
Virtual Properties Realty.com,
Rina Colon 404-358-5392,
Virtual Properties Realty.com
Source: GAMLS,MLS#: 10822064
Facts & features
Interior
Bedrooms & bathrooms
- Bedrooms: 4
- Bathrooms: 3
- Full bathrooms: 3
- Main level bathrooms: 1
- Main level bedrooms: 1
Rooms
- Room types: Laundry, Loft
Kitchen
- Features: Breakfast Area, Kitchen Island, Walk-in Pantry
Heating
- Central, Forced Air
Cooling
- Central Air
Appliances
- Included: Dishwasher, Disposal, Gas Water Heater, Microwave, Refrigerator
- Laundry: Upper Level
Features
- Double Vanity, High Ceilings, Walk-In Closet(s)
- Flooring: Carpet
- Windows: Double Pane Windows
- Basement: None
- Number of fireplaces: 1
- Fireplace features: Living Room
- Common walls with other units/homes: No Common Walls
Interior area
- Total structure area: 0
- Finished area above ground: 0
- Finished area below ground: 0
Property
Parking
- Total spaces: 2
- Parking features: Garage, Garage Door Opener, Kitchen Level
- Has garage: Yes
Features
- Levels: Two
- Stories: 2
- Patio & porch: Patio
- Body of water: None
Lot
- Size: 6,969 Square Feet
- Features: Level
Details
- Parcel number: R5135 440
- Special conditions: Agent/Seller Relationship
Construction
Type & style
- Home type: SingleFamily
- Architectural style: Craftsman,Traditional
- Property subtype: Single Family Residence
Materials
- Brick
- Foundation: Slab
- Roof: Composition
Condition
- Resale
- New construction: No
- Year built: 2024
Utilities & green energy
- Sewer: Public Sewer
- Water: Public
- Utilities for property: Cable Available, Electricity Available, Natural Gas Available, Phone Available, Sewer Available, Underground Utilities, Water Available
Community & HOA
Community
- Features: Lake, Park, Playground
- Security: Smoke Detector(s)
- Subdivision: Dove Lake
HOA
- Has HOA: Yes
- Services included: Other
- HOA fee: $600 annually
Location
- Region: Grayson
Financial & listing details
- Tax assessed value: $423,800
- Annual tax amount: $5,455
- Date on market: 8/8/2026
- Cumulative days on market: 59 days
- Listing agreement: Exclusive Right To Sell
- Electric utility on property: Yes
Estimated market value
$461,500
$438,000 - $485,000
$3,021/mo
Price history
| Date | Event | Price |
|---|---|---|
| 8/8/2026 | Listed for sale | $470,000+6.6% |
Source:  FMLS GA #7816764 Report a problem FMLS GA #7816764 Report a problem | ||
| 1/31/2025 | Sold | $441,000-9.6% |
Source:  GAMLS #10407520 Report a problem GAMLS #10407520 Report a problem | ||
| 1/3/2025 | Pending sale | $487,790 |
Source: GAMLS #10407520 Report a problem | ||
| 11/10/2024 | Price change | $487,790+0.4% |
Source:  Century Communities Report a problem Century Communities Report a problem | ||
| 11/4/2024 | Listed for sale | $485,790 |
Source: GAMLS #10407520 Report a problem | ||
Public tax history
| Year | Property taxes | Tax assessment |
|---|---|---|
| 2026 | -- | $169,520 +13.4% |
| 2025 | $5,455 | $149,520 |
Find assessor info on the county website
Monthly payment
Est. payment
Payment breakdown
Explore the cost of this home by adjusting the details. Changes won't be saved.Climate risks
Neighborhood: 30017
Nearby schools
Schools provided by the listing agent
- Elementary: Grayson
- Middle: Bay Creek
- High: Grayson
Source: GAMLS. This data may not be complete. We recommend contacting the local school district to confirm school assignments for this home.


Similar homes

- from $560,9903 bd3 ba2k sqftGibson Basement Plan, Parkside at Grayson, Grayson, GA 30017New Construction
 Meritage Homes
 - $480,0004 bd3 ba2.3k sqft2700 Westgate Park Dr, Loganville, GA 30052Active
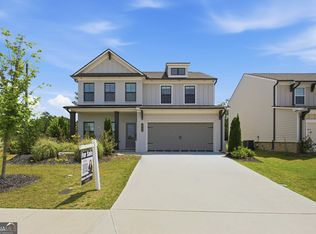
 MLS ID #10788753, Ginna De La Pena, Virtual Properties Realty.com. GAMLS
 - from $522,9904 bd3 ba2.4k sqftNorthbrook Plan, Parkside at Grayson, Grayson, GA 30017New Construction
 Meritage Homes
 - from $489,9903 bd3 ba2k sqftGibson Plan, Parkside at Grayson, Grayson, GA 30017New ConstructionMeritage Homes
- $556,9805 bd5 ba3.2k sqft616 Tallulah Ln, Grayson, GA 30017ActiveGAMLS
- $423,0004 bd3 ba2.5k sqft1042 Sonoma Dr SW, Lawrenceville, GA 30045ActiveMLS ID #10846231, Judy P Chin, Virtual Properties Realty.com. GAMLS
- $454,9004 bd3 ba2.6k sqft784 Lakehaven Ln, Loganville, GA 30052ActiveMLS ID #10785429, Kisha Turner, HomeSmart. GAMLS
- $450,0003 bd3 ba2.2k sqft1826 Woodsley Ct, Loganville, GA 30052ActiveMLS ID #10808395, Mariela Martinez, Fathom Realty GA, LLC. GAMLS
- $460,0004 bd3 ba2.2k sqft2267 Bold Springs Rd, Monroe, GA 30656ActiveMLS ID #10801530, Tabatha Pittaluga, Keller Williams Realty Atl. Partners. GAMLS
- $435,0005 bd3 ba3k sqft227 Eleanora Way, Loganville, GA 30052ActiveMLS ID #10711082, Shanda McRae, Keller Williams West Atlanta. GAMLS
