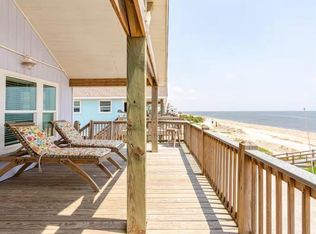
BEACHFRONT WITH AMAZING VIEWS! Here is your chance to own a lovely beachfront home on the Bolivar Peninsula! The minute you drive up to this property, you'll fall in love! The beach is just steps away from your lot! Enjoy plenty of parking, sand shower & tons of wide-open entertainment space below for family game night! But wait....that's just the downstairs! The instant you step onto the spacious upper deck and take in the sound of the waves, the breeze and those amazing views, you'll want to call this place home! There are 3 bedrooms and 2 full baths so bring the whole family! The open floorplan is super functional for hosting a crowd. The kitchen is well stocked with all of the basics, has plenty of storage and the huge island will be the center of attention! The vaulted ceilings create grandeur appeal! This would be an incredible home for full-time living, short term rental or your own private get-a-way! 2482 Highway 87, Gilchrist comes turnkey and ready to start making memories!
For sale
$595,000
2482 Highway 87, Gilchrist, TX 77617
3beds
1,363sqft
Single Family Residence
Built in 2015
0.3 Acres Lot
$568,200 Zestimate®
$437/sqft
$-- HOA
What's special
Beachfront homeOpen floorplanSound of the wavesPlenty of parkingSpacious upper deckPlenty of storageAmazing views
- 20 days
- 102
- 12
Likely to sell faster than
Zillow last checked:
Listing updated:
Listed by:
Monica DeMore TREC #0414104 409-656-1920,
BuyCrystalBeach.com,
Jarred DeMore TREC #0703883 409-504-3300,
BuyCrystalBeach.com
Source: HAR,MLS#: 10770430
Facts & features
Interior
Bedrooms & bathrooms
- Bedrooms: 3
- Bathrooms: 2
- Full bathrooms: 2
Primary bedroom
- Level: First
- Area: 221
- Dimensions: 17 x 13
Bedroom
- Level: First
- Area: 132
- Dimensions: 12 x 11
Bedroom
- Level: First
- Area: 132
- Dimensions: 12 x 11
Other
- Level: First
- Area: 66
- Dimensions: 11 x 6
Other
- Level: First
- Area: 145
- Dimensions: 29 x 5
Kitchen
- Level: First
- Area: 169
- Dimensions: 13 x 13
Living room
- Level: First
- Area: 270
- Dimensions: 18 x 15
Primary bath
- Level: First
- Area: 66
- Dimensions: 11 x 6
Heating
- Electric
Cooling
- Ceiling Fan(s), Electric
Appliances
- Included: Dryer, Refrigerator, Washer, Electric Oven, Microwave, Free-Standing Range, Dishwasher
- Laundry: Electric Dryer Hookup, Washer Hookup
Features
- Flooring: Vinyl
- Windows: Storm Window(s)
Interior area
- Total structure area: 1,363
- Total interior livable area: 1,363 sqft
Property
Parking
- Parking features: No Garage, Additional Parking
Features
- Stories: 1
- Has view: Yes
- View description: Water
- Has water view: Yes
- Water view: Water
- Waterfront features: Beach Front
Lot
- Size: 0.3 Acres
- Features: 0 Up To 1/4 Acre
Details
- Parcel number: 404000000016000
Construction
Type & style
- Home type: SingleFamily
- Architectural style: Traditional
- Property subtype: Single Family Residence
Materials
- Cement Siding
- Foundation: Raised
- Roof: Composition
Condition
- New construction: No
- Year built: 2015
Utilities & green energy
- Water: Public
Green energy
- Energy efficient items: HVAC
Community & HOA
Community
- Subdivision: Hogans Landing
Location
- Region: Gilchrist
Financial & listing details
- Price per square foot: $437/sqft
- Tax assessed value: $35,100
- Annual tax amount: $5,244
- Date on market: 10/23/2026
- Road surface type: Asphalt
Estimated market value
$568,200
$540,000 - $597,000
$2,390/mo
Price history
| Date | Event | Price |
|---|---|---|
| 10/23/2026 | Listed for sale | $595,000$437/sqft |
Source:  HAR #10770430 Report a problem | ||
Public tax history
| Year | Property taxes | Tax assessment |
|---|---|---|
| 2014 | $702 -1.4% | $35,100 |
| 2013 | $712 +194.2% | $35,100 |
| 2012 | $242 | $35,100 +203.4% |
| 2011 | $242 | $11,570 |
Find assessor info on the county website
Monthly payment
Est. payment
Payment breakdown
Explore the cost of this home by adjusting the details. Changes won't be saved.Climate risks
Neighborhood: 77617
Nearby schools
Schools provided by the listing agent
- Elementary: High Island School
- Middle: High Island School
- High: High Island School
Source: HAR. This data may not be complete. We recommend contacting the local school district to confirm school assignments for this home.
Similar homes
- $575,0003 bd2 ba1.6k sqft1035 Rollover Cir, Gilchrist, TX 77617For Sale
 MLS ID #23949146, Randall Sullivan, Keller Williams Realty-FM. HAR
- $549,0003 bd2 ba1.4k sqft1040 N Gayle St, Gilchrist, TX 77617For Sale
 MLS ID #80285182, Norma Smalley, Cobb Real Estate. HAR
- $625,0003 bd2 ba1.3k sqft1387 Keith Ave, Gilchrist, TX 77617For Sale
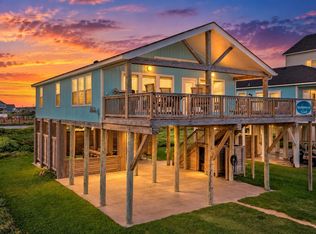 MLS ID #49986802, Wendy Dozier, RE/MAX On The Water -Bolivar. HAR
- $649,0003 bd3 ba1.6k sqft1524 Highway 87, Gilchrist, TX 77617For Sale
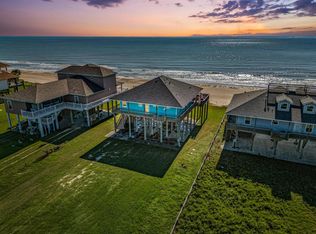 MLS ID #29131488, Elizabeth Boles Terminella, eXp Realty LLC. HAR
