Brand new custom plan from Maddyn Homes, 'The Hemlock'. Showstopping arched entry invites you to a timeless front porch estate on your private 1+ acre lot. You're met with views of the soaring vaulted ceilings and floor to ceiling windows shine to the backyard from the great room. Chef's kitchen, custom butler's pantry, extensive trim work, and stunning design throughout. Dedicated wing for the luxurious primary suite tucked behind the main living area, with 3 additional bedrooms, two with en-suite bathrooms, plus a dedicated office and an upstairs bonus room! The side load garage lets the elevation of the home shine, as well as a 40' deep RV bay. The home will be fully landscaped, including pressurized irrigation, full perimeter fence, water filtration system and water softener for a seamless transition to country life! This home has too many upgrades to list both in the finishes and behind the walls. Home is solar ready, electric vehicle ready, smart home systems, highly upgraded energy features. Estimated completion: December/January (Progress photos taken 9/18)
Active
$1,490,000
24821 Haflinger Way, Middleton, ID 83644
4beds
4baths
3,715sqft
Single Family Residence
Built in 2026
1.19 Acres Lot
$1,482,900 Zestimate®
$401/sqft
$67/mo HOA
What's special
Side load garageWater filtration systemSoaring vaulted ceilingsStunning design throughoutWater softenerTimeless front porch estateFully landscaped
- 11 days
- 555
- 53
Likely to sell faster than
Zillow last checked:
Listing updated:
Listed by:
Anjuli Lee Cell:208-654-6586,
Silvercreek Realty Group,
Steven Lee 208-412-3484,
Silvercreek Realty Group
Source: IMLS,MLS#: 99001302
Facts & features
Interior
Bedrooms & bathrooms
- Bedrooms: 4
- Bathrooms: 4
- Main level bathrooms: 3
- Main level bedrooms: 4
Primary bedroom
- Level: Main
- Area: 306
- Dimensions: 18 x 17
Bedroom 2
- Level: Main
- Area: 256
- Dimensions: 16 x 16
Bedroom 3
- Level: Main
- Area: 210
- Dimensions: 15 x 14
Bedroom 4
- Level: Main
- Area: 182
- Dimensions: 14 x 13
Bedroom 5
- Level: Upper
Kitchen
- Level: Main
Office
- Level: Main
- Area: 169
- Dimensions: 13 x 13
Heating
- Forced Air, Natural Gas
Cooling
- Central Air
Appliances
- Included: ENERGY STAR Qualified Water Heater, Tankless Water Heater, Dishwasher, Disposal, Double Oven, Microwave, Oven/Range Built-In, Other
Features
- Bath-Master, Bed-Master Main Level, Guest Room, Den/Office, Great Room, Rec/Bonus, Two Master Bedrooms, Double Vanity, Central Vacuum Plumbed, Walk-In Closet(s), Breakfast Bar, Pantry, Kitchen Island, Number of Baths Main Level: 3, Number of Baths Upper Level: 1, Bonus Room Size: 19x23
- Flooring: Hardwood, Tile
- Has basement: No
- Number of fireplaces: 1
- Fireplace features: One, Gas, Insert
Interior area
- Total structure area: 3,715
- Total interior livable area: 3,715 sqft
- Finished area above ground: 3,715
- Finished area below ground: 0
Property
Parking
- Total spaces: 4
- Parking features: Attached, RV Access/Parking, Driveway
- Attached garage spaces: 4
- Has uncovered spaces: Yes
Features
- Levels: Single w/ Upstairs Bonus Room
- Patio & porch: Covered Patio/Deck
- Fencing: Partial
- Has view: Yes
Lot
- Size: 1.19 Acres
- Features: 1 - 4.99 AC, Irrigation Available, Views, Chickens
Details
- Parcel number: R38215121
Construction
Type & style
- Home type: SingleFamily
- Property subtype: Single Family Residence
Materials
- Concrete, Frame, Stone, HardiPlank Type
- Foundation: Crawl Space
- Roof: Metal,Other
Condition
- New Construction
- New construction: Yes
- Year built: 2026
Details
- Builder name: Maddyn Homes
Utilities & green energy
- Sewer: Septic Tank
- Water: Well
Green energy
- Green verification: HERS Index Score, ENERGY STAR Certified Homes
Community & HOA
Community
- Subdivision: Country Sage Ranches
HOA
- Has HOA: Yes
- HOA fee: $800 annually
Location
- Region: Middleton
Financial & listing details
- Price per square foot: $401/sqft
- Tax assessed value: $232,030
- Annual tax amount: $926
- Date on market: 9/18/2026
- Listing terms: Cash,Conventional
- Ownership: Fee Simple
- Road surface type: Paved
Estimated market value
$1,482,900
$1.41M - $1.56M
$4,223/mo
Price history
Price history is unavailable.
Public tax history
| Year | Property taxes | Tax assessment |
|---|---|---|
| 2025 | $926 | $232,030 |
Find assessor info on the county website
Monthly payment
Est. payment
Payment breakdown
Explore the cost of this home by adjusting the details. Changes won't be saved.Climate risks
Neighborhood: 83644
Nearby schools
Schools provided by the listing agent
- Elementary: Middleton Heights
- Middle: Middleton Jr
- High: Middleton
- District: Middleton School District #134
Source: IMLS. This data may not be complete. We recommend contacting the local school district to confirm school assignments for this home.

Similar homes
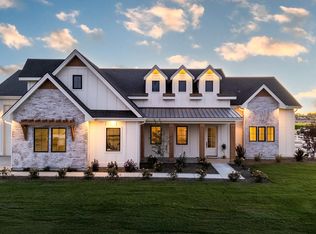
- $1,399,0005 bd4 ba3.8k sqft24931 Haflinger Way, Middleton, ID 83644Active
 MLS ID #98987344, Anjuli Lee, Silvercreek Realty Group. IMLS
 - $1,154,0004 bd3 ba2.8k sqft12744 Fjord St, Middleton, ID 83644Active
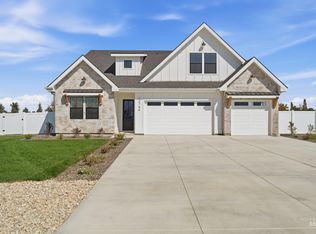 MLS ID #99000935, Anjuli Lee, Silvercreek Realty Group. IMLS
 - $1,449,9003 bd4 ba2.9k sqft527 Midpoint Ave, Middleton, ID 83644Active
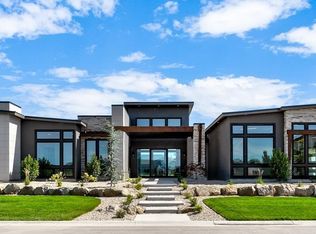 MLS ID #99001782, Kirk Hessing, Silvercreek Realty Group. IMLS
 - $1,449,0004 bd4 ba3.2k sqft542 Midpoint Ave, Middleton, ID 83644Active
 MLS ID #98995708, Matthew Schweiger, Atova. IMLS
