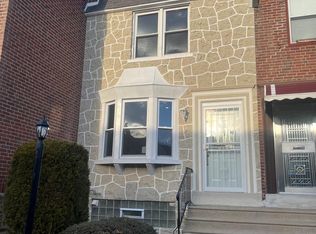
Blooming trees out front welcome you to this recently renovated three bedroom, two full bathroom home on a beautiful, tree-lined street in the classic West Oak Lane neighborhood. Given a facelift in 2020, this home features tasteful laminate flooring on the first floor with modernized kitchen, a finished basement with its own full bathroom, and carpeted bedrooms on the second floor completed by a four-piece, sunbathed bathroom. Facing northeast in the front, the rear features a southwest sun exposure perfect for gardening in the rear driveway if so desired. Be a part of a longstanding community in North Philadelphia close to shopping and convenient regional transportation. Don"t let this one slip away!
For sale
$330,000
2484 N 77th Ave, Philadelphia, PA 19150
3beds
1,878sqft
Townhouse
Built in 1930
1,909 Square Feet Lot
$-- Zestimate®
$176/sqft
$-- HOA
What's special
Four-piece sunbathed bathroomBlooming trees out frontTree-lined streetModernized kitchen
- 2 days
- 60
- 6
Likely to sell faster than
Zillow last checked:
Listing updated:
Listed by:
Matthew Aragona 610-745-3211,
Compass RE 2674358015,
Listing Team: The Matt Aragona Group, Co-Listing Agent: Jonathan W Maresch 215-900-3980,
Compass RE
Source: Bright MLS,MLS#: PAPH2673314
Facts & features
Interior
Bedrooms & bathrooms
- Bedrooms: 3
- Bathrooms: 2
- Full bathrooms: 2
Rooms
- Room types: Living Room, Dining Room, Kitchen, Den, Laundry
Den
- Level: Lower
Dining room
- Level: Main
Kitchen
- Level: Main
Laundry
- Level: Lower
Living room
- Level: Main
Heating
- Hot Water, Natural Gas
Cooling
- Window Unit(s), Electric
Appliances
- Included: Dishwasher, Dryer, Oven/Range - Gas, Refrigerator, Stainless Steel Appliance(s), Washer, Water Heater, Microwave, Water Dispenser, Ice Maker, Gas Water Heater
- Laundry: In Basement, Dryer In Unit, Has Laundry, Hookup, Lower Level, Washer In Unit, Laundry Room
Features
- Bathroom - Stall Shower, Bathroom - Tub Shower, Ceiling Fan(s), Recessed Lighting, Upgraded Countertops
- Flooring: Carpet
- Doors: Storm Door(s), Six Panel
- Windows: Double Hung, Replacement, Vinyl Clad
- Basement: Full,Partially Finished,Walk-Out Access
- Has fireplace: No
Interior area
- Total structure area: 1,878
- Total interior livable area: 1,878 sqft
- Finished area above ground: 1,478
- Finished area below ground: 400
Property
Parking
- Total spaces: 2
- Parking features: Garage Faces Rear, Concrete, Enclosed, Attached, Driveway
- Attached garage spaces: 1
- Uncovered spaces: 1
Accessibility
- Accessibility features: None
Features
- Levels: Three
- Stories: 3
- Pool features: None
- Fencing: Chain Link
Lot
- Size: 1,909 Square Feet
- Dimensions: 16.00 x 120.00
Details
- Additional structures: Above Grade, Below Grade
- Parcel number: 501422400
- Zoning: RSA5
- Special conditions: Standard
Construction
Type & style
- Home type: Townhouse
- Architectural style: Straight Thru
- Property subtype: Townhouse
Materials
- Masonry, Stone
- Foundation: Stone
- Roof: Flat,Slate
Condition
- New construction: No
- Year built: 1930
- Major remodel year: 2020
Utilities & green energy
- Electric: 100 Amp Service
- Sewer: Public Sewer
- Water: Public
- Utilities for property: Electricity Available, Natural Gas Available, Sewer Available, Water Available
Community & HOA
Community
- Security: Carbon Monoxide Detector(s), Security System, Smoke Detector(s)
- Subdivision: Philadelphia
HOA
- Has HOA: No
Location
- Region: Philadelphia
- Municipality: PHILADELPHIA
Financial & listing details
- Price per square foot: $176/sqft
- Tax assessed value: $219,300
- Annual tax amount: $3,069
- Date on market: 9/23/2026
- Listing agreement: Exclusive Right To Sell
- Inclusions: Washer, Dryer, Refrigerator
- Ownership: Fee Simple
Estimated market value
Not available
Estimated sales range
Not available
Not available
Price history
| Date | Event | Price |
|---|---|---|
| 9/23/2026 | Listed for sale | $330,000$176/sqft |
Source:  Bright MLS #PAPH2673314 Report a problem Bright MLS #PAPH2673314 Report a problem | ||
| 9/21/2026 | Listing removed | $330,000$176/sqft |
Source: Bright MLS #PAPH2667622 Report a problem | ||
| 9/17/2026 | Listed for sale | $330,000$176/sqft |
Source: Bright MLS #PAPH2667622 Report a problem | ||
Public tax history
Tax history is unavailable.
Monthly payment
Est. payment
Payment breakdown
Explore the cost of this home by adjusting the details. Changes won't be saved.Climate risks
Neighborhood: West Oak Lane
Nearby schools
Similar homes
- $300,0004 bd2 ba1.5k sqft7837 Provident St, Philadelphia, PA 19150For Sale

 MLS ID #PAPH2668522, Alison Simon, KW Empower. Bright MLS
 - $339,9003 bd2 ba2k sqft7975 Provident St, Philadelphia, PA 19150For Sale
 MLS ID #PAPH2569858, Gary Williams, BHHS Fox & Roach - Chester. Bright MLS
 - $358,0005 bd3 ba2.2k sqft7642 Williams Ave, Philadelphia, PA 19150For Sale
 MLS ID #PAPH2664518, Afroza Yousufi, Real of Pennsylvania. Bright MLS
 - $315,0003 bd4 ba1.8k sqft1856 Mohican St, Philadelphia, PA 19138For Sale
 MLS ID #PAPH2638608, Asia J. Custus, United Real Estate. Bright MLS
 - $315,0003 bd3 ba1.2k sqft1909 73rd Ave, Philadelphia, PA 19138For SaleMLS ID #PAPH2669328, Trent Pettus, Integrity Real Estate Services. Bright MLS
- $325,0004 bd3 ba1.4k sqft2030 N Carlisle St, Philadelphia, PA 19121For SaleMLS ID #PAPH2670056, S. Dave Hudson, Super Realty Group, LLC. Bright MLS
- $295,0003 bd2 ba1.4k sqft5258 N Fairhill St, Philadelphia, PA 19120For SaleMLS ID #PAPH2669994, jason garcia, RE/MAX One Realty - TCDT. Bright MLS
- $327,9004 bd3 ba2.3k sqft6723 N Carlisle St, Philadelphia, PA 19126For SaleMLS ID #PAPH2663798, Gary Umansky, Absolute Realty Group. Bright MLS
- $325,0004 bd2 ba1.9k sqft229 E Price St, Philadelphia, PA 19144For SaleMLS ID #PAPH2609764, John Tabourn, RE/MAX Select Group. Bright MLS
- $365,0003 bd2 ba1.5k sqft638 Roxborough Ave, Philadelphia, PA 19128For SaleMLS ID #PAPH2659434, Angel Cheung, RE/MAX Preferred - Sewell. Bright MLS
- $249,9003 bd2 ba1.1k sqft7442 E Walnut Ln, Philadelphia, PA 19138For SaleMLS ID #PAPH2641544, Billy Jo Salkowski, RE/MAX Main Line-Kimberton. Bright MLS
- $280,0003 bd2 ba1k sqft758 N De Kalb St, Philadelphia, PA 19104For SaleMLS ID #PAPH2671686, Victoria Vasile, Compass RE. Bright MLS
- $349,9003 bd3 ba1.7k sqft2517 E Somerset St, Philadelphia, PA 19134For SaleMLS ID #PAPH2646164, Art Mefsha, Coldwell Banker Hearthside Realtors. Bright MLS
- $340,0004 bd2 ba1.6k sqft3523 Jasper St, Philadelphia, PA 19134For SaleMLS ID #PAPH2658750, Lexi Matos, Realty ONE Group Focus. Bright MLS
- $289,0003 bd2 ba1.5k sqft8100 Terry St, Philadelphia, PA 19136For SaleMLS ID #PAPH2667566, Anny Ding, First Choice Real Estate Group. Bright MLS
- $350,0003 bd3 ba2.6k sqft5532 Cedar Ave, Philadelphia, PA 19143For SaleMLS ID #PAPH2665926, Anthony Keane, Real of Pennsylvania. Bright MLS
- $300,0004 bd2 ba1.6k sqft4823 Old York Rd, Philadelphia, PA 19141For SaleMLS ID #PAPH2622664, Michelle Phillips, Luxe Real Estate LLC. Bright MLS
- $295,0003 bd3 ba1.7k sqft1525 W Wyoming Ave, Philadelphia, PA 19140For SaleMLS ID #PAPH2589882, Giselle Lozada, Giraldo Real Estate Group. Bright MLS
- $249,9004 bd2 ba1k sqft5915 N 3rd St, Philadelphia, PA 19120For SaleMLS ID #PAPH2664968, Carlos Cesar, RE/MAX 2000. Bright MLS
- $295,0004 bd1 ba1.6k sqft1647 N Marshall St, Philadelphia, PA 19122For SaleMLS ID #PAPH2167964, Fred Levine, Fred R Levine Real Estate. Bright MLS
