Beautifully Renovated 4-Bedroom Home | Fireplace, Finished Basement & Modern Kitchen** Welcome to this stunning, fully renovated 4-bedroom home at 7741 Fayette Street, thoughtfully designed for comfort, style, and everyday convenience. The main level features an open living and dining area with beautiful flooring, recessed lighting, elegant trim work, and a statement fireplace that creates a warm, inviting place to relax. A convenient powder room is also located on the first floor. The modern kitchen is equipped with quartz countertops, sleek cabinetry with crown molding, a modern stylish backsplash, and stainless-steel appliances—perfect for preparing meals and entertaining. Upstairs, you’ll find three comfortable bedrooms, ample closet space, and a conveniently located laundry area in the hallway next to your linen closet. The finished basement provides a private fourth office/guest bedroom with a full bathroom, offering excellent flexibility for guests, extended stays, or a quiet work-from-home office space. With brand-new finishes throughout, multiple bathrooms, a fireplace, and a versatile finished basement suite, this beautiful home is ready to welcome you. Buyers may qualify for the City of Philadelphia’s Philly First Home program, Buyers should contact a City-funded housing counselor and lender before signing an agreement of sale to confirm eligibility. Seller assistance may be available, subject to an acceptable offer, lender approval, and any program guidelines.
For sale
$319,999
7741 Fayette St, Philadelphia, PA 19150
3beds
1,120sqft
Single Family Residence
Built in 1925
1,152 Square Feet Lot
$-- Zestimate®
$286/sqft
$-- HOA
What's special
Quartz countertopsVersatile finished basement suiteFinished basementModern stylish backsplashConvenient powder roomConveniently located laundry areaRecessed lighting
- 1 day
- 42
- 0
Zillow last checked:
Listing updated:
Listed by:
Wanda Rucker 215-900-5112,
Keller Williams Real Estate Tri-County 2154648800
Source: Bright MLS,MLS#: PAPH2684008
Facts & features
Interior
Bedrooms & bathrooms
- Bedrooms: 3
- Bathrooms: 3
- Full bathrooms: 2
- 1/2 bathrooms: 1
- Main level bathrooms: 3
- Main level bedrooms: 3
Basement
- Area: 0
Heating
- Central, Natural Gas
Cooling
- Central Air, Electric
Appliances
- Included: Built-In Range, Dishwasher, Dryer, Energy Efficient Appliances, Range Hood, Refrigerator, Washer, Microwave, Electric Water Heater
- Laundry: Upper Level
Features
- Dry Wall
- Flooring: Luxury Vinyl
- Doors: Storm Door(s)
- Windows: Energy Efficient
- Basement: Finished
- Number of fireplaces: 1
- Fireplace features: Electric
Interior area
- Total structure area: 1,120
- Total interior livable area: 1,120 sqft
- Finished area above ground: 1,120
- Finished area below ground: 0
Property
Parking
- Parking features: On Street
- Has uncovered spaces: Yes
Accessibility
- Accessibility features: Accessible Entrance
Features
- Levels: Two
- Stories: 2
- Patio & porch: Porch
- Exterior features: Awning(s), Lighting, Street Lights
- Pool features: None
Lot
- Size: 1,152 Square Feet
- Dimensions: 16.00 x 72.00
Details
- Additional structures: Above Grade, Below Grade
- Parcel number: 501030100
- Zoning: RSA5
- Zoning description: Residential
- Special conditions: Standard
Construction
Type & style
- Home type: SingleFamily
- Architectural style: Traditional
- Property subtype: Single Family Residence
Materials
- Masonry
- Foundation: Brick/Mortar
- Roof: Rubber
Condition
- Excellent
- New construction: No
- Year built: 1925
Utilities & green energy
- Electric: 200+ Amp Service
- Sewer: Public Sewer
- Water: Public
- Utilities for property: Electricity Available, Natural Gas Available, Water Available, Cable Available
Community & HOA
Community
- Subdivision: Mt Airy
HOA
- Has HOA: No
Location
- Region: Philadelphia
- Municipality: PHILADELPHIA
Financial & listing details
- Price per square foot: $286/sqft
- Tax assessed value: $192,600
- Annual tax amount: $2,696
- Date on market: 10/23/2026
- Listing agreement: Exclusive Right To Sell
- Listing terms: Conventional,FHA,PHFA,VA Loan
- Inclusions: All Appliances, Washer, Dryer, Refrigerator, Dishwasher, Microwave
- Ownership: Fee Simple
Estimated market value
Not available
Estimated sales range
Not available
Not available
Price history
| Date | Event | Price |
|---|---|---|
| 10/23/2026 | Listed for sale | $319,999-5.9%$286/sqft |
Source:  Bright MLS #PAPH2684008 Report a problem Bright MLS #PAPH2684008 Report a problem | ||
| 9/14/2026 | Listing removed | $339,900$303/sqft |
Source: Bright MLS #PAPH2648520 Report a problem | ||
| 8/31/2026 | Listed for sale | $339,900+231.6%$303/sqft |
Source: Bright MLS #PAPH2648520 Report a problem | ||
| 11/6/2025 | Sold | $102,500$92/sqft |
Source: Public Record Report a problem | ||
Public tax history
| Year | Property taxes | Tax assessment |
|---|---|---|
| 2025 | $2,696 +25.1% | $192,600 +25.1% |
| 2024 | $2,156 | $154,000 |
| 2023 | $2,156 +36.8% | $154,000 |
| 2022 | $1,576 | -- |
| 2021 | $1,576 -4.3% | -- |
| 2018 | $1,646 +51.5% | -- |
| 2017 | $1,086 -8.3% | -- |
| 2016 | $1,184 +8% | -- |
| 2015 | $1,097 | -- |
| 2014 | $1,097 | $114,600 +665.2% |
| 2012 | -- | $14,976 |
| 2011 | -- | $14,976 |
| 2010 | -- | $14,976 |
| 2009 | -- | $14,976 |
| 2008 | -- | $14,976 |
| 2007 | -- | $14,976 +7.6% |
| 2006 | -- | $13,920 |
| 2005 | -- | $13,920 |
| 2004 | -- | $13,920 +4.3% |
| 2003 | -- | $13,344 +13.3% |
| 2002 | -- | $11,776 +7% |
| 2000 | -- | $11,008 +5.8% |
| 1999 | -- | $10,400 |
Find assessor info on the county website
Monthly payment
Est. payment
Payment breakdown
Explore the cost of this home by adjusting the details. Changes won't be saved.Climate risks
Neighborhood: West Oak Lane
Nearby schools
Similar homes
- $299,0003 bd3 ba1.1k sqft7816 Temple Rd, Philadelphia, PA 19150For Sale
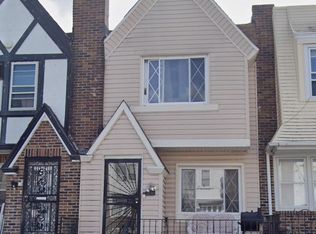
 MLS ID #PAPH2610410, Andrew Gordynskiy, RE/MAX Centre Realtors. Bright MLS
 - $319,0005 bd3 ba1.6k sqft1220 W Airdrie St, Philadelphia, PA 19140For Sale
 MLS ID #PAPH2681976, Stefan H Schecter, City & Suburban Real Estate. Bright MLS
 - $299,9993 bd3 ba1.3k sqft1527 W Chew Ave, Philadelphia, PA 19141For Sale
 MLS ID #PAPH2682102, Thomas Wilmer, Liberty Bell Real Estate Brokerage LLC. Bright MLS
 - $350,0004 bd4 ba1.6k sqft1321 W Loudon St, Philadelphia, PA 19141For Sale
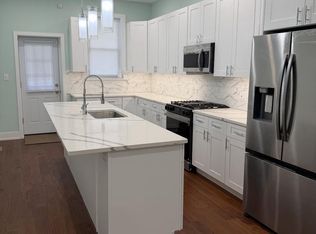 MLS ID #PAPH2676450, Ben Hen, Quinn & Wilson, Inc.. Bright MLS
 - $319,9004 bd3 ba1.6k sqft1835 Dallas St, Philadelphia, PA 19126For SaleMLS ID #PAPH2668994, Ausra Anusauskas, Archstone Realty. Bright MLS
- $299,9003 bd3 ba1.2k sqft1909 73rd Ave, Philadelphia, PA 19138For SaleMLS ID #PAPH2669328, Trent Pettus, Integrity Real Estate Services. Bright MLS
- $274,5003 bd3 ba1.2k sqft5529 N Fairhill St, Philadelphia, PA 19120For SaleMLS ID #PAPH2672622, Artur Santos, Premier Real Estate Inc. Bright MLS
- $299,9004 bd3 ba1.1k sqft5946 N Camac St, Philadelphia, PA 19141For SaleMLS ID #PAPH2619720, Ausra Anusauskas, Archstone Realty. Bright MLS
- $279,9003 bd2 ba1.2k sqft1840 73rd Ave, Philadelphia, PA 19126For SaleMLS ID #PAPH2662776, Kathleen Aviles-Robles, Century 21 Advantage Gold-Castor. Bright MLS
- $328,0003 bd2 ba1.1k sqft9526 Dungan Rd, Philadelphia, PA 19115For SaleMLS ID #PAPH2663296, Stuart Xiao, Keller Williams Real Estate Tri-County. Bright MLS
- $343,0003 bd2 ba1k sqft1121 Ripley St, Philadelphia, PA 19111For SaleMLS ID #PAPH2655554, Joseph Fasy Jr, Joseph F X Fasy Realtors. Bright MLS
- $289,9004 bd3 ba1.4k sqft1906 Plymouth St, Philadelphia, PA 19138For SaleMLS ID #PAPH2638496, Ausra Anusauskas, Archstone Realty. Bright MLS
- $304,0005 bd3 ba1.1k sqft4817 N 11th St, Philadelphia, PA 19141For SaleMLS ID #PAPH2664306, Ed Arquitola, Keller Williams Main Line. Bright MLS
- $294,9993 bd2 ba1.3k sqft4907 Unruh Ave, Philadelphia, PA 19135For SaleMLS ID #PAPH2667764, Sandy Chen, HK99 Realty LLC. Bright MLS
- $299,9953 bd2 ba1.2k sqft1835 N Gratz St, Philadelphia, PA 19121For SaleMLS ID #PAPH2629072, Toni Brahimi, KW Empower. Bright MLS
- $359,0003 bd3 ba1.5k sqft7404 Brous Ave, Philadelphia, PA 19152For SaleMLS ID #PAPH2567046, Helen Lin, Bright Home Realty, LLC. Bright MLS
- $259,9993 bd2 ba1.6k sqft3813 N 16th St, Philadelphia, PA 19140For SaleMLS ID #PAPH2676256, Trent Pettus, Integrity Real Estate Services. Bright MLS
- $245,0003 bd2 ba1.2k sqft6126 Chestnut St, Philadelphia, PA 19139For SaleMLS ID #PAPH2682184, Collette Walsh, Century 21 Advantage Gold-Southampton. Bright MLS
- $325,0003 bd2 ba1.3k sqft2224 S Reese St, Philadelphia, PA 19148For SaleMLS ID #PAPH2670840, Michael McColgan, Realty Mark Associates. Bright MLS
- $240,0003 bd2 ba1.2k sqft3722 N 7th St, Philadelphia, PA 19140For SaleMLS ID #PAPH2681538, Marie Serrano, Keller Williams Real Estate - West Chester. Bright MLS
