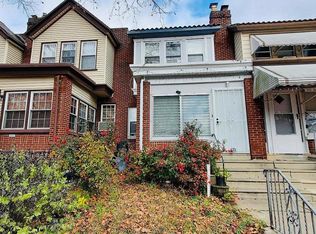
Welcome to 4907 Unruh ave, a beautiful renovated 3 bedroom, 2 full bath home offering modern style, comfort, and major upgrades throughout. Step inside to a bright and inviting interior featuring modern flooring, recessed lighting, a custom accent wall with an electric fireplace, stylish decorative panels, a modern stair railing, and impressive tray ceiling with ambient lighting. The beautifully designed kitchen features white shaker cabinetry, quartz countertops and shaker cabinetry, quartz countertops and backsplash , a large waterfall-edge center island , stainless steel appliances, custom wine storage, modern black fixtures, and elegant pendant lighting. Both full bathrooms have been beautifully updated with contemporary tilewok, glass shower enclosures, rainfall-style shower fixtures, built-in niches, stylish vanities, and modern finishes. Major improvements include a NEW ROOF, NEW ENERGY-EFFICIENTCENTRAL HVAC, UPDATED NEW PLUMBING, UPDATED NEW ELECTRICAL SYSTEM, providing added peace of mind for the next owner. The home also features three comfortable bedrooms, a convenient laudry area, and a spacious unfinished basement offering excellent storage and additional possibilities. outside, enjoy a welcoming front porch, landscaped front yard, private backyard, and patio space. Conveniently located near shopping, dining, parks, public transportation , and major roadway. This beautifully updated home is truly move-in ready. Schedule your showing today!
For sale
Price cut: $4.9K (9/30)
$294,999
4907 Unruh Ave, Philadelphia, PA 19135
3beds
1,344sqft
Single Family Residence
Built in 1930
2,000 Square Feet Lot
$293,300 Zestimate®
$219/sqft
$-- HOA
What's special
- 46 days
- 185
- 17
Zillow last checked:
Listing updated:
Listed by:
Sandy Chen 646-709-4939,
HK99 Realty LLC 2157257888
Source: Bright MLS,MLS#: PAPH2667764
Facts & features
Interior
Bedrooms & bathrooms
- Bedrooms: 3
- Bathrooms: 2
- Full bathrooms: 2
- Main level bathrooms: 1
Basement
- Area: 0
Heating
- Central, Natural Gas Available
Cooling
- Central Air, Electric
Appliances
- Included: Electric Water Heater
Features
- Basement: Combination
- Has fireplace: No
Interior area
- Total structure area: 1,344
- Total interior livable area: 1,344 sqft
- Finished area above ground: 1,344
- Finished area below ground: 0
Property
Parking
- Parking features: None
Accessibility
- Accessibility features: None
Features
- Levels: Two
- Stories: 2
- Pool features: None
Lot
- Size: 2,000 Square Feet
Details
- Additional structures: Above Grade, Below Grade
- Parcel number: 412004300
- Zoning: RSA3
- Special conditions: Standard
Construction
Type & style
- Home type: SingleFamily
- Architectural style: AirLite
- Property subtype: Single Family Residence
- Attached to another structure: Yes
Materials
- Brick Front
- Foundation: Concrete Perimeter
Condition
- New construction: No
- Year built: 1930
Utilities & green energy
- Sewer: Public Sewer
- Water: Community
Community & HOA
Community
- Subdivision: Tacony
HOA
- Has HOA: No
Location
- Region: Philadelphia
- Municipality: PHILADELPHIA
Financial & listing details
- Price per square foot: $219/sqft
- Tax assessed value: $197,900
- Annual tax amount: $2,770
- Date on market: 9/5/2026
- Listing agreement: Exclusive Right To Sell
- Ownership: Fee Simple
Estimated market value
$293,300
$279,000 - $308,000
$1,931/mo
Price history
| Date | Event | Price |
|---|---|---|
| 9/30/2026 | Price change | $294,999-1.6%$219/sqft |
Source:  Bright MLS #PAPH2667764 Report a problem | ||
| 9/6/2026 | Listed for sale | $299,900+199.9%$223/sqft |
Source: Bright MLS #PAPH2667764 Report a problem | ||
| 6/27/2025 | Sold | $100,000$74/sqft |
Source: Public Record Report a problem | ||
Public tax history
| Year | Property taxes | Tax assessment |
|---|---|---|
| 2025 | $2,724 +27.8% | $194,600 +27.8% |
| 2024 | $2,132 | $152,300 |
| 2023 | $2,132 +33.2% | $152,300 |
| 2022 | $1,600 | -- |
| 2021 | $1,600 +4.2% | -- |
| 2018 | $1,536 -85.8% | -- |
| 2017 | $10,787 | -- |
| 2016 | $10,787 | -- |
| 2015 | $10,787 | -- |
| 2014 | $10,787 | $110,400 +958.3% |
| 2012 | -- | $10,432 |
| 2011 | -- | $10,432 |
| 2010 | -- | $10,432 |
| 2009 | -- | $10,432 |
| 2008 | -- | $10,432 |
| 2007 | -- | $10,432 +7.6% |
| 2006 | -- | $9,696 |
| 2005 | -- | $9,696 |
| 2004 | -- | $9,696 |
| 2003 | -- | $9,696 |
| 2002 | -- | $9,696 |
| 2000 | -- | $9,696 |
| 1999 | -- | $9,696 |
Find assessor info on the county website
Monthly payment
Est. payment
Payment breakdown
Explore the cost of this home by adjusting the details. Changes won't be saved.Climate risks
Neighborhood: Tacony
Nearby schools
Similar homes
- $291,9004 bd2 ba2k sqft4615 Princeton Ave, Philadelphia, PA 19135For Sale
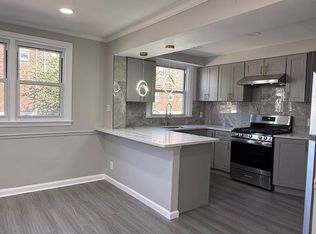
 MLS ID #PAPH2547682, JENNIFER J MADERA BONIFACIO, RE/MAX Select Group. Bright MLS
- $299,9993 bd3 ba1.3k sqft1527 W Chew Ave, Philadelphia, PA 19141For Sale
 MLS ID #PAPH2682102, Thomas Wilmer, Liberty Bell Real Estate Brokerage LLC. Bright MLS
- $289,0003 bd2 ba1.5k sqft8100 Terry St, Philadelphia, PA 19136For Sale
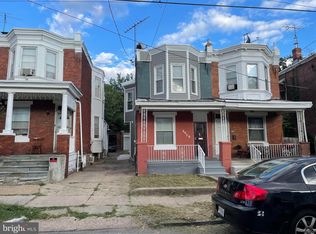
 MLS ID #PAPH2667566, Anny Ding, First Choice Real Estate Group. Bright MLS
- $274,5003 bd3 ba1.2k sqft5529 N Fairhill St, Philadelphia, PA 19120For Sale
 MLS ID #PAPH2672622, Artur Santos, Premier Real Estate Inc. Bright MLS
- $399,0004 bd3 ba1.6k sqft7006 Torresdale Ave, Philadelphia, PA 19135For SaleMLS ID #PAPH2632038, Zhi Wang, Philly Real Estate. Bright MLS
- $289,9003 bd3 ba1.3k sqft2005 N Lawrence St, Philadelphia, PA 19122For SaleMLS ID #PAPH2652890, Selinda Kennedy-Bryant, Realty Mark Cityscape-Huntingdon Valley. Bright MLS
- $289,0005 bd2 ba1.2k sqft3848 Bennington St, Philadelphia, PA 19124For SaleMLS ID #PAPH2676602, Ramona Rodriguez, Keller Williams Real Estate Tri-County. Bright MLS
- $325,0003 bd2 ba1.8k sqft2406 E Allegheny Ave, Philadelphia, PA 19134For SaleMLS ID #PAPH2680680, Jeanne Whipple, Elfant Wissahickon Realtors. Bright MLS
- $299,9003 bd3 ba1.2k sqft1909 73rd Ave, Philadelphia, PA 19138For SaleMLS ID #PAPH2669328, Trent Pettus, Integrity Real Estate Services. Bright MLS
- $248,9003 bd2 ba1.4k sqft7505 Torresdale Ave, Philadelphia, PA 19136For SaleMLS ID #PAPH2651412, Jay Lin, Longlong Zhan Real Estate Investment. Bright MLS
- $334,9003 bd3 ba1.1k sqft4514 Aberdale Rd, Philadelphia, PA 19136For SaleMLS ID #PAPH2669150, Mike Yuan, Home Vista Realty. Bright MLS
- $259,0003 bd2 ba1.2k sqft164 W Albanus St, Philadelphia, PA 19120For SaleMLS ID #PAPH2672132, Paul Rodriguez, HomeSmart Realty Advisors. Bright MLS
- $299,0003 bd3 ba1.1k sqft7816 Temple Rd, Philadelphia, PA 19150For SaleMLS ID #PAPH2610410, Andrew Gordynskiy, RE/MAX Centre Realtors. Bright MLS
- $304,0005 bd3 ba1.1k sqft4817 N 11th St, Philadelphia, PA 19141For SaleMLS ID #PAPH2664306, Ed Arquitola, Keller Williams Main Line. Bright MLS
- $280,0003 bd3 ba1.3k sqft6019 N 12th St, Philadelphia, PA 19141For SaleMLS ID #PAPH2664292, AJ Simms, Coldwell Banker Realty. Bright MLS
- $280,0003 bd2 ba1.3k sqft1728 Dallas St, Philadelphia, PA 19126For SaleMLS ID #PAPH2672914, Mr. Brian Wilson, BHHS Fox & Roach-Center City Walnut. Bright MLS
- $259,9003 bd2 ba1.4k sqft5904 Alma St, Philadelphia, PA 19149For SaleMLS ID #PAPH2658956, Lee Zhang, HI Realty Inc. Bright MLS
- $275,0003 bd4 ba1.1k sqft2618 N 7th St, Philadelphia, PA 19133For SaleMLS ID #PAPH2664992, Solangie Morales Ortiz, Real of Pennsylvania. Bright MLS
- $280,0004 bd2 ba1.6k sqft1355 Carl Miller Blvd, Camden, NJ 08104For SaleMLS ID #NJCD2127948, Heigly Ortiz, First Advantage Realty II LLC. Bright MLS
- $279,9003 bd2 ba1.2k sqft1840 73rd Ave, Philadelphia, PA 19126For SaleMLS ID #PAPH2662776, Kathleen Aviles-Robles, Century 21 Advantage Gold-Castor. Bright MLS
