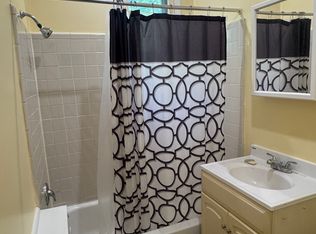
Stunning 4 bedroom, 2 full and one and a half bathroom Single home now available. Upon arrival, From there, a free flowing open concept boasting all natural light, half bathroom, modern kitchen, dining and living room combination on the main level. Next, 3 bedrooms, 2 full bathrooms and tons of closet space upstairs. And finally a finished basement and spacious fenced in rear patio perfect for entertaining friends and family! Could it get any better though? It does! This home also has a new roof, hot water heater, electric, plumbing, windows, flooring and appliances throughout. In addition, it's near all the public transportation you need to make the commute a breeze so make your appointment today before it's too late!
For sale
$399,000
7006 Torresdale Ave, Philadelphia, PA 19135
4beds
1,656sqft
Single Family Residence
Built in 1935
3,803 Square Feet Lot
$392,900 Zestimate®
$241/sqft
$-- HOA
What's special
Finished basementNew roofAll natural lightFree flowing open conceptTons of closet spaceModern kitchen
- 91 days
- 244
- 13
Zillow last checked:
Listing updated:
Listed by:
Zhi Wang 267-242-3525,
Philly Real Estate (267) 639-5583
Source: Bright MLS,MLS#: PAPH2632038
Facts & features
Interior
Bedrooms & bathrooms
- Bedrooms: 4
- Bathrooms: 3
- Full bathrooms: 2
- 1/2 bathrooms: 1
- Main level bathrooms: 3
- Main level bedrooms: 4
Basement
- Area: 0
Heating
- Central, Natural Gas
Cooling
- Central Air, Electric
Appliances
- Included: Gas Water Heater
Features
- Basement: Full
- Has fireplace: No
Interior area
- Total structure area: 1,656
- Total interior livable area: 1,656 sqft
- Finished area above ground: 1,656
- Finished area below ground: 0
Property
Parking
- Parking features: None
Accessibility
- Accessibility features: None
Features
- Levels: Two
- Stories: 2
- Pool features: None
Lot
- Size: 3,803 Square Feet
- Dimensions: 35.00 x 109.00
Details
- Additional structures: Above Grade, Below Grade
- Parcel number: 412400300
- Zoning: RSA3
- Special conditions: Standard
Construction
Type & style
- Home type: SingleFamily
- Architectural style: AirLite
- Property subtype: Single Family Residence
Materials
- Masonry
- Foundation: Other
Condition
- New construction: No
- Year built: 1935
Utilities & green energy
- Sewer: Public Sewer
- Water: Public
Community & HOA
Community
- Subdivision: Philadelphia (northeast)
HOA
- Has HOA: No
Location
- Region: Philadelphia
- Municipality: PHILADELPHIA
Financial & listing details
- Price per square foot: $241/sqft
- Tax assessed value: $252,600
- Annual tax amount: $3,535
- Date on market: 6/9/2026
- Listing agreement: Exclusive Right To Sell
- Ownership: Fee Simple
Estimated market value
$392,900
$373,000 - $413,000
$2,140/mo
Price history
| Date | Event | Price |
|---|---|---|
| 6/9/2026 | Listed for sale | $399,000+157.4%$241/sqft |
Source:  Bright MLS #PAPH2632038 Report a problem Bright MLS #PAPH2632038 Report a problem | ||
| 10/15/2024 | Sold | $155,000+30.3%$94/sqft |
Source: Public Record Report a problem | ||
| 11/28/2012 | Sold | $119,000-8.4%$72/sqft |
Source: Public Record Report a problem | ||
| 7/21/2012 | Price change | $129,900-7.1%$78/sqft |
Source: RE/MAX EASTERN INC #6024483 Report a problem | ||
| 4/12/2012 | Price change | $139,900+7.7%$84/sqft |
Source: RE/MAX EASTERN INC #6024483 Report a problem | ||
| 4/7/2012 | Price change | $129,900-7.1%$78/sqft |
Source: RE/MAX EASTERN INC #6024483 Report a problem | ||
| 3/20/2012 | Listed for sale | $139,900$84/sqft |
Source: Re/Max Eastern, Inc. #6024483 Report a problem | ||
Public tax history
| Year | Property taxes | Tax assessment |
|---|---|---|
| 2025 | $3,536 +23% | $252,600 +23% |
| 2024 | $2,875 | $205,400 |
| 2023 | $2,875 +31.5% | $205,400 |
| 2022 | $2,186 | -- |
| 2021 | $2,186 +0.3% | -- |
| 2018 | $2,181 | -- |
| 2017 | $2,181 +7.3% | -- |
| 2016 | $2,033 | -- |
| 2015 | $2,033 | -- |
| 2014 | $2,033 +4.5% | $145,200 +960.2% |
| 2012 | $1,946 | $13,696 |
| 2011 | -- | $13,696 |
| 2010 | -- | $13,696 |
| 2009 | -- | $13,696 |
| 2008 | -- | $13,696 |
| 2007 | -- | $13,696 |
| 2006 | -- | $13,696 |
| 2005 | -- | $13,696 |
| 2004 | -- | $13,696 |
| 2003 | -- | $13,696 |
| 2002 | -- | $13,696 |
| 2000 | -- | $13,696 |
| 1999 | -- | $13,696 |
Find assessor info on the county website
Monthly payment
Est. payment
Payment breakdown
Explore the cost of this home by adjusting the details. Changes won't be saved.Climate risks
Neighborhood: Tacony
Nearby schools
- $272,000-- bd-- ba1.7k sqft7008 Torresdale Ave, Philadelphia, PA 19135Off Market
- $--1 bd1 ba-- sqft7008 Torresdale Ave FLOOR 1, Philadelphia, PA 19135Off Market
- $234,800-- bd-- ba1.6k sqft7010 Torresdale Ave, Philadelphia, PA 19135Off Market
- $227,0004 bd1 ba1.6k sqft7012 Torresdale Ave, Philadelphia, PA 19135Sold

Similar homes
- $449,9004 bd4 ba1.6k sqft4421 Disston St, Philadelphia, PA 19135For Sale

 MLS ID #PAPH2655710, Sally Lin, Home Vista Realty. Bright MLS
 - $380,0003 bd2 ba1.3k sqft7913 Bradford St, Philadelphia, PA 19152For Sale
 MLS ID #PAPH2665016, Ivy Zou, Global Hubs Realty Group, LLC. Bright MLS
 - $389,9004 bd4 ba2k sqft1934 69th Ave, Philadelphia, PA 19138For Sale
 MLS ID #PAPH2653932, Candy Manning, Coldwell Banker Realty. Bright MLS
 - $400,0003 bd4 ba1.8k sqft2333 Ripley St, Philadelphia, PA 19152For Sale
 MLS ID #PAPH2651544, Art Mefsha, Coldwell Banker Hearthside Realtors. Bright MLS
 - $399,9006 bd3 ba2.1k sqft3043 Miller St, Philadelphia, PA 19134For SaleMLS ID #PAPH2627892, Idisa Saliaj, EXP Realty, LLC. Bright MLS
- $389,9003 bd3 ba1.3k sqft10222 Jeanes St, Philadelphia, PA 19116For SaleMLS ID #PAPH2657630, Timothy Naylor, Re/Max One Realty. Bright MLS
- $249,0003 bd1 ba1.3k sqft7119 Edmund St, Philadelphia, PA 19135For SaleMLS ID #PAPH2631988, Anny Ding, First Choice Real Estate Group. Bright MLS
- $350,0004 bd3 ba1.7k sqft414 Acker St, Philadelphia, PA 19126For SaleMLS ID #PAPH2643882, Donnell Evans, HomeSmart Nexus Realty Group - Blue Bell. Bright MLS
- $399,9994 bd4 ba2.2k sqft5413 Gainor Rd, Philadelphia, PA 19131For SaleMLS ID #PAPH2610588, OwnerEntry.com White, OwnerEntry.com. Bright MLS
- $384,0003 bd3 ba1.3k sqft6306 Milton St, Philadelphia, PA 19138For SaleMLS ID #PAPH2596590, Tanya Leshkiv, Tri-State Home Realty, LLC. Bright MLS
- $229,9002 bd2 ba1.5k sqft6649 Vandike St, Philadelphia, PA 19135For SaleMLS ID #PAPH2655248, Chimi Kadriu, KW Empower. Bright MLS
- $357,0003 bd2 ba1k sqft1121 Ripley St, Philadelphia, PA 19111For SaleMLS ID #PAPH2655554, Joseph Fasy Jr, Joseph F X Fasy Realtors. Bright MLS
- $330,0004 bd3 ba2.3k sqft6723 N Carlisle St, Philadelphia, PA 19126For SaleMLS ID #PAPH2663798, Gary Umansky, Absolute Realty Group. Bright MLS
- $319,0005 bd3 ba2.1k sqft923 Lindley Ave, Philadelphia, PA 19141For SaleMLS ID #PAPH2657820, Ralph Harvey, ListWithFreedom.com. Bright MLS
- $328,0003 bd2 ba1.1k sqft9526 Dungan Rd, Philadelphia, PA 19115For SaleMLS ID #PAPH2663296, Stuart Xiao, Keller Williams Real Estate Tri-County. Bright MLS
- $320,0004 bd3 ba1.5k sqft7083 Forrest Ave, Philadelphia, PA 19138For SaleMLS ID #PAPH2665142, mike nijim, Realty Mark Cityscape-Huntingdon Valley. Bright MLS
- $414,9003 bd3 ba1.6k sqft127 Toledo Ln, Willingboro, NJ 08046For SaleMLS ID #NJBL2117596, Carleton Badger, EXP Realty, LLC. Bright MLS
- $248,9003 bd2 ba1.4k sqft7505 Torresdale Ave, Philadelphia, PA 19136For SaleMLS ID #PAPH2651412, Jay Lin, Longlong Zhan Real Estate Investment. Bright MLS
- $404,9003 bd4 ba1.4k sqft10938 Modena Pl, Philadelphia, PA 19154For SaleMLS ID #PAPH2644936, Saul Babar, Realty Mark Associates. Bright MLS
- $299,9004 bd3 ba1.1k sqft5946 N Camac St, Philadelphia, PA 19141For SaleMLS ID #PAPH2619720, Ausra Anusauskas, Archstone Realty. Bright MLS
