Welcome to this stunning, fully updated home where modern style, quality craftsmanship, and thoughtful design come together. This property has been carefully renovated from top to bottom with attention to every detail. The main level features brand-new flooring, an open-concept floor plan, new windows and doors, a new HVAC system, updated plumbing, and new siding. The beautifully redesigned kitchen offers modern cabinetry, elegant quartz countertops, and stylish finishes, creating the perfect space for cooking, entertaining, and everyday living. Throughout the home, you’ll find carefully selected colors, fixtures, finishes, and design features that create a warm, modern, and sophisticated atmosphere. Every room has been thoughtfully designed with additional touches that make this home truly stand out. The finished basement adds even more versatile living space and includes an additional kitchen, full bathroom, bonus room, utility room, and a cozy fireplace. Whether used for extended family, guests, a private living area, home office, recreation space, or entertaining, the basement offers tremendous flexibility. With extensive updates throughout, a modern open layout, beautiful finishes, and a thoughtfully designed basement, this home is truly move-in ready and designed for comfortable modern living. A must-see property that offers much more than meets the eye!
Pending
Price cut: $16K (9/16)
$299,000
7083 Forrest Ave, Philadelphia, PA 19138
4beds
1,512sqft
Townhouse
Built in 1945
1,443 Square Feet Lot
$315,000 Zestimate®
$198/sqft
$-- HOA
What's special
Stylish finishesElegant quartz countertopsFinished basementNew sidingNew hvac systemBeautiful finishesBeautifully redesigned kitchen
- 43 days
- 276
- 14
Likely to sell faster than
Zillow last checked:
Listing updated:
Listed by:
mike nijim 267-581-8895,
Realty Mark Cityscape-Huntingdon Valley 2155837777
Source: Bright MLS,MLS#: PAPH2665142
Facts & features
Interior
Bedrooms & bathrooms
- Bedrooms: 4
- Bathrooms: 3
- Full bathrooms: 2
- 1/2 bathrooms: 1
- Main level bathrooms: 3
- Main level bedrooms: 4
Basement
- Area: 0
Heating
- Central, Natural Gas
Cooling
- Central Air, Electric
Appliances
- Included: Electric Water Heater
Features
- Basement: Finished
- Has fireplace: No
Interior area
- Total structure area: 1,512
- Total interior livable area: 1,512 sqft
- Finished area above ground: 1,512
- Finished area below ground: 0
Property
Parking
- Total spaces: 2
- Parking features: Off Street, Alley Access
Accessibility
- Accessibility features: None
Features
- Levels: Two
- Stories: 2
- Pool features: None
Lot
- Size: 1,443 Square Feet
- Dimensions: 16.00 x 93.00
Details
- Additional structures: Above Grade, Below Grade
- Parcel number: 102534700
- Zoning: RSA5
- Special conditions: Standard
Construction
Type & style
- Home type: Townhouse
- Architectural style: Traditional
- Property subtype: Townhouse
Materials
- Masonry
- Foundation: Slab
- Roof: Asphalt
Condition
- New construction: No
- Year built: 1945
Utilities & green energy
- Electric: 100 Amp Service
- Sewer: Public Septic
- Water: Public
Community & HOA
Community
- Subdivision: West Oak Lane
HOA
- Has HOA: No
Location
- Region: Philadelphia
- Municipality: PHILADELPHIA
Financial & listing details
- Price per square foot: $198/sqft
- Tax assessed value: $185,000
- Annual tax amount: $2,589
- Date on market: 8/30/2026
- Listing agreement: Exclusive Right To Sell
- Listing terms: Cash,Conventional,FHA,VA Loan,PHFA
- Ownership: Fee Simple
Estimated market value
$315,000
$299,000 - $331,000
$2,504/mo
Price history
| Date | Event | Price |
|---|---|---|
| 10/8/2026 | Pending sale | $299,000$198/sqft |
Source:  Bright MLS #PAPH2665142 Report a problem Bright MLS #PAPH2665142 Report a problem | ||
| 9/26/2026 | Contingent | $299,000$198/sqft |
Source: Bright MLS #PAPH2665142 Report a problem | ||
| 9/16/2026 | Price change | $299,000-5.1%$198/sqft |
Source: Bright MLS #PAPH2665142 Report a problem | ||
| 9/10/2026 | Price change | $315,000-1.6%$208/sqft |
Source: Bright MLS #PAPH2665142 Report a problem | ||
| 8/30/2026 | Listed for sale | $320,000+106.5%$212/sqft |
Source: Bright MLS #PAPH2665142 Report a problem | ||
| 6/16/2026 | Sold | $155,000$103/sqft |
Source: Public Record Report a problem | ||
Public tax history
| Year | Property taxes | Tax assessment |
|---|---|---|
| 2025 | $2,724 +22.6% | $194,600 +22.6% |
| 2024 | $2,221 | $158,700 |
| 2023 | $2,221 +35.8% | $158,700 |
| 2022 | $1,636 | -- |
| 2021 | $1,636 -4.2% | -- |
| 2018 | $1,708 -84.1% | -- |
| 2017 | $10,748 | -- |
| 2016 | $10,748 | -- |
| 2015 | $10,748 | -- |
| 2014 | $10,748 | $110,000 +728.3% |
| 2012 | -- | $13,280 |
| 2011 | -- | $13,280 |
| 2010 | -- | $13,280 |
| 2009 | -- | $13,280 |
| 2008 | -- | $13,280 |
| 2007 | -- | $13,280 |
| 2006 | -- | $13,280 |
| 2005 | -- | $13,280 |
| 2004 | -- | $13,280 |
| 2003 | -- | $13,280 +9.2% |
| 2002 | -- | $12,160 +8.9% |
| 2000 | -- | $11,168 +12.9% |
| 1999 | -- | $9,888 |
Find assessor info on the county website
Monthly payment
Est. payment
Payment breakdown
Explore the cost of this home by adjusting the details. Changes won't be saved.Climate risks
Neighborhood: West Oak Lane
Nearby schools
Schools provided by the listing agent
- District: Philadelphia City
Source: Bright MLS. This data may not be complete. We recommend contacting the local school district to confirm school assignments for this home.
Similar homes
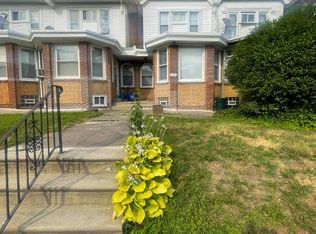
- $299,9994 bd2 ba1.5k sqft6945 Ogontz Ave, Philadelphia, PA 19138For Sale
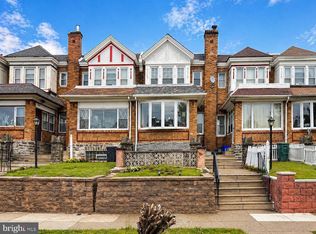
 MLS ID #PAPH2617280, Rebecca Rush, Real of Pennsylvania. Bright MLS
 - $289,9004 bd3 ba1.4k sqft1906 Plymouth St, Philadelphia, PA 19138For Sale
 MLS ID #PAPH2638496, Ausra Anusauskas, Archstone Realty. Bright MLS
 - $284,9003 bd2 ba1.1k sqft7270 Cornelius St, Philadelphia, PA 19138For Sale
 MLS ID #PAPH2662728, Santos Rivera, Iron Valley Real Estate of Berks. Bright MLS
 - $259,0003 bd3 ba2k sqft1348 Narragansett St, Philadelphia, PA 19138For Sale
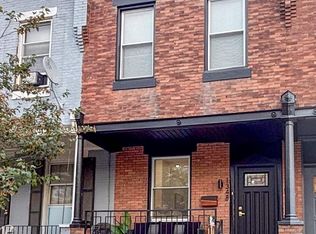 MLS ID #PAPH2677432, Damon King, Empower Real Estate, LLC. Bright MLS
 - $299,0004 bd3 ba1.9k sqft5730 Kemble Ave, Philadelphia, PA 19141For SaleMLS ID #PAPH2655884, Gregory Burris, RE/MAX Select Group. Bright MLS
- $279,9003 bd2 ba1.2k sqft1840 73rd Ave, Philadelphia, PA 19126For SaleMLS ID #PAPH2662776, Kathleen Aviles-Robles, Century 21 Advantage Gold-Castor. Bright MLS
- $285,0004 bd2 ba1k sqft1509 Kinsdale St, Philadelphia, PA 19126For SaleMLS ID #PAPH2668024, Kwesi Akal, HomeSmart Realty Advisors. Bright MLS
- $355,0004 bd4 ba2k sqft1934 69th Ave, Philadelphia, PA 19138For SaleMLS ID #PAPH2653932, Candy Manning, Coldwell Banker Realty. Bright MLS
- $300,0003 bd4 ba1.5k sqft6417 Chew Ave, Philadelphia, PA 19119For SaleMLS ID #PAPH2670846, Audrese Johnson, Keller Williams Real Estate-Blue Bell. Bright MLS
- $299,9004 bd3 ba1.1k sqft5946 N Camac St, Philadelphia, PA 19141For SaleMLS ID #PAPH2619720, Ausra Anusauskas, Archstone Realty. Bright MLS
- $264,5003 bd2 ba1.3k sqft4740 N Camac St, Philadelphia, PA 19141For SaleMLS ID #PAPH2652824, Jerry Wells, KW Empower. Bright MLS
- $275,0003 bd4 ba1.1k sqft2618 N 7th St, Philadelphia, PA 19133For SaleMLS ID #PAPH2664992, Solangie Morales Ortiz, Real of Pennsylvania. Bright MLS
- $310,0003 bd3 ba1.3k sqft1730 N 29th St, Philadelphia, PA 19121For SaleMLS ID #PAPH2663370, Jim Armstrong, JG Real Estate LLC. Bright MLS
- $299,9953 bd2 ba1.2k sqft1835 N Gratz St, Philadelphia, PA 19121For SaleMLS ID #PAPH2629072, Toni Brahimi, KW Empower. Bright MLS
- $324,9002 bd2 ba1.2k sqft362 Fairway Ter, Philadelphia, PA 19128For SaleMLS ID #PAPH2669360, Ashley Castillo, Realty ONE Group Focus. Bright MLS
- $295,0003 bd2 ba1k sqft1331 S May St, Philadelphia, PA 19143For SaleMLS ID #PAPH2676286, Ryan Lockstein, Rosedale Real Estate LLC. Bright MLS
- $259,7003 bd2 ba1.2k sqft4616 Vista St, Philadelphia, PA 19136For SaleMLS ID #PAPH2673654, Sergio Giraldo, Rehobot Real Estate, LLC. Bright MLS
- $279,5004 bd3 ba1.5k sqft5443 Irving St, Philadelphia, PA 19139For SaleMLS ID #PAPH2650686, Ronna Abdo, Keller Williams Main Line. Bright MLS
- $314,9994 bd3 ba1.3k sqft1837 N 59th St, Philadelphia, PA 19151For SaleMLS ID #PAPH2625724, Linda Sandoval Sandoval Martinez-Herrera, Giraldo Real Estate Group. Bright MLS
- $284,9003 bd2 ba1.3k sqft6552 Hegerman St, Philadelphia, PA 19135For SaleMLS ID #PAPH2614128, Melanie Machuca, Compass RE. Bright MLS
