This 1439 square foot single family home has 3 bedrooms and 2.0 bathrooms. This home is located at 24847 Edelweiss Dr, Crestline, CA 92325.
Pre-foreclosure
Est. $425,200
24847 Edelweiss Dr, Crestline, CA 92325
3beds
1,439sqft
SingleFamily
Built in 1964
0.34 Acres Lot
$425,200 Zestimate®
$295/sqft
$-- HOA
Overview
- 223 days |
- 19 |
- 0 |
Facts & features
Interior
Bedrooms & bathrooms
- Bedrooms: 3
- Bathrooms: 2
- Full bathrooms: 1
- 3/4 bathrooms: 1
Heating
- Forced air, Gas
Cooling
- Evaporative
Appliances
- Laundry: Individual Room
Features
- Flooring: Laminate
- Basement: Partially finished
- Has fireplace: Yes
- Common walls with other units/homes: No Common Walls
Interior area
- Total interior livable area: 1,439 sqft
Property
Parking
- Total spaces: 4
- Parking features: Garage - Detached, Off-street, On-street
Features
- Levels: Two
- Exterior features: Wood
- Has view: Yes
- View description: Mountain
Lot
- Size: 0.34 Acres
- Features: 0-1 Unit/Acre
Details
- Parcel number: 0339032290000
- Special conditions: Standard
Construction
Type & style
- Home type: SingleFamily
Materials
- wood frame
- Roof: Shake / Shingle
Condition
- Year built: 1964
Utilities & green energy
- Sewer: Conventional Septic
- Water: Public
Community & HOA
Location
- Region: Crestline
Financial & listing details
- Price per square foot: $295/sqft
- Tax assessed value: $273,079
- Annual tax amount: $3,752
Visit our professional directory to find a foreclosure specialist in your area that can help with your home search.
Find a foreclosure agentForeclosure details
Estimated market value
$425,200
$387,000 - $463,000
$2,249/mo
Price history
| Date | Event | Price |
|---|---|---|
| 9/27/2017 | Sold | $240,000-3.6%$167/sqft |
Source: Public Record Report a problem | ||
| 8/17/2017 | Pending sale | $249,000$173/sqft |
Source: SUCCESS REAL ESTATE #EV17165984 Report a problem | ||
| 7/20/2017 | Listed for sale | $249,000$173/sqft |
Source: SUCCESS REAL ESTATE #EV17165984 Report a problem | ||
Public tax history
| Year | Property taxes | Tax assessment |
|---|---|---|
| 2025 | $3,752 +5.2% | $273,079 +2% |
| 2024 | $3,565 +7.1% | $267,725 +2% |
| 2023 | $3,330 +2.1% | $262,476 +2% |
| 2022 | $3,262 +1.3% | $257,329 +2% |
| 2021 | $3,220 -0.3% | $252,283 +1% |
| 2020 | $3,232 +0.4% | $249,696 +2% |
| 2019 | $3,218 -12.3% | $244,800 +2% |
| 2018 | $3,670 +327.4% | $240,000 +263.6% |
| 2017 | $859 | $66,015 +2% |
| 2016 | $859 +2.9% | $64,721 +1.5% |
| 2015 | $835 +1% | $63,749 +2% |
| 2014 | $827 | $62,501 |
Find assessor info on the county website
Monthly payment
Climate risks
Neighborhood: 92325
Getting around
8 / 100
Car-DependentNearby schools
GreatSchools rating
- 3/10Valley Of Enchantment Elementary SchoolGrades: K-5Distance: 2.5 mi
- 3/10Mary P. Henck Intermediate SchoolGrades: 6-8Distance: 2.9 mi
- 6/10Rim Of The World Senior High SchoolGrades: 9-12Distance: 3.1 mi
Schools provided by the listing agent
- District: Rim of the World
Source: The MLS. This data may not be complete. We recommend contacting the local school district to confirm school assignments for this home.
- $10,9506,700 Square FeetLOT 15 Edelweiss Dr, Crestline, CA 92325Sold

- $8,0006,500 Square FeetLOT 14 Edelweiss Dr, Crestline, CA 92325Sold

- $341,0002 bd2 ba960 sqft176 Erlach Dr, Crestline, CA 92325Off Market
- $8,5005,500 Square FeetLOT 16 Edelweiss Dr, Crestline, CA 92325Sold
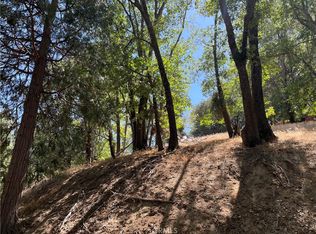
- $9,7007,274 Square FeetEdelweiss, Crestline, CA 92325Off Market
- $8,0006,490 Square FeetEdelweiss Dr, Crestline, CA 92325Sold
- $11,0006,708 Square FeetEdelweiss Dr, Crestline, CA 92325Sold
- $8,5005,488 Square FeetEdelweiss Dr, Crestline, CA 92325Sold
Similar homes
- $459,0003 bd2 ba1.2k sqft990 Nesthorn Dr, Crestline, CA 92325For Sale
 MLS ID #SR26140967, Yuliya Gayevska, Oaktree Realty. CRMLS
 - $449,9003 bd2 ba1.5k sqft380 Dart Canyon Rd, Crestline, CA 92325For Sale
 MLS ID #IG26128492, Debbie Baker, KELLER WILLIAMS LAKE ARROWHEAD. CRMLS
 - $429,0003 bd2 ba1.7k sqft379 Dorn Dr, Crestline, CA 92325For Sale
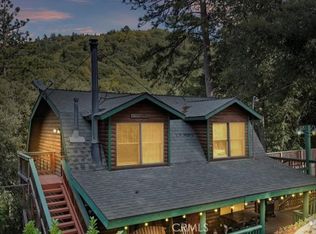 MLS ID #IG26115386, Cecilia Ponce De Leon, KELLER WILLIAMS LAKE ARROWHEAD. CRMLS
 - $400,0003 bd3 ba2k sqft797 W Village Ln, Crestline, CA 92325For Sale By Owner

- $--3 bd2 ba1.3k sqft960 Chillon Dr, Crestline, CA 92325AuctionAuction.com 2
- $420,0006 bd2 ba1.7k sqft25145 Valle Dr, Crestline, CA 92325For SaleMLS ID #PW26095875, Andrew Kim, Lifetime Realty Inc. CRMLS
- $409,0003 bd2 ba1.3k sqft24091 Lakeview Dr, Crestline, CA 92325For SaleMLS ID #IG26093053, Ardee Jagt, COZY CABINS REALTY. CRMLS
- $385,0004 bd2 ba1k sqft25123 Valle Dr, Crestline, CA 92325For SaleMLS ID #IV26127411, ROCIO VALENZUELA, Wedgewood Homes Realty. CRMLS
- $349,0003 bd2 ba1.7k sqft24687 San Moritz Dr, Crestline, CA 92325For SaleMLS ID #IG26159290, Anthony Leonhardt, MOUNTAIN COUNTRY REALTY, INC.. CRMLS
- $360,0003 bd2 ba979 sqft710 Arosa Dr, Crestline, CA 92325For SaleMLS ID #260018249, Annie Decrescenzo, EXp Realty of California, Inc.. SDMLS
- $429,0004 bd2 ba1.6k sqft24379 Horst Dr, Crestline, CA 92325For SaleMLS ID #IG26103377, CONSTANCE ROENER, Berkshire Hathaway Homeservices California Realty. CRMLS
- $414,8883 bd2 ba1.6k sqft770 Berne Dr, Crestline, CA 92325For SaleMLS ID #IG26078574, Wendi Otto, KELLER WILLIAMS LAKE ARROWHEAD. CRMLS
- $419,0003 bd3 ba2.1k sqft23840 Zuger Dr, Crestline, CA 92325For Sale By Owner
- $440,0003 bd3 ba1.3k sqft24757 Basel Dr, Crestline, CA 92325For SaleMLS ID #CV26094054, Allen Porter, ALLEN DELL PORTER. CRMLS
- $499,0004 bd2 ba1.9k sqft320 Delle Dr, Crestline, CA 92325For SaleMLS ID #IG26109362, Nancy Jo Madrigal, COZY CABINS REALTY. CRMLS
- $495,0003 bd2 ba1.4k sqft24682 Lake Gregory Dr, Crestline, CA 92325For SaleMLS ID #SR26111627, Martin Karamanoukian, Realty Squad Inc.. CRMLS
- $399,9993 bd2 ba1.5k sqft23755 Zuger Dr, Crestline, CA 92325For SaleMLS ID #PW26057453, Irey Felix, Circle Real Estate. CRMLS
- $430,0002 bd2 ba1.1k sqft24085 Alpine Dr, Crestline, CA 92325For SaleMLS ID #CV26121291, Nellie Munoz, ALLEN DELL PORTER. CRMLS
- $449,9002 bd2 ba1.1k sqft24743 Edelweiss Dr, Crestline, CA 92325For SaleMLS ID #PW26023731, Ariel Rodriguez, New Century Realtors. CRMLS
- $450,0004 bd3 ba1.6k sqft24514 Albrun Dr, Crestline, CA 92325For SaleMLS ID #CV25208016, Nicole Jones, HOMESMART, EVERGREEN REALTY. CRMLS
