Beautifully maintained 3 bedroom brick ranch offering comfort, updates and plenty of space! The inviting main level features new carpet and paint, new light fixtures, and beautiful hardwood floors in the kitchen and dining area. The kitchen offers custom solid oak cabinets, newer stainless steel refrigerator and range, brand new dishwasher, and convenient pull-out cabinet drawers. The bright living room is filled with natural light from the large bay window, while crown molding adds a classic touch. 3 bedrooms and a full bath complete the main level. The full basement provides additional living and entertaining space, including a second kitchen with stainless steel sink, range and dishwasher, a full bath, separate laundry room and room for an additional living area. Outside enjoy a fully fenced backyard with mature trees, a 2.5 car garage and LeafFilter gutters for easy maintenance. Beautifully cared for and move-in ready, with wood flooring beneath the carpet. Conveniently located near expressways, shopping, and restaurants-this wonderful home is ready for its next owner! City inspection is complete! Seller will provide CofO at closing! BATVAI
Contingent
$219,900
24886 Hayes St, Taylor, MI 48180
3beds
1,022sqft
Single Family Residence
Built in 1956
5,227 Square Feet Lot
$220,400 Zestimate®
$215/sqft
$-- HOA
What's special
New light fixturesNew carpet and paintInviting main levelBrand new dishwasherSeparate laundry roomCustom solid oak cabinetsConvenient pull-out cabinet drawers
- 11 days
- 743
- 69
Zillow last checked:
Listing updated:
Listed by:
Linda Kunitz 313-819-3629,
Century 21 Allstar Real Estate Team, Inc 734-241-2700
Source: MiRealSource,MLS#: 50223255 Originating MLS: Southeastern Border Association of REALTORS
Originating MLS: Southeastern Border Association of REALTORSFacts & features
Interior
Bedrooms & bathrooms
- Bedrooms: 3
- Bathrooms: 2
- Full bathrooms: 2
Bedroom 1
- Features: Carpet
- Level: Entry
- Area: 99
- Dimensions: 9 x 11
Bedroom 2
- Features: Carpet
- Level: Entry
- Area: 132
- Dimensions: 11 x 12
Bedroom 3
- Level: Entry
- Area: 99
- Dimensions: 9 x 11
Bathroom 1
- Level: Entry
Bathroom 2
- Level: Basement
Dining room
- Features: Wood
- Level: Entry
- Area: 63
- Dimensions: 9 x 7
Kitchen
- Features: Wood
- Level: Entry
- Area: 99
- Dimensions: 11 x 9
Living room
- Features: Carpet
- Level: Entry
- Area: 165
- Dimensions: 11 x 15
Heating
- Forced Air, Natural Gas
Cooling
- Central Air
Appliances
- Included: Dishwasher, Disposal, Dryer, Range/Oven, Refrigerator, Washer, Gas Water Heater
Features
- Flooring: Hardwood, Carpet, Wood
- Windows: Bay Window(s)
- Basement: Full
- Has fireplace: No
Interior area
- Total structure area: 2,044
- Total interior livable area: 1,022 sqft
- Finished area above ground: 1,022
- Finished area below ground: 0
Property
Parking
- Total spaces: 2.5
- Parking features: Detached
- Garage spaces: 2.5
Features
- Levels: One
- Stories: 1
- Exterior features: Sidewalks
- Fencing: Fenced
- Frontage type: Road
- Frontage length: 50
Lot
- Size: 5,227 Square Feet
- Dimensions: 50 x 110
Details
- Parcel number: 600210300472000
- Special conditions: Private
Construction
Type & style
- Home type: SingleFamily
- Architectural style: Ranch
- Property subtype: Single Family Residence
Materials
- Brick
- Foundation: Basement
Condition
- Year built: 1956
Utilities & green energy
- Sewer: Public Sanitary
- Water: Public
Community & HOA
Community
- Subdivision: Oak View Subs/Volk Rov #3
HOA
- Has HOA: No
Location
- Region: Taylor
Financial & listing details
- Price per square foot: $215/sqft
- Tax assessed value: $87,400
- Annual tax amount: $2,028
- Date on market: 9/29/2026
- Cumulative days on market: 12 days
- Listing agreement: Exclusive Right To Sell
- Listing terms: Cash,Conventional
Estimated market value
$220,400
$209,000 - $231,000
$1,498/mo
Price history
| Date | Event | Price |
|---|---|---|
| 10/1/2026 | Contingent | $219,900$215/sqft |
Source:  MiRealSource #50223255 Report a problem MiRealSource #50223255 Report a problem | ||
| 9/29/2026 | Listed for sale | $219,900+168.2%$215/sqft |
Source: MiRealSource #50223255 Report a problem | ||
| 10/18/1994 | Sold | $82,000$80/sqft |
Source: Public Record Report a problem | ||
Public tax history
| Year | Property taxes | Tax assessment |
|---|---|---|
| 2025 | -- | $87,400 +16.8% |
| 2024 | -- | $74,800 +4.3% |
| 2023 | -- | $71,700 +8.3% |
| 2022 | -- | $66,200 +13.4% |
| 2021 | -- | $58,400 |
| 2020 | $1,792 +1.5% | $58,400 +14.7% |
| 2019 | $1,766 | $50,900 +27.3% |
| 2018 | $1,766 | $40,000 +9% |
| 2017 | -- | $36,700 +2.8% |
| 2016 | $1,400 | $35,700 +5.9% |
| 2015 | $1,400 -55.8% | $33,700 +4.3% |
| 2013 | $3,170 +126.3% | $32,300 +0.9% |
| 2012 | $1,400 | $32,000 -24.2% |
| 2010 | -- | $42,200 -16.9% |
| 2009 | -- | $50,800 -14.6% |
| 2008 | -- | $59,500 -15.1% |
| 2007 | -- | $70,100 +13.8% |
| 2005 | $1,341 | $61,600 +1% |
| 2003 | -- | $61,000 +61.2% |
| 2001 | -- | $37,845 +3.2% |
| 2000 | $1,625 | $36,672 |
Find assessor info on the county website
Monthly payment
Est. payment
Payment breakdown
Explore the cost of this home by adjusting the details. Changes won't be saved.Climate risks
Neighborhood: 48180
Nearby schools
Schools provided by the listing agent
- District: Taylor School District
Source: MiRealSource. This data may not be complete. We recommend contacting the local school district to confirm school assignments for this home.
Similar homes
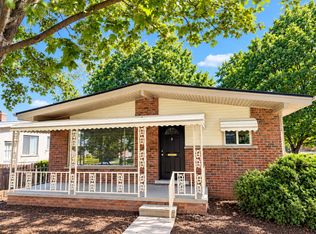
- $224,9003 bd2 ba1k sqft8723 Clippert St, Taylor, MI 48180For Sale By Owner
- $--3 bd1 ba1.1k sqft7848 Dudley St, Taylor, MI 48180Auction
 Auction.com 1
 - $--3 bd2 ba949 sqft7123 Mayfair St, Taylor, MI 48180Auction
 Auction.com 1
 - $220,0003 bd2 ba1.3k sqft11795 Syracuse St, Taylor, MI 48180For Sale
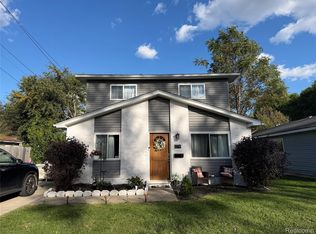
 MLS ID #20261082091, Lexus Weathers, EXP Realty Main. Realcomp II
 - $225,0004 bd1 ba1.3k sqft24843 Mary St, Taylor, MI 48180For SaleMLS ID #20261077238, Terry W Ozak, RE/MAX Leading Edge. Realcomp II
- $189,9003 bd1 ba1k sqft7950 Clippert St, Taylor, MI 48180For SaleMLS ID #20261079689, Jeffrey A Daniel, Real Estate Unlimited, Inc. Realcomp II
- $250,0003 bd2 ba1.2k sqft10069 Fairview St, Taylor, MI 48180For SaleMLS ID #20261079960, Kaitlyn Pangrazzi, @properties Christie's Int'l R.E. Birmingham. Realcomp II
- $199,0003 bd2 ba1k sqft6286 Glenis St, Taylor, MI 48180For SaleMLS ID #20261080014, Amy Dunlap, EXP Realty Main. Realcomp II
- $203,0003 bd1 ba1.2k sqft22665 Cloverlawn St, Taylor, MI 48180For SaleMLS ID #20261078810, Leslie Mills, Coldwell Banker Professionals-AA. Realcomp II
- $234,9003 bd2 ba1.2k sqft22961 Koths St, Taylor, MI 48180For SaleMLS ID #20261058541, Mike Hakim, EXP Realty Main. Realcomp II
- $205,0003 bd2 ba1.4k sqft7597 Ziegler St, Taylor, MI 48180For Sale
 MLS ID #26052485, Stacey St. Clair, Vantage Realty Group, LLC. MichRIC
 - $164,9003 bd1 ba1.4k sqft6368 Hazel St, Taylor, MI 48180For SaleMLS ID #20261081554, Dean Gozowsky, Keller Williams Advantage. Realcomp II
