Skip main navigation
Sold
  • $334,000

    2489 Fiona Dr, Kokomo, IN 46902

    3beds
    1,667sqft
    Residential, Single Family Residence
    Built in 2026
    0.28 Acres Lot
    $340,200 Zestimate®
    $200/sqft
    $2,263 Estimated rent

    Home value

    $340,200

    $286,000 - $405,000

    $2,263/mo

    Zestimate® history
    Loading
    Loading...

    Owner options

    List your home for rent

    $2,263/mo

    Rent Zestimate®

    Find your next renter with Zillow Rental Manager. Plus, with online applications, you can quickly screen prospective tenants – for free.

    Learn more

    $2,263/mo

    Rent Zestimate®

    Refinance and save

    $2,002/mo

    Est. payment

    Refinancing to a lower rate could help reduce your monthly payments and save thousands over the life of the loan.

    See today's rates

    $2,002/mo

    Est. payment

    Explore your selling options

    Work with a Zillow partner agent

    Leverage their expertise and Zillow's premium Showcase listings to get your home seen by more buyers.

    Get started

    List with your own agent

    Get your home in front of millions of buyers by listing it on Zillow.

    Learn how to do it

    Sell it yourself

    Take full control of how buyers see your home on Zillow by listing For Sale by Owner (FSBO).

    List your home

    What's special

    Quartz countertopsOpen concept living spacePrimary bedroom suiteLarge walk in closetCeramic tile backsplashLarge pantrySeparate laundry room
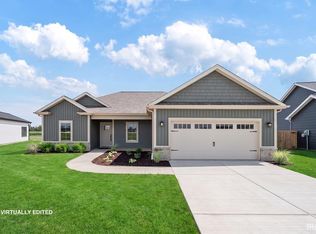
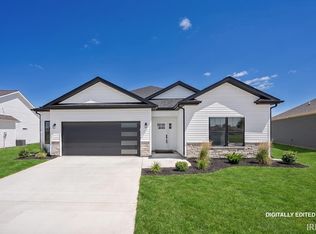

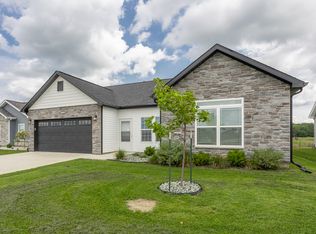
    Still Under Construction...Stylish new Citation built home in Prairie Farms Subdivision! The Atkinson floor plan offers 1667 sq ft of open concept living space, 3 bedrooms, and 2 full baths. kitchen offers a large pantry, quartz countertops, ceramic tile backsplash, and a large island with breakfast bar seating and is open to a spacious great room with a tray ceiling. Sunroom addition adds an abundance of natural light ad provides extra living space for entertaining. Primary bedroom suite features a large walk in closet and ensuite bathroom with dual vanity sinks and stand up shower with ceramic tile surround. This beautiful home also features 2 additional spacious bedrooms, a full guest bath, separate laundry room and 2 car attached garage with a bump out for added storage space.

    Zillow last checked:

    Listing updated:

    Listed by:

    Lindsay Ousley 765-860-2920,

    The Wyman Group

    Bought with:

    Non-BLC Member

    MIBOR REALTOR® Association

    Source: MIBOR as distributed by MLS GRID,MLS#: 22081766MLS Logo

    Facts & features

    Interior

    Bedrooms & bathrooms
    • Bedrooms: 3
    • Bathrooms: 2
    • Full bathrooms: 2
    • Main level bathrooms: 2
    • Main level bedrooms: 3
    Primary bedroom
    • Level: Main
    • Area: 195 Square Feet
    • Dimensions: 13x15
    Bedroom 2
    • Level: Main
    • Area: 120 Square Feet
    • Dimensions: 12x10
    Bedroom 3
    • Level: Main
    • Area: 120 Square Feet
    • Dimensions: 12x10
    Bonus room
    • Level: Main
    • Area: 144 Square Feet
    • Dimensions: 12x12
    Dining room
    • Level: Main
    • Area: 108 Square Feet
    • Dimensions: 12x9
    Kitchen
    • Level: Main
    • Area: 126 Square Feet
    • Dimensions: 9x14
    Living room
    • Level: Main
    • Area: 280 Square Feet
    • Dimensions: 14x20
    Sun room
    • Level: Main
    • Area: 144 Square Feet
    • Dimensions: 12x12
    Heating
    • Natural Gas, Forced Air
    Cooling
    • Central Air
    Appliances
    • Included: Dishwasher, Microwave, Refrigerator, Gas Oven, Gas Water Heater
    Features
    • Breakfast Bar, Tray Ceiling(s), Ceiling Fan(s), Walk-In Closet(s), Pantry, Entrance Foyer, Kitchen Island, Attic Access
    • Has basement: No
    • Attic: Access Only
    Interior area
    • Total structure area: 1,667
    • Total interior livable area: 1,667 sqft

    Property

    Parking
    • Total spaces: 2
    • Parking features: Attached
    • Attached garage spaces: 2
    Features
    • Levels: One
    • Stories: 1
    Lot
    • Size: 0.28 Acres
    Details
    • Parcel number: 341005256006000002
    • Horse amenities: None

    Construction

    Type & style
    • Home type: SingleFamily
    • Architectural style: Ranch
    • Property subtype: Residential, Single Family Residence
    • Attached to another structure: Yes
    Materials
    • Vinyl With Brick
    • Foundation: Slab
    Condition
    • New Construction,Under Construction
    • New construction: Yes
    • Year built: 2026
    Details
    • Builder name: Citation Homes

    Utilities & green energy

    • Water: Public

    Community & HOA

    Community
    • Subdivision: Prairie Farms
    HOA
    • Has HOA: No
    Location
    • Region: Kokomo

    Financial & listing details

    • Price per square foot: $200/sqft
    • Annual tax amount: $18
    • Date on market: 1/28/2026
    • Cumulative days on market: 50 days

    Price history

    DateEventPrice
    4/10/2026Sold$334,000-1%$200/sqft
    Source: MIBOR as distributed by MLS GRID #22081766 Report a problem
    3/18/2026Pending sale$337,500
    Source: IRMLS #202602637 Report a problem
    1/26/2026Listed for sale$337,500
    Source: IRMLS #202602637 Report a problem

    Public tax history

    Tax history is unavailable.

    Neighborhood: 46902

    Nearby schools

    GreatSchools rating
    Get pre-qualified for a loan
    At Zillow Home Loans, we can pre-qualify you in as little as 5 minutes with no impact to your credit score.

    An equal housing lender. NMLS #10287.