Brand new construction by Citation Homes is under way now in Prairie Farms subdivision! This Newhaven floorplan, expected to be ready for move in later this summer, offers 1670 sqft of thoughtfully designed open concept living space. Kitchen will feature quartz countertops and tile backsplash, breakfast bar seating with beautiful pendant lighting that opens up to a large great room with tray ceiling. The primary bedroom suite designed with a large walk in closet and ensuite bathroom with dual vanity sinks and stand up shower with ceramic tile surround. Additional 2 bedrooms-both with walk-in closets, a den or office that could easily be used as a 4th bedroom and another full bath, along with a 2 car attached garage complete this spectacular new home!
Active
$342,000
2491 Fiona Dr, Kokomo, IN 46902
3beds
1,670sqft
:
Get pre-qualified$2,202/mo
Single Family Residence
Built in 2026
0.26 Acres Lot
$340,900 Zestimate®
$--/sqft
$-- HOA
What's special
Quartz countertopsPrimary bedroom suiteDen or officeBeautiful pendant lightingBreakfast bar seatingTile backsplash
- 88 days |
- 124 |
- 3 |
Zillow last checked:
Listing updated:
Listed by:
Lindsay Ousley Cell:765-860-2920,
The Wyman Group
Source: IRMLS,MLS#: 202616080
Facts & features
Interior
Bedrooms & bathrooms
- Bedrooms: 3
- Bathrooms: 2
- Full bathrooms: 2
- Main level bedrooms: 3
Bedroom 1
- Level: Main
Bedroom 2
- Level: Main
Kitchen
- Level: Main
- Area: 144
- Dimensions: 12 x 12
Living room
- Level: Main
- Area: 286
- Dimensions: 13 x 22
Office
- Level: Main
- Area: 132
- Dimensions: 11 x 12
Heating
- Natural Gas, Forced Air
Cooling
- Central Air
Appliances
- Included: Disposal, Dishwasher, Microwave, Refrigerator, Gas Range, Gas Water Heater
- Laundry: Electric Dryer Hookup, Main Level, Washer Hookup
Features
- 1st Bdrm En Suite, Breakfast Bar, Tray Ceiling(s), Ceiling Fan(s), Walk-In Closet(s), Countertops-Solid Surf, Eat-in Kitchen, Open Floorplan, Split Br Floor Plan, Double Vanity, Stand Up Shower, Tub/Shower Combination, Main Level Bedroom Suite, Great Room
- Flooring: Carpet, Vinyl, Ceramic Tile
- Has basement: No
- Has fireplace: No
- Fireplace features: None
Interior area
- Total structure area: 1,670
- Total interior livable area: 1,670 sqft
- Finished area above ground: 1,670
- Finished area below ground: 0
Property
Parking
- Total spaces: 2
- Parking features: Attached, Garage Door Opener, Concrete
- Attached garage spaces: 2
- Has uncovered spaces: Yes
Features
- Levels: One
- Stories: 1
- Patio & porch: Patio, Porch Covered
- Fencing: None
Lot
- Size: 0.26 Acres
- Dimensions: 167x57
- Features: Level, City/Town/Suburb
Details
- Parcel number: 341005256007.000002
Construction
Type & style
- Home type: SingleFamily
- Architectural style: Ranch
- Property subtype: Single Family Residence
Materials
- Brick, Vinyl Siding
- Foundation: Slab
- Roof: Shingle
Condition
- New construction: Yes
- Year built: 2026
Details
- Builder name: Citation Homes
Utilities & green energy
- Electric: Duke Energy Indiana
- Gas: NIPSCO
- Sewer: City
- Water: City, Indiana American Water Co
- Utilities for property: Cable Connected
Community & HOA
Community
- Features: Sidewalks
- Security: Smoke Detector(s)
- Subdivision: Prairie Farms
Location
- Region: Kokomo
Financial & listing details
- Annual tax amount: $22
- Date on market: 5/1/2026
- Listing terms: Cash,Conventional,FHA,VA Loan
Estimated market value
$340,900
$324,000 - $358,000
$2,260/mo
Price history
| Date | Event | Price |
|---|---|---|
| 5/1/2026 | Listed for sale | $342,000 |
Source:  IRMLS #202616080 Report a problem IRMLS #202616080 Report a problem | ||
Public tax history
Tax history is unavailable.
Monthly payment
Est. payment
Payment breakdown
Explore the cost of this home by adjusting the details. Changes won't be saved.Climate risks
Neighborhood: 46902
Nearby schools
GreatSchools rating
- 3/10Elwood Haynes Elementary SchoolGrades: PK-5Distance: 1 mi
- 5/10Central Middle SchoolGrades: 6-8Distance: 2 mi
- 3/10Kokomo High SchoolGrades: 9-12Distance: 3.4 mi
Schools provided by the listing agent
- Elementary: Elwood Haynes
- Middle: Maple Crest
- High: Kokomo
- District: Kokomo-Center Township Cons. S.D.
Source: IRMLS. This data may not be complete. We recommend contacting the local school district to confirm school assignments for this home.
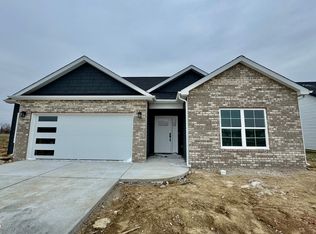
- $334,0003 bd2 ba1.6k sqft2489 Fiona Dr, Kokomo, IN 46902Sold

- $312,9003 bd2 ba1.7k sqft2485 Fiona Dr, Kokomo, IN 46902Sold
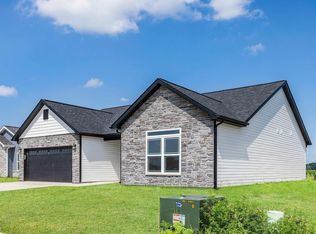
- $304,0003 bd2 ba1.6k sqft2483 Fiona Dr, Kokomo, IN 46902Sold
- $11,0006.85 Acres1400 S Goyer Rd, Kokomo, IN 46902Off Market
- $305,0003 bd2 ba1.7k sqft2479 Schick Dr, Kokomo, IN 46902Off Market
- $318,0003 bd2 ba1.6k sqft2429 Mohr Dr, Kokomo, IN 46902Sold
- $274,1003 bd2 ba1.4k sqft2468 Schick Dr, Kokomo, IN 46902Off Market
- $315,0003 bd2 ba1.6k sqft2437 Mohr Dr, Kokomo, IN 46902Sold
A local agent can set up tours, give advice and negotiate with sellers.
A local lender can help you make sure your offer is ready when you are.
Similar homes
- $349,9003 bd2 ba1.8k sqft1309 Ruhl Meadows Ct, Kokomo, IN 46902Active
 MLS ID #22110850, Kaye Simmons, Hardie Group. MIBOR as distributed by MLS GRID
 - $--4 bd3 ba2.2k sqft562 Sister Martin Dr, Kokomo, IN 46901Auction
 Xome
Xome - $359,9953 bd2 ba2k sqft1796 Marjorie Ln, Kokomo, IN 46902Active
 MIBOR as distributed by MLS GRID
 - $305,0004 bd3 ba2.1k sqft936 E Center Rd, Kokomo, IN 46902For Sale
 MLS ID #202615550, Kate Rice, KW Red Door Group. IRMLS
 - $324,0003 bd2 ba1.6k sqft822 Lando Creek Dr, Kokomo, IN 46902ActiveMLS ID #22099157, Stacey Smith, F.C. Tucker Company. MIBOR as distributed by MLS GRID
- $199,9003 bd2 ba1.7k sqft33 Southdowns Dr, Kokomo, IN 46902For SaleMLS ID #202629924, Kristine E Miller, Apple Tree Realty, LLC. IRMLS
- $325,0003 bd2 ba1.8k sqft3007 Lamplighter Ln, Kokomo, IN 46902For SaleMLS ID #202623840, Naomi Eason, RE/MAX Realty One. IRMLS
- $259,9004 bd2 ba1.8k sqft4600 Pumpkin Leaf Dr, Kokomo, IN 46902For SaleMLS ID #202625083, Lindsay Ousley, The Wyman Group. IRMLS
- $320,0004 bd3 ba2.2k sqft3253 Sand Walk Dr, Kokomo, IN 46902For SaleMLS ID #202625715, Holly Stone, The Hardie Group. IRMLS
- $279,0004 bd3 ba2.1k sqft1718 Osage Dr, Kokomo, IN 46902For SaleMLS ID #202626647, Suzy McKinley, McKinley Real Estate. IRMLS
- $295,0004 bd3 ba2k sqft311 W Monroe St, Kokomo, IN 46901For SaleMLS ID #202629704, Scott Pitcher, Fortune Companies, Inc. IRMLS
- $224,9002 bd2 ba1.1k sqft1105 E Markland Ave, Kokomo, IN 46902For SaleMLS ID #202630165, Shelly Dyer, Dyer Homes, LLC. IRMLS
- $373,5004 bd3 ba2.3k sqft3158 Crooked Stick Dr, Kokomo, IN 46902For SaleMLS ID #202604560, Chris Beatty, The Hardie Group. IRMLS
- $269,9003 bd2 ba1.5k sqft2504 Katherine Ave, Kokomo, IN 46902For SaleMLS ID #202625286, Shianne Zellers, Horizon Real Estate. IRMLS
- $309,9003 bd3 ba1.9k sqft3463 Seminole Dr, Kokomo, IN 46902For SaleMLS ID #202625596, Audra Cannon, CRM Properties, Inc. IRMLS
- $293,9004 bd3 ba2.2k sqft3237 Sand Walk Dr, Kokomo, IN 46902For SaleMLS ID #202626480, Josh Murdock, Murdock Real Estate Group. IRMLS
- $349,9003 bd3 ba2.2k sqft524 E 550 N, Kokomo, IN 46901For SaleMLS ID #202625115, Christy Dechert, The Hardie Group. IRMLS
- $330,0003 bd2 ba1.6k sqft2710 Seattle Slew Ln, Kokomo, IN 46901For SaleMLS ID #202623575, Chris Dodd, 3 D Realty. IRMLS
- $325,0004 bd3 ba2.1k sqft3457 Briarwick Dr, Kokomo, IN 46902ActiveMLS ID #22099200, Katrin Hoffman, RE/MAX Advanced Realty. MIBOR as distributed by MLS GRID
- $189,0003 bd2 ba1.5k sqft562 S 400 E, Kokomo, IN 46902ActiveMLS ID #22112137, Steven Koleno, Beycome Brokerage Realty LLC. MIBOR as distributed by MLS GRID
