
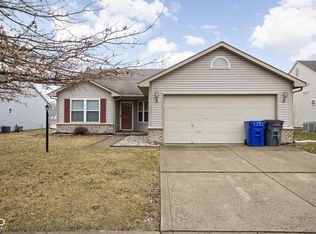
Fresh, modern, and thoughtfully designed, this 3-bedroom, 2-bath ranch in Kokomo offers over 1,600 square feet of comfortable living space and the benefits of a home built just two years ago. The bright, open-concept layout creates an inviting atmosphere throughout the main living areas, with plenty of room to relax, gather, and entertain. The spacious primary suite features a large bedroom, walk-in closet, and private bath with double sinks, providing both comfort and everyday convenience. A dedicated laundry closet adds practicality, while the 2-car garage offers additional parking and storage. One of the home's standout features is the unique enclosed front patio, complete with a window overlooking the front yard, a versatile space that adds character and provides a welcoming spot to enjoy the outdoors from the comfort of home. If you're looking for a fresh ranch in Kokomo with an open layout, spacious primary suite, 2-car garage, and distinctive outdoor living space, this one is worth seeing. Schedule your private showing today.
Active
$335,000
2483 Fiona Dr, Kokomo, IN 46902
3beds
1,651sqft
Residential, Single Family Residence
Built in 2024
10,454 Square Feet Lot
$-- Zestimate®
$203/sqft
$4/mo HOA
What's special
Spacious primary suiteUnique enclosed front patioBright open-concept layoutLarge bedroomWalk-in closetDedicated laundry closet
- 12 hours
- 86
- 0
Zillow last checked:
Listing updated:
Listed by:
Matt Humberger 419-376-7492,
CENTURY 21 Scheetz
Source: MIBOR as distributed by MLS GRID,MLS#: 22123523
Facts & features
Interior
Bedrooms & bathrooms
- Bedrooms: 3
- Bathrooms: 2
- Full bathrooms: 2
- Main level bathrooms: 2
- Main level bedrooms: 3
Bedroom 2
- Level: Main
- Area: 132 Square Feet
- Dimensions: 11x12
Bedroom 3
- Level: Main
- Area: 130 Square Feet
- Dimensions: 13x10
Other
- Level: Main
- Area: 202.5 Square Feet
- Dimensions: 15x13'6
Dining room
- Level: Main
- Area: 132 Square Feet
- Dimensions: 11x12
Kitchen
- Level: Main
- Area: 120 Square Feet
- Dimensions: 10x12
Living room
- Level: Main
- Area: 260 Square Feet
- Dimensions: 13x20
Office
- Level: Main
- Area: 168 Square Feet
- Dimensions: 12x14
Heating
- Forced Air, Natural Gas
Cooling
- Central Air
Appliances
- Included: Dishwasher, Disposal, Gas Water Heater, Microwave, Electric Oven, Water Softener Owned
- Laundry: Laundry Closet
Features
- Tray Ceiling(s), Ceiling Fan(s), Walk-In Closet(s)
- Has basement: No
Interior area
- Total structure area: 1,651
- Total interior livable area: 1,651 sqft
Property
Parking
- Total spaces: 2
- Parking features: Attached
- Attached garage spaces: 2
Features
- Levels: One
- Stories: 1
- Patio & porch: Patio
Lot
- Size: 10,454 Square Feet
Details
- Parcel number: 341005256003000002
- Horse amenities: None
Construction
Type & style
- Home type: SingleFamily
- Architectural style: Ranch
- Property subtype: Residential, Single Family Residence
Materials
- Vinyl With Brick
- Foundation: Slab
Condition
- New construction: No
- Year built: 2024
Utilities & green energy
- Water: Public
Community & HOA
Community
- Security: Smoke Detector(s)
- Subdivision: Prairie Farms
HOA
- Has HOA: Yes
- HOA fee: $50 annually
Location
- Region: Kokomo
Financial & listing details
- Price per square foot: $203/sqft
- Tax assessed value: $259,900
- Annual tax amount: $2,348
- Date on market: 9/8/2026
- Cumulative days on market: 21 days
Estimated market value
Not available
Estimated sales range
Not available
Not available
Price history
| Date | Event | Price |
|---|---|---|
| 9/8/2026 | Listed for sale | $335,000$203/sqft |
Source:  MIBOR as distributed by MLS GRID #22123523 Report a problem MIBOR as distributed by MLS GRID #22123523 Report a problem | ||
| 9/8/2026 | Listing removed | $335,000$203/sqft |
Source: MIBOR as distributed by MLS GRID #22121427 Report a problem | ||
| 8/21/2026 | Listed for sale | $335,000+10.2%$203/sqft |
Source: MIBOR as distributed by MLS GRID #22121427 Report a problem | ||
| 8/19/2024 | Sold | $304,000-0.3% |
Source:  IRMLS #202425863 Report a problem IRMLS #202425863 Report a problem | ||
| 8/7/2024 | Pending sale | $304,900 |
Source: IRMLS #202425863 Report a problem | ||
| 7/12/2024 | Listed for sale | $304,900 |
Source: IRMLS #202425863 Report a problem | ||
Public tax history
| Year | Property taxes | Tax assessment |
|---|---|---|
| 2025 | $4 | $259,900 +43216.7% |
| 2024 | -- | $600 |
Find assessor info on the county website
Monthly payment
Est. payment
Payment breakdown
Explore the cost of this home by adjusting the details. Changes won't be saved.Climate risks
Neighborhood: 46902
Nearby schools
Schools provided by the listing agent
- Elementary: Elwood Haynes Elementary School
- Middle: Maple Crest Middle School
- High: Kokomo High School
Source: MIBOR as distributed by MLS GRID. This data may not be complete. We recommend contacting the local school district to confirm school assignments for this home.
Similar homes
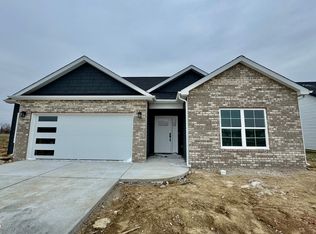
- $345,0003 bd2 ba1.6k sqft2493 Fiona Dr, Kokomo, IN 46902For Sale
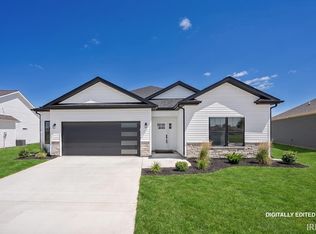 MLS ID #202634813, Lindsay Ousley, The Wyman Group. IRMLS
 - $342,0003 bd2 ba1.6k sqft2491 Fiona Dr, Kokomo, IN 46902New Construction
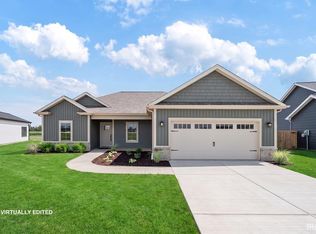 MLS ID #202616080, Lindsay Ousley, The Wyman Group. IRMLS
 - $294,9004 bd5 ba2.2k sqft1503 Honey Ln, Kokomo, IN 46902For Sale
 MLS ID #202636876, Jennifer Richey, The Wyman Group Tipton Branch. IRMLS
 - $245,0003 bd2 ba1.5k sqft4011 Highland Springs Dr, Kokomo, IN 46902Active
 MLS ID #22124757, Jeff Van Utt, CENTURY 21 Scheetz. MIBOR as distributed by MLS GRID
