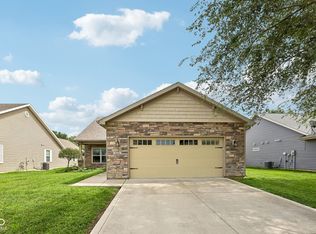
Stylish new construction by Citation Homes in Prairie Farms subdivision!. The Atkinson floor plan offers 1667 sq ft of open concept living space, 3 bedrooms, and 2 full baths. Kitchen Features a large corner pantry, quartz countertops, tile backsplash, and a large island with breakfast bar seating and is open to a spacious great room with a tray ceiling. Sunroom addition adds an abundance of natural light and provides extra living space for entertaining. Primary bedroom suite features a large walk-in closet and ensuite full bathroom with a twin sink vanity and a stand up shower with beautiful ceramic tile surround. This beautiful home also features 2 additional spacious bedrooms, a full guest bath, separate laundry room, and a 2 car attached garage, plus bump-out for extra storage with a contemporary garage door!
Active
$345,000
2493 Fiona Dr, Kokomo, IN 46902
3beds
1,667sqft
Single Family Residence
Built in 2026
9,583 Square Feet Lot
$-- Zestimate®
$--/sqft
$4/mo HOA
What's special
Quartz countertopsOpen concept living spacePrimary bedroom suiteContemporary garage doorBump-out for extra storageLarge corner pantrySeparate laundry room
- 1 day |
- 144 |
- 5 |
Zillow last checked:
Listing updated:
Listed by:
Lindsay Ousley Cell:765-860-2920,
The Wyman Group
Source: IRMLS,MLS#: 202634813
Facts & features
Interior
Bedrooms & bathrooms
- Bedrooms: 3
- Bathrooms: 2
- Full bathrooms: 2
- Main level bedrooms: 3
Bedroom 1
- Level: Main
Bedroom 2
- Level: Main
Dining room
- Level: Main
- Area: 108
- Dimensions: 12 x 9
Kitchen
- Level: Main
- Area: 126
- Dimensions: 9 x 14
Living room
- Level: Main
- Area: 280
- Dimensions: 14 x 20
Heating
- Natural Gas, Forced Air
Cooling
- Central Air
Appliances
- Included: Disposal, Dishwasher, Microwave, Refrigerator, Gas Range, Gas Water Heater
- Laundry: Electric Dryer Hookup, Main Level, Washer Hookup
Features
- 1st Bdrm En Suite, Breakfast Bar, Tray Ceiling(s), Ceiling Fan(s), Walk-In Closet(s), Countertops-Solid Surf, Eat-in Kitchen, Kitchen Island, Open Floorplan, Pantry, Split Br Floor Plan, Double Vanity, Stand Up Shower, Tub/Shower Combination, Main Level Bedroom Suite, Great Room
- Flooring: Carpet, Vinyl, Ceramic Tile
- Has basement: No
- Has fireplace: No
- Fireplace features: None
Interior area
- Total structure area: 1,667
- Total interior livable area: 1,667 sqft
- Finished area above ground: 1,667
- Finished area below ground: 0
Video & virtual tour
Property
Parking
- Total spaces: 2
- Parking features: Attached, Concrete
- Attached garage spaces: 2
- Has uncovered spaces: Yes
Features
- Levels: One
- Stories: 1
- Patio & porch: Patio, Porch Covered
- Fencing: None
Lot
- Size: 9,583 Square Feet
- Dimensions: 57x128
- Features: Level, City/Town/Suburb
Details
- Parcel number: 341005256008.000002
Construction
Type & style
- Home type: SingleFamily
- Property subtype: Single Family Residence
Materials
- Stone, Vinyl Siding
- Foundation: Slab
- Roof: Shingle
Condition
- New construction: No
- Year built: 2026
Utilities & green energy
- Electric: Duke Energy Indiana
- Gas: NIPSCO
- Sewer: City
- Water: City, Indiana American Water Co
- Utilities for property: Cable Connected
Community & HOA
Community
- Features: Sidewalks
- Security: Smoke Detector(s)
- Subdivision: Prairie Farms
HOA
- Has HOA: Yes
- HOA fee: $50 annually
Location
- Region: Kokomo
Financial & listing details
- Annual tax amount: $20
- Date on market: 8/25/2026
- Listing terms: Cash,Conventional,FHA,VA Loan
Estimated market value
Not available
Estimated sales range
Not available
Not available
Price history
| Date | Event | Price |
|---|---|---|
| 8/25/2026 | Listed for sale | $345,000 |
Source:  IRMLS #202634813 Report a problem IRMLS #202634813 Report a problem | ||
Public tax history
Tax history is unavailable.
Monthly payment
Est. payment
Payment breakdown
Explore the cost of this home by adjusting the details. Changes won't be saved.Climate risks
Neighborhood: 46902
Nearby schools
GreatSchools rating
- 4/10Elwood Haynes Elementary SchoolGrades: PK-5Distance: 1 mi
- 6/10Central Middle SchoolGrades: 6-8Distance: 2 mi
- 6/10Kokomo High SchoolGrades: 9-12Distance: 3.4 mi
Schools provided by the listing agent
- Elementary: Elwood Haynes
- Middle: Maple Crest
- High: Kokomo
- District: Kokomo-Center Township Cons. S.D.
Source: IRMLS. This data may not be complete. We recommend contacting the local school district to confirm school assignments for this home.
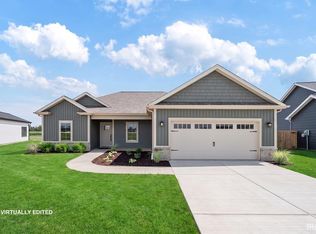
- $342,0003 bd2 ba1.6k sqft2491 Fiona Dr, Kokomo, IN 46902New Construction
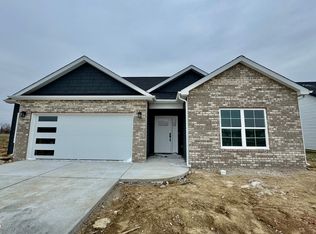
- $334,0003 bd2 ba1.6k sqft2489 Fiona Dr, Kokomo, IN 46902Sold

- $312,9003 bd2 ba1.7k sqft2485 Fiona Dr, Kokomo, IN 46902Sold
- $11,0006.85 acres1400 S Goyer Rd, Kokomo, IN 46902Off Market
- $335,0003 bd2 ba1.6k sqft2483 Fiona Dr, Kokomo, IN 46902For Sale
- $294,6003 bd2 ba1.7k sqft2479 Schick Dr, Kokomo, IN 46902Off Market
- $318,0003 bd2 ba1.6k sqft2429 Mohr Dr, Kokomo, IN 46902Sold
- $315,0003 bd2 ba1.6k sqft2437 Mohr Dr, Kokomo, IN 46902Sold
A local agent can set up tours, give advice and negotiate with sellers.
A local lender can help you make sure your offer is ready when you are.
Similar homes
- $342,0003 bd2 ba1.6k sqft2491 Fiona Dr, Kokomo, IN 46902New ConstructionMLS ID #202616080, Lindsay Ousley, The Wyman Group. IRMLS
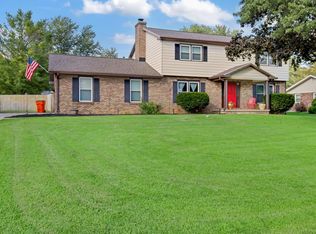
- $315,0004 bd3 ba2k sqft4704 Ridge Rd, Kokomo, IN 46901For Sale
 MLS ID #202634856, Gina Hopkins, Carrie Gruel & Associates, REALTORS. IRMLS
 - $325,0003 bd2 ba2.1k sqft5603 Ivy Ct, Kokomo, IN 46902For Sale
 MLS ID #202627086, Jennifer Gilbert, True Realty. IRMLS
 - $284,9003 bd2 ba1.9k sqft1648 N Wynterbrooke Dr, Kokomo, IN 46901Active
 MLS ID #22122539, Lauren Coons, The Stewart Home Group. MIBOR as distributed by MLS GRID
 - $409,9003 bd3 ba2.3k sqft2128 Lynn Dr, Kokomo, IN 46902For SaleMLS ID #202629904, Michele L Burke, RE/MAX Realty One. IRMLS
- $409,9003 bd2 ba2k sqft1753 Hunters Cove Cir, Kokomo, IN 46902For SaleMLS ID #202634446, Jean Ferenc, Jean Ferenc & Associates. IRMLS
- $209,9003 bd2 ba1.3k sqft703 Grove Ave, Kokomo, IN 46902For SaleMLS ID #202634441, Nicole Peel, True Realty. IRMLS
- $285,0003 bd3 ba2.2k sqft940 Zartman Rd, Kokomo, IN 46902For SaleMLS ID #202633487, Holly Stone, The Hardie Group. IRMLS
- $307,9003 bd3 ba2.3k sqft2940 W Bagley Dr, Kokomo, IN 46902For SaleMLS ID #202627674, Kristine E Miller, Apple Tree Realty, LLC. IRMLS
- $--3 bd2 ba1.1k sqft2645 Wynterpointe Ct, Kokomo, IN 46901AuctionServiceLink Auction
- $349,9003 bd3 ba2.2k sqft524 E 550 N, Kokomo, IN 46901For SaleMLS ID #202625115, Christy Dechert, The Hardie Group. IRMLS
- $380,0004 bd3 ba2.3k sqft3158 Crooked Stick Dr, Kokomo, IN 46902For SaleMLS ID #202604560, Chris Beatty, The Hardie Group. IRMLS
- $259,9004 bd2 ba1.8k sqft4600 Pumpkin Leaf Dr, Kokomo, IN 46902For SaleMLS ID #202625083, Lindsay Ousley, The Wyman Group. IRMLS
- $339,9004 bd2 ba1.9k sqft5943 E 500 N, Kokomo, IN 46901For SaleMLS ID #202631915, Marcia Ellis, The Hardie Group. IRMLS
- $305,0004 bd3 ba2.1k sqft936 E Center Rd, Kokomo, IN 46902For SaleMLS ID #202615550, Kate Rice, KW Red Door Group. IRMLS
- $236,9953 bd3 ba1.4k sqft1606 Reagan St, Kokomo, IN 46902New ConstructionArbor Homes
- $219,9003 bd2 ba1.5k sqft2799 S 200 E, Kokomo, IN 46902For SaleMLS ID #202631985, Gina Key, The Hardie Group. IRMLS
- $450,0003 bd2 ba2.4k sqft125 Monticello Ct, Kokomo, IN 46902ActiveMLS ID #22121149, Joshua Chapman, Coldwell Banker Real Estate Group. MIBOR as distributed by MLS GRID
- $214,9003 bd2 ba1.1k sqft2014 Wellesley Ln, Kokomo, IN 46902For SaleMLS ID #202631306, Tiffany Rodabaugh, Apple Tree Realty, LLC. IRMLS
- $265,0003 bd2 ba2.1k sqft2004 Bryn Mar Dr, Kokomo, IN 46902For SaleMLS ID #202632305, Trey Anthony, F.C. Tucker Company. IRMLS
