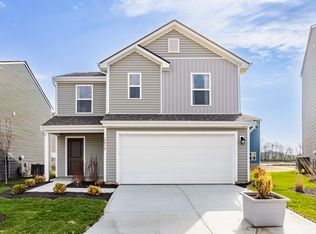
Photos are of the same floor plan; finishes and features may vary. This brand-new Arbor home in the Bivens Proper community in Kokomo offers the opportunity to enjoy new construction with an anticipated completion in early November 2026, backed by a builder warranty and thoughtfully designed for modern living. The popular Victoria floor plan features a spacious two-story layout with an open-concept main level that seamlessly connects the kitchen and great room, creating an inviting space for both everyday living and entertaining. The centrally located kitchen includes a large pantry and overlooks the main gathering area, allowing for easy interaction with family and guests. A welcoming front porch and convenient main-level powder room add to the home's functionality and charm. Upstairs, the private primary bedroom suite provides a peaceful retreat and features a spacious walk-in closet and en-suite bath. Two additional bedrooms, each offering generous closet space, share a full hall bath and provide flexibility for family, guests, a home office, or hobby space. The centrally located laundry room on the upper level adds everyday convenience, while the thoughtful layout provides separation between living and sleeping areas. Bivens Proper in Kokomo is ideally located with quick access to shopping, dining, grocery stores, and everyday services, along with nearby routes including U.S. 31 and S.R. 22 for an easy commute. Residents enjoy peaceful surroundings with community ponds and well-maintained common areas while being just minutes from local favorites like Kirkendall Nature Center, Highland Park Disc Golf Course, dog parks, and Kokomo Beach Family Aquatic Center. Learn more about this exciting new home opportunity before it's gone!
Pending
Price increase: $2K (9/2)
$238,995
1606 Reagan St, Kokomo, IN 46902
3beds
1,430sqft
Residential, Single Family Residence
Built in 2026
4,356 Square Feet Lot
$-- Zestimate®
$167/sqft
$38/mo HOA
What's special
En-suite bathFull hall bathWell-maintained common areasOpen-concept main levelPrivate primary bedroom suiteWelcoming front porchSpacious two-story layout
- 64 days
- 15
- 2
Zillow last checked:
Listing updated:
Listed by:
Britanny Deal britanny.deal@yourarborhome.com,
Ridgeline Realty, LLC
Source: MIBOR as distributed by MLS GRID,MLS#: 22123429
Facts & features
Interior
Bedrooms & bathrooms
- Bedrooms: 3
- Bathrooms: 3
- Full bathrooms: 2
- 1/2 bathrooms: 1
- Main level bathrooms: 1
Primary bedroom
- Level: Upper
- Area: 168 Square Feet
- Dimensions: 14 x 12
Bedroom 2
- Level: Upper
- Area: 132 Square Feet
- Dimensions: 12 x 11
Bedroom 3
- Level: Upper
- Area: 110 Square Feet
- Dimensions: 11 x 10
Great room
- Level: Main
- Area: 156 Square Feet
- Dimensions: 13 x 12
Kitchen
- Level: Main
- Area: 224 Square Feet
- Dimensions: 16 x 14
Heating
- Forced Air, Heat Pump
Cooling
- Central Air
Appliances
- Included: Dishwasher, Electric Water Heater, Disposal, Microwave, Electric Oven
- Laundry: Connections All, Upper Level
Features
- Attic Access, Entrance Foyer, Eat-in Kitchen, Pantry, Walk-In Closet(s)
- Has basement: No
- Attic: Access Only
Interior area
- Total structure area: 1,430
- Total interior livable area: 1,430 sqft
Property
Parking
- Total spaces: 2
- Parking features: Attached
- Attached garage spaces: 2
Features
- Levels: Two
- Stories: 2
- Patio & porch: Covered
Lot
- Size: 4,356 Square Feet
Details
- Parcel number: 340914202012000006
- Horse amenities: None
Construction
Type & style
- Home type: SingleFamily
- Architectural style: Traditional
- Property subtype: Residential, Single Family Residence
Materials
- Vinyl Siding
- Foundation: Slab
Condition
- New Construction
- New construction: Yes
- Year built: 2026
Details
- Builder name: Arbor Homes
Utilities & green energy
- Water: Public
Community & HOA
Community
- Subdivision: Bivens Proper
HOA
- Has HOA: Yes
- Amenities included: Maintenance, Pond Year Round
- Services included: Entrance Common, Maintenance
- HOA fee: $450 annually
Location
- Region: Kokomo
Financial & listing details
- Price per square foot: $167/sqft
- Annual tax amount: $2,370
- Date on market: 8/31/2026
- Cumulative days on market: 64 days
Estimated market value
Not available
Estimated sales range
Not available
Not available
Price history
| Date | Event | Price |
|---|---|---|
| 10/5/2026 | Pending sale | $238,995$167/sqft |
Source:  MIBOR as distributed by MLS GRID #22123429 Report a problem | ||
| 9/2/2026 | Price change | $238,995+0.8%$167/sqft |
Source: MIBOR as distributed by MLS GRID #22123429 Report a problem | ||
| 8/25/2026 | Listed for sale | $236,995-3.3%$166/sqft |
Source:  Arbor Homes Report a problem | ||
| 5/12/2026 | Listing removed | $244,995$171/sqft |
Source: Arbor Homes Report a problem | ||
| 3/14/2026 | Listed for sale | $244,995$171/sqft |
Source: Arbor Homes Report a problem | ||
| 2/4/2026 | Listing removed | -- |
Source: Arbor Homes Report a problem | ||
| 9/10/2025 | Listed for sale | -- |
Source: Arbor Homes Report a problem | ||
Public tax history
Tax history is unavailable.
Monthly payment
Est. payment
Payment breakdown
Explore the cost of this home by adjusting the details. Changes won't be saved.Climate risks
Neighborhood: 46902
Nearby schools
Schools provided by the listing agent
- Elementary: Western Primary School
- Middle: Western Middle School
- High: Western High School
Source: MIBOR as distributed by MLS GRID. This data may not be complete. We recommend contacting the local school district to confirm school assignments for this home.

Similar homes
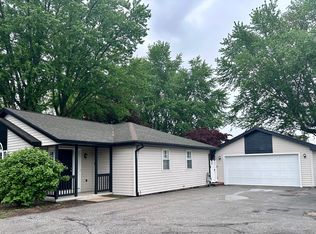
- from $248,9953 bd2 ba1.3k sqftAshton Plan, Bivens Proper, Arbor Series, Kokomo, IN 46902New Construction
 Arbor Homes
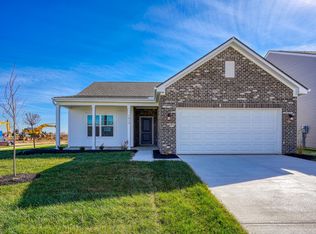
- $199,9003 bd2 ba1.4k sqft813 Williamsburg Dr, Kokomo, IN 46902For Sale
 MLS ID #202644794, Andy Hardie, The Hardie Group. IRMLS
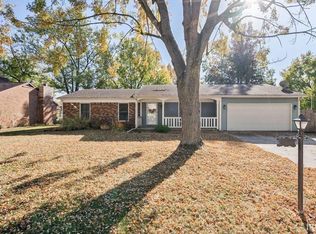
- from $244,9953 bd2 ba1.9k sqftBerlin Plan, Bivens Proper, Arrival Series, Kokomo, IN 46902New Construction
 Arbor Homes
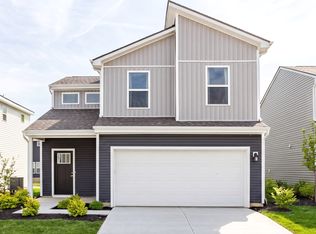
- from $224,9953 bd2 ba1.4k sqftVictoria Plan, Bivens Proper, Arrival Series, Kokomo, IN 46902New Construction
 Arbor Homes
