Welcome to 249 Bergen Ave in our beloved Town of Kearny! This well-maintained ranch-style home offers comfort, functionality, and a convenient location all in one. A ranch home for sale in Kearny? There are not a lot of those! Step inside and experience a bright living room, a formal dining area, and a very functional kitchen, perfectly designed for everyday living and entertaining. The home features generously sized bedrooms and a full bath, providing a practical and inviting layout. The exterior space is truly amazing! Enjoy plenty of parking and a very large backyard ready for incredible outdoor living, entertaining, relaxing, gardening, or simply enjoying your own private retreat. The garage was converted into additional living space, offering flexibility for extended use, a recreation area, or a home office, but can also be converted back into a garage if desired. Take advantage of the great lower level, already offering excellent potential for additional living space and featuring direct walk-out access to the backyard. Located near schools, parks, shopping, public transportation, major highways, and convenient NYC commuting routes, this home offers both lifestyle and accessibility. Please peruse all the pictures and explore the detailed floor plans we prepared for you. Schedule your private showing today, and come experience everything this wonderful home has to offer. We will meet you at the front door!
Under contract
$525,000
249 Bergen Ave, Kearny Town, NJ 07032
2beds
--sqft
:
Get pre-qualified$3,649/mo
Single Family Residence
Built in 1950
58,100 Acres Lot
$-- Zestimate®
$--/sqft
$-- HOA
What's special
Plenty of parkingWell-maintained ranch-style homePrivate retreatVery functional kitchenFormal dining areaVery large backyardGenerously sized bedrooms
- 64 days |
- 908 |
- 42 |
Zillow last checked:
Listing updated:
Listed by:
Carlos Alex Jesus 201-997-4425,
Exit Golden Realty Group Llc
Source: GSMLS,MLS#: 4028917
Facts & features
Interior
Bedrooms & bathrooms
- Bedrooms: 2
- Bathrooms: 1
- Full bathrooms: 1
Primary bedroom
- Description: 1st Floor
Bedroom 1
- Level: First
- Area: 132
- Dimensions: 12 x 11
Bedroom 2
- Level: First
- Area: 99
- Dimensions: 9 x 11
Dining room
- Level: First
- Area: 176
- Dimensions: 16 x 11
Kitchen
- Features: Eat-in Kitchen
- Level: First
- Area: 121
- Dimensions: 11 x 11
Living room
- Level: First
- Area: 144
- Dimensions: 12 x 12
Heating
- Radiators - Hot Water, Natural Gas
Cooling
- Window Unit(s)
Appliances
- Included: Carbon Monoxide Detector, Microwave, Range/Oven-Gas, Refrigerator
- Laundry: Laundry Room
Features
- Bedroom/Office
- Flooring: Tile
- Basement: Yes,Finished,Full
- Has fireplace: No
Video & virtual tour
Property
Parking
- Total spaces: 1
- Parking features: Parking Lot-Exclusive, See Remarks
- Garage spaces: 1
Lot
- Size: 58,100 Acres
- Dimensions: 55 x 100
Details
- Parcel number: 1807002390000000670000
Construction
Type & style
- Home type: SingleFamily
- Architectural style: Ranch
- Property subtype: Single Family Residence
Materials
- Aluminum Siding, Stone
- Roof: See Remarks
Condition
- Year built: 1950
Utilities & green energy
- Gas: Gas-Natural
- Sewer: Public Sewer
- Water: Public
- Utilities for property: Natural Gas Connected
Community & HOA
Community
- Security: Carbon Monoxide Detector
Location
- Region: Kearny
Financial & listing details
- Tax assessed value: $90,800
- Annual tax amount: $9,849
- Date on market: 5/23/2026
- Ownership type: Fee Simple
Estimated market value
Not available
Estimated sales range
Not available
Not available
Price history
| Date | Event | Price |
|---|---|---|
| 7/21/2026 | Pending sale | $525,000 |
Source:  NJMLS #26016988 Report a problem NJMLS #26016988 Report a problem | ||
| 5/19/2026 | Listed for sale | $525,000+320% |
Source: NJMLS #26016988 Report a problem | ||
| 8/4/2000 | Sold | $125,000 |
Source: Public Record Report a problem | ||
Public tax history
| Year | Property taxes | Tax assessment |
|---|---|---|
| 2025 | $972 | $90,800 |
| 2024 | $972 -89.9% | $90,800 |
| 2023 | $9,595 +0.8% | $90,800 |
| 2022 | $9,520 | $90,800 |
| 2021 | $9,520 -0.5% | $90,800 |
| 2020 | $9,572 -0.2% | $90,800 |
| 2019 | $9,589 -1.3% | $90,800 |
| 2018 | $9,720 +0.3% | $90,800 |
| 2017 | $9,687 +3.3% | $90,800 |
| 2016 | $9,376 +2.9% | $90,800 |
| 2015 | $9,113 +2.5% | $90,800 |
| 2014 | $8,890 +1.8% | $90,800 |
| 2013 | $8,733 +1.6% | $90,800 |
| 2012 | $8,596 +3.2% | $90,800 |
| 2011 | $8,327 +2.5% | $90,800 |
| 2010 | $8,124 +1.9% | $90,800 |
| 2009 | $7,969 | $90,800 |
| 2008 | -- | $90,800 |
| 2007 | -- | $90,800 +5.7% |
| 2006 | -- | $85,900 |
| 2005 | -- | $85,900 |
| 2004 | -- | $85,900 |
| 2003 | -- | $85,900 |
| 2002 | -- | $85,900 |
| 2001 | -- | $85,900 |
Find assessor info on the county website
Monthly payment
Est. payment
Payment breakdown
Explore the cost of this home by adjusting the details. Changes won't be saved.Climate risks
Neighborhood: 07032
Nearby schools
GreatSchools rating
- 4/10Franklin Elementary SchoolGrades: PK-6Distance: 0.2 mi
- 4/10Lincoln Middle SchoolGrades: 7-8Distance: 0.8 mi
- 2/10Kearny High SchoolGrades: 9-12Distance: 0.3 mi
- $725,600-- bd-- ba2.1k sqft250-252 Bergen Ave, Kearny, NJ 07032Off Market
- $678,1004 bd3 ba1.6k sqft254 Bergen Ave, Kearny, NJ 07032Off Market
- $609,500-- bd-- ba2k sqft247 Bergen Ave, Kearny, NJ 07032Off Market
- $658,400-- bd-- ba2.3k sqft248 Bergen Ave, Kearny, NJ 07032Off Market
- $677,9005 bd-- ba1.8k sqft253 Bergen Ave, Kearny, NJ 07032Off Market
- $584,400-- bd-- ba1.8k sqft245 Bergen Ave, Kearny, NJ 07032Off Market
- $655,700-- bd-- ba2.9k sqft256 Bergen Ave, Kearny, NJ 07032Off Market
- $523,5003 bd2 ba1.2k sqft258 Bergen Ave, Kearny, NJ 07032Off Market
A local agent can set up tours, give advice and negotiate with sellers.
A local lender can help you make sure your offer is ready when you are.
Similar homes
- $519,0003 bd2 ba-- sqft141 Walnut St, Newark City, NJ 07105For Sale
 MLS ID #4034568, Maria A. Simao, Exit Realty Lucky Associates. GSMLS
 - $498,0003 bd3 ba-- sqft217 8Th Ave, Paterson City, NJ 07514For Sale
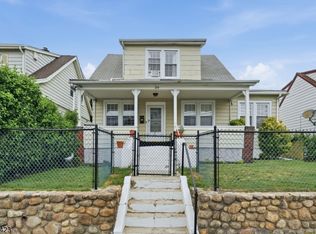 MLS ID #4042015, Jason Kunzman, Signature Realty Nj. GSMLS
 - $600,0004 bd3 ba-- sqft641 Palisade Rd, Union Twp., NJ 07083For Sale
 MLS ID #4042366, Curtis Counts, Exp Realty, Llc. GSMLS
 - $599,0004 bd2 ba-- sqft164 Dewitt Ave, Belleville Twp., NJ 07109For Sale
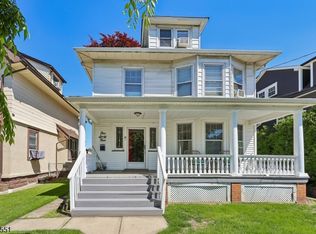 MLS ID #4031581, Diana Diodonet, The Agency One Rock. GSMLS
 - $599,0004 bd4 ba-- sqft407 3Rd Ave, Newark City, NJ 07107For SaleMLS ID #4030106, Sebastian Diaz Martes, Prestige Property Group Montclair. GSMLS
- $524,9003 bd3 ba-- sqft636 Paulison Ave, Clifton City, NJ 07011For SaleMLS ID #4039346, Viara Bencosme, Keller Williams City Views Realty. GSMLS
- $559,0003 bd3 ba-- sqft103 Bailey Ave, Hillside Twp., NJ 07205For SaleMLS ID #4035518, Stephanie Soares, Signature Realty Nj. GSMLS
- $565,0005 bd2 ba8.4k sqft981 Carnegie Ave, Plainfield City, NJ 07060For SaleMLS ID #4042180, Dora Omana, Coldwell Banker Realty. GSMLS
- $429,0002 bd2 ba1.2k sqft104 Lake Shore Dr, Parsippany-Troy Hills Twp., NJ 07034For SaleMLS ID #4042346, Seema D Wu, Keller Williams Metropolitan. GSMLS
- $549,0002 bd1 ba-- sqft137 Day St, Clifton City, NJ 07011For SaleMLS ID #4038633, Mahmoud Ijbara, Gild Realty. GSMLS
- $499,9994 bd1 ba-- sqft754 Dykes Ter, Union Twp., NJ 07083For SaleMLS ID #4040563, Sandra Bolcar, Compass New Jersey Llc. GSMLS
- $499,9993 bd3 ba-- sqft1629 May St, Union Twp., NJ 07083For SaleMLS ID #4036617, Joel Cristobal, Realty Of America. GSMLS
- $499,0004 bd2 ba-- sqft10 Reaville Ct, Parsippany-Troy Hills Twp., NJ 07054For SaleMLS ID #4041729, Glen Baker, Re/Max Select. GSMLS
- $589,9005 bd3 ba-- sqft39 Hollywood Ave, Hillside Twp., NJ 07205For SaleMLS ID #4040686, Erica Campbell, Exit Platinum Realty. GSMLS
- $545,7503 bd2 ba-- sqft128 Livingston Rd, Linden City, NJ 07036For SaleMLS ID #4039795, Nicole Palmeri, Re/Max Select. GSMLS
- $599,0004 bd2 ba-- sqft44-46 Terhune Ave, Passaic City, NJ 07055For SaleMLS ID #4030042, Spero Kalyoussef, Keller Williams Team Realty. GSMLS
- $529,9004 bd2 ba-- sqft62 Front St, Paterson City, NJ 07522For SaleMLS ID #4039724, Emeline Betances, Keller Williams City Views Realty. GSMLS
- $599,5003 bd2 ba-- sqft67 Marlboro Rd, Clifton City, NJ 07012For SaleMLS ID #4039069, Emili Bonilla De Leon, Coldwell Banker Realty. GSMLS
- $569,0004 bd2 ba1.3k sqft2254 Halsey St, Union Twp., NJ 07083For SaleMLS ID #4032253, Judy Chin, Re/Max Villa Realtors. GSMLS
- $575,0004 bd2 ba-- sqft920 Pennsylvania Ave, Union Twp., NJ 07083For SaleMLS ID #4039915, Allison Maguire, Brown Harris Stevens New Jersey. GSMLS
