MILLSTONE LANDING NEIGHBORHOOD - KENNEBUNK B PLAN in the COTTAGE on the LAGOON - Owners are being transferred. This home is only 1 year old. It has a few rooms custom painted and wow is it ever relaxing and looks amazing.The home still smells new. All appliances convey including the washer and dryer. All bedrooms and Laundry are on the second floor. The Primary bedroom has an immense walk in closet that looks out onto the covered porch. the covered porch is accessible through the primary bedroom only. The private bath has a really nice tiled and benched walk in shower, a nice large linen closet and double vanities. Alarm system, Ring Doorbell, Garage Door Opener, and Irrigation. Seller will consider leaving sofa and dining table. Disclaimer: CMLS has not reviewed and, therefore, does not endorse vendors who may appear in listings.
For sale
$368,000
249 Conifer St, Hardeeville, SC 29927
3beds
1,829sqft
Single Family Residence
Built in 2025
4,791 Square Feet Lot
$365,300 Zestimate®
$201/sqft
$40/mo HOA
What's special
- 177 days
- 44
- 3
Zillow last checked:
Listing updated:
Listed by:
Janet Ray,
Midlands Realty Inc
Source: Consolidated MLS,MLS#: 632831
Facts & features
Interior
Bedrooms & bathrooms
- Bedrooms: 3
- Bathrooms: 3
- Full bathrooms: 2
- 1/2 bathrooms: 1
- Partial bathrooms: 1
- Main level bathrooms: 1
Primary bedroom
- Features: Balcony-Deck, Double Vanity, Bath-Private, Separate Shower, Walk-In Closet(s), Ceiling Fan(s), Floors-Laminate, Recessed Lighting
- Level: Second
Bedroom 2
- Features: Closet-Private
- Level: Second
Bedroom 3
- Features: Closet-Private
- Level: Second
Great room
- Level: Main
Kitchen
- Features: Bar, Kitchen Island, Pantry, Floors-Laminate, Backsplash-Tiled, Cabinets-Painted, Recessed Lighting, Counter Tops-Quartz
- Level: Main
Heating
- Central, Heat Pump 1st Lvl, Split System
Cooling
- Central Air, Heat Pump 1st Lvl, Heat Pump 2nd Lvl, Split System
Appliances
- Included: Convection Oven, Free-Standing Range, Self Clean, Smooth Surface, Dishwasher, Disposal, Dryer, Refrigerator, Washer, Microwave Above Stove, Microwave Built In, Electric Water Heater
- Laundry: Mud Room, Utility Room
Features
- Flooring: Laminate, Carpet
- Has basement: No
- Has fireplace: No
Interior area
- Total structure area: 1,829
- Total interior livable area: 1,829 sqft
Property
Parking
- Total spaces: 2
- Parking features: Garage - Attached
- Attached garage spaces: 1
Features
- Stories: 2
- Patio & porch: Patio
- Fencing: Partial,Privacy,Wood
Lot
- Size: 4,791 Square Feet
- Features: On Water, Sprinkler
Details
- Parcel number: 0415100005
Construction
Type & style
- Home type: SingleFamily
- Architectural style: Contemporary
- Property subtype: Single Family Residence
Materials
- Vinyl
- Foundation: Slab
Condition
- New construction: No
- Year built: 2025
Utilities & green energy
- Sewer: Public Sewer
- Water: Public
- Utilities for property: Electricity Connected
Community & HOA
Community
- Subdivision: NONE
HOA
- Has HOA: Yes
- Services included: Common Area Maintenance, Playground, Road Maintenance, Sidewalk Maintenance, Street Light Maintenance, Green Areas
- HOA fee: $40 monthly
Location
- Region: Hardeeville
Financial & listing details
- Price per square foot: $201/sqft
- Tax assessed value: $355,100
- Annual tax amount: $208
- Date on market: 4/28/2026
- Listing agreement: Exclusive Right To Sell
- Road surface type: Paved
Estimated market value
$365,300
$347,000 - $384,000
$2,846/mo
Price history
| Date | Event | Price |
|---|---|---|
| 4/30/2026 | Listed for sale | $368,000+3.6%$201/sqft |
Source:  Consolidated MLS #632831 Report a problem Consolidated MLS #632831 Report a problem | ||
| 3/27/2025 | Sold | $355,190-4.1%$194/sqft |
Source:  Lowcountry Regional MLS #185685 Report a problem Lowcountry Regional MLS #185685 Report a problem | ||
| 2/1/2025 | Pending sale | $370,190$202/sqft |
Source: Lowcountry Regional MLS #185685 Report a problem | ||
| 1/2/2025 | Price change | $370,190+1.4%$202/sqft |
Source: Lowcountry Regional MLS #185685 Report a problem | ||
| 12/7/2024 | Price change | $365,190-3.7%$200/sqft |
Source: Lowcountry Regional MLS #185685 Report a problem | ||
| 12/2/2024 | Price change | $379,190+2.7%$207/sqft |
Source: Lowcountry Regional MLS #185685 Report a problem | ||
| 10/14/2024 | Price change | $369,190-3.9%$202/sqft |
Source: Lowcountry Regional MLS #185685 Report a problem | ||
| 9/25/2024 | Price change | $384,190+1.3%$210/sqft |
Source: Lowcountry Regional MLS #185685 Report a problem | ||
| 9/14/2024 | Price change | $379,190+2.7%$207/sqft |
Source: Lowcountry Regional MLS #185685 Report a problem | ||
| 8/9/2024 | Price change | $369,190-2.6%$202/sqft |
Source: Lowcountry Regional MLS #185685 Report a problem | ||
| 6/14/2024 | Listed for sale | $379,190$207/sqft |
Source: Lowcountry Regional MLS #185685 Report a problem | ||
Public tax history
| Year | Property taxes | Tax assessment |
|---|---|---|
| 2025 | $208 +1.5% | $500 |
| 2024 | $205 | $500 |
Find assessor info on the county website
Monthly payment
Est. payment
Payment breakdown
Explore the cost of this home by adjusting the details. Changes won't be saved.Climate risks
Neighborhood: 29927
Nearby schools
Schools provided by the listing agent
- Elementary: Jasper County Schools
- Middle: Jasper County Schools
- High: Jasper County Schools
- District: Jasper County
Source: Consolidated MLS. This data may not be complete. We recommend contacting the local school district to confirm school assignments for this home.

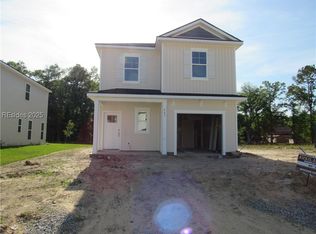

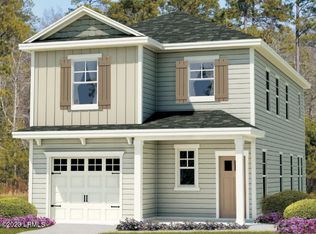
Similar homes
- from $384,9904 bd3 ba1.9k sqftBelhaven Plan, Cypress Landing, Hardeeville, SC 29927New Construction
 DR Horton
 - $290,0003 bd1 ba1k sqft603 Shirley Street, Hardeeville, SC 29927For Sale
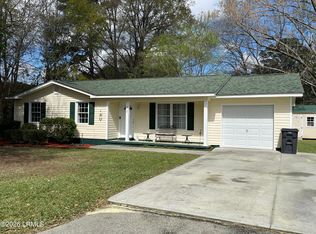 MLS ID #194310, Kelly Hall, Keller Williams. Lowcountry Regional MLS
 - $414,9993 bd3 ba2k sqft288 Garden Gate Circle W, Hardeeville, SC 29927For Sale
 MLS ID #512281, The Joan Kelly Group. REsides, Inc.
 - from $379,9904 bd3 ba1.9k sqftNew Haven Plan, Magnolia Park, Hardeeville, SC 29927New Construction
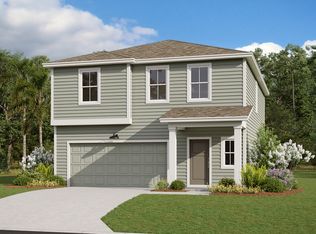 Dream Finders Homes
 - $365,0004 bd2 ba1.9k sqft117 Summer Station Dr, Guyton, GA 31312For Sale
 MLS ID #SA358252, William Bowden, MAXREV, LLC. Hive MLS
 - $315,0003 bd2 ba1.5k sqft223 Melrose Place, Rincon, GA 31326For SaleMLS ID #SA366183, Lisa V. Ortiz, Robin Lance Realty. Hive MLS
- $350,9004 bd3 ba1.7k sqft109 Crabapple Circle, Port Wentworth, GA 31407For SaleMLS ID #SA362744, Gabi C. Chacaliaza, Keller Williams Coastal Area P. Hive MLS
