Discover the unique story behind 249 County Rd. 29 in Norwich, where history and thoughtful updates create a welcoming home. Built in 1860, this post and beam house sits on nearly two acres surrounded by nature, offering plenty of space for living and relaxing. With four comfortable bedrooms, two full baths, and a mix of hardwood floors, tile, and carpet, you’ll feel right at home as you walk through each room. The kitchen is designed for both casual meals and special occasions, and the dining room’s Tiffany-stained glass windows add a touch of character you won’t find elsewhere.
The family room is a cozy spot to gather, featuring a tray ceiling, built-in entertainment center, and efficient heating and cooling. Storage is plentiful, including a walk-in pantry and roomy closets. If you work from home or need a guest space, the first-floor office opens onto the deck and can easily serve as a fifth bedroom.
Outside, a certified trout stream flows through the property, making mornings on the front porch and afternoons on the deck especially peaceful. The three-story barn, complete with electricity and space for two vehicles, is perfect for storage, hobbies, or whatever you imagine. This isn’t just a house—it’s a place where you can enjoy the beauty of Central New York, spread out, and truly feel at home. Ideal for Bed and Breakfast or an Air BNB.
Under contract
$329,000
249 County Road 29, Norwich, NY 13815
4beds
2,564sqft
Single Family Residence
Built in 1867
1.97 Acres Lot
$-- Zestimate®
$128/sqft
$-- HOA
What's special
Four comfortable bedroomsPost and beam houseRoomy closetsEfficient heating and coolingWalk-in pantryTray ceilingBuilt-in entertainment center
- 91 days |
- 344 |
- 14 |
Zillow last checked:
Listing updated:
Listed by:
Howard Hanna 607-336-8080,
Michelle Collins 607-222-2647
Source: NYSAMLSs,MLS#: R1670793 Originating MLS: Otsego-Delaware
Originating MLS: Otsego-DelawareFacts & features
Interior
Bedrooms & bathrooms
- Bedrooms: 4
- Bathrooms: 2
- Full bathrooms: 2
- Main level bathrooms: 1
Heating
- Heat Pump, Oil, Baseboard, Hot Water, Wood
Cooling
- Heat Pump
Appliances
- Included: Dryer, Electric Oven, Electric Range, Electric Water Heater, Refrigerator, Washer
- Laundry: Main Level
Features
- Separate/Formal Dining Room, Eat-in Kitchen, Separate/Formal Living Room, Home Office, Pull Down Attic Stairs, Storage, Convertible Bedroom, Workshop
- Flooring: Carpet, Ceramic Tile, Hardwood, Varies
- Basement: Full,Partially Finished,Walk-Out Access
- Attic: Pull Down Stairs
- Number of fireplaces: 1
Interior area
- Total structure area: 2,564
- Total interior livable area: 2,564 sqft
Video & virtual tour
Property
Parking
- Total spaces: 2
- Parking features: Detached, Electricity, Garage, Storage, Workshop in Garage, Garage Door Opener
- Garage spaces: 2
Features
- Levels: Two
- Stories: 2
- Patio & porch: Covered, Deck, Patio, Porch
- Exterior features: Blacktop Driveway, Deck, Patio, Private Yard, See Remarks
- Has view: Yes
- View description: Water
- Has water view: Yes
- Water view: Water
- Waterfront features: Other, River Access, See Remarks, Stream
- Body of water: Thompson Creek
- Frontage length: 225
Lot
- Size: 1.97 Acres
- Dimensions: 225 x 292
- Features: Agricultural, Corner Lot, Irregular Lot, Secluded
Details
- Additional structures: Barn(s), Outbuilding
- Parcel number: 08400009800000010420000000
- Special conditions: Standard
- Horses can be raised: Yes
- Horse amenities: Horses Allowed
Construction
Type & style
- Home type: SingleFamily
- Architectural style: Historic/Antique
- Property subtype: Single Family Residence
Materials
- Block, Concrete, Spray Foam Insulation
- Foundation: Block
- Roof: Asphalt,Shingle
Condition
- Resale
- Year built: 1867
Utilities & green energy
- Sewer: Septic Tank
- Water: Well
- Utilities for property: High Speed Internet Available
Community & HOA
Location
- Region: Norwich
Financial & listing details
- Price per square foot: $128/sqft
- Tax assessed value: $50,000
- Annual tax amount: $2,151
- Date on market: 4/20/2026
- Cumulative days on market: 65 days
- Listing terms: Cash,Conventional,FHA,USDA Loan,VA Loan
Estimated market value
Not available
Estimated sales range
Not available
Not available
Price history
| Date | Event | Price |
|---|---|---|
| 7/7/2026 | Contingent | $329,000$128/sqft |
Source:  NYSAMLSs #R1670793 Report a problem NYSAMLSs #R1670793 Report a problem | ||
| 7/1/2026 | Pending sale | $329,000$128/sqft |
Source: NYSAMLSs #R1670793 Report a problem | ||
| 6/4/2026 | Listed for sale | $329,000$128/sqft |
Source: NYSAMLSs #R1670793 Report a problem | ||
| 5/15/2026 | Pending sale | $329,000$128/sqft |
Source: NYSAMLSs #R1670793 Report a problem | ||
| 4/20/2026 | Listed for sale | $329,000+271.7%$128/sqft |
Source: NYSAMLSs #R1670793 Report a problem | ||
| 6/24/2016 | Sold | $88,511$35/sqft |
Source: Agent Provided Report a problem | ||
Public tax history
| Year | Property taxes | Tax assessment |
|---|---|---|
| 2025 | -- | $50,000 |
| 2024 | -- | $50,000 |
| 2023 | -- | $50,000 |
| 2022 | -- | $50,000 |
| 2021 | -- | $50,000 |
| 2020 | -- | $50,000 |
| 2019 | -- | $50,000 |
| 2018 | -- | $50,000 |
| 2017 | $550 | $50,000 |
| 2016 | -- | $50,000 |
| 2015 | -- | $50,000 |
| 2014 | -- | $50,000 |
| 2013 | -- | $50,000 |
| 2012 | -- | $50,000 |
| 2011 | -- | $50,000 |
| 2010 | -- | $50,000 +33.3% |
| 2009 | -- | $37,500 +1.4% |
| 2008 | -- | $37,000 |
| 2007 | -- | $37,000 |
| 2006 | -- | $37,000 |
| 2005 | -- | $37,000 |
| 2004 | -- | $37,000 |
| 2003 | -- | $37,000 |
| 2002 | -- | $37,000 |
| 2001 | -- | $37,000 |
Find assessor info on the county website
Monthly payment
Climate risks
Neighborhood: 13815
Nearby schools
GreatSchools rating
- NAStanford J Gibson Primary SchoolGrades: PK-2Distance: 4.8 mi
- 7/10Norwich Middle SchoolGrades: 6-8Distance: 5.1 mi
- 5/10Norwich High SchoolGrades: 9-12Distance: 5.1 mi
Schools provided by the listing agent
- District: Norwich
Source: NYSAMLSs. This data may not be complete. We recommend contacting the local school district to confirm school assignments for this home.
- $48,5442 bd1 ba1.7k sqft259 County Road 29, Norwich, NY 13815Off Market
- $183,0003 bd1 ba1.6k sqft234 County Road 29, Norwich, NY 13815Off Market
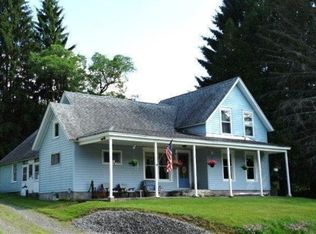
- $91,5053 bd1 ba1.5k sqft254 County Road 29, Norwich, NY 13815Off Market
- $14,563-- bd-- ba-- sqft254 County Road 29, Norwich, NY 13815Off Market
- $106,8002 bd1 ba772 sqft268 County Road 29, Norwich, NY 13815Off Market
- $207,1003 bd1 ba1k sqft260 County Road 29, Norwich, NY 13815Off Market
- $99,7002 bd1 ba1.3k sqft274 County Road 29, Norwich, NY 13815Off Market
- $165,6003 bd1 ba1.7k sqft214 County Road 29, Norwich, NY 13815Off Market
A local agent can set up tours, give advice and negotiate with sellers.
Similar homes
- $339,0004 bd2 ba2.7k sqft143 Burdick Medbury Rd, Norwich, NY 13815For Sale
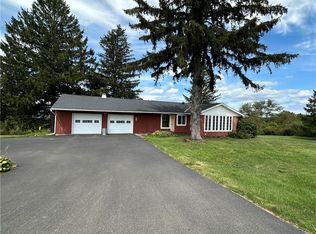
 MLS ID #R1634290, Karen E. Cammarata, ABR, RSPS GRI, Listing by: Howard Hanna. NYSAMLSs
 - $--6 bd2 ba1.8k sqft119 County Road 31, Norwich, NY 13815Auction
 Xome
Xome - $345,0004 bd3 ba2.1k sqft445 Dan Main Rd, Norwich, NY 13815For Sale
 MLS ID #R1683844, Michelle Collins, Listing by: Howard Hanna. NYSAMLSs
 - $325,0004 bd2 ba1.6k sqft2 Chenango Ave, Sherburne, NY 13460For Sale
 MLS ID #R1694865, Kevin D. Walsh, Listing by: Keller Williams Upstate NY Properties. NYSAMLSs
 - $364,9004 bd2 ba2k sqft127 Stevens Crst, Norwich, NY 13815For SaleMLS ID #S1688509, Michael Arcuri, Listing by: Assist2Sell Buyers & Sellers 1st Choice. NYSAMLSs
- $299,9003 bd2 ba1.8k sqft669 County Road 44, South Plymouth, NY 13844For SaleMLS ID #R1690220, Kevin D. Walsh, Listing by: Keller Williams Upstate NY Properties. NYSAMLSs
- $199,5004 bd3 ba2.5k sqft72 Pleasant St, Norwich, NY 13815For SaleMLS ID #R1698878, Kevin D. Walsh, Listing by: Keller Williams Upstate NY Properties. NYSAMLSs
- $234,9003 bd3 ba1.5k sqft169 Pratt Rd, Norwich, NY 13815For SaleMLS ID #R1696821, Janice Smith, Listing by: Howard Hanna. NYSAMLSs
- $469,9004 bd3 ba3.3k sqft580 County Road 34, Norwich, NY 13815For SaleMLS ID #R1680503, Tere Stronach-Bullen, Listing by: Chenango County Realty. NYSAMLSs
- $325,0004 bd1 ba2.2k sqft133 Sanitarium Rd, Sherburne, NY 13460For SaleMLS ID #R1689217, Wendy Dowdall, Listing by: Howard Hanna. NYSAMLSs
- $485,0004 bd2 ba2.6k sqft227 South Rd, Norwich, NY 13815For SaleMLS ID #R1628534, Wendy Dowdall, Listing by: Howard Hanna. NYSAMLSs
- $224,0004 bd3 ba1.7k sqft51 Hillview Dr, Norwich, NY 13815For SaleMLS ID #R1691159, Patrick S. McNeil, Listing by: Keller Williams Upstate NY Properties. NYSAMLSs
- $255,0003 bd3 ba1.8k sqft22 Hillview Dr, Norwich, NY 13815For SaleMLS ID #S1695585, William Carroll, Listing by: Real Broker NY LLC. NYSAMLSs
- $310,0004 bd2 ba2.4k sqft145 One Eye St, South Plymouth, NY 13844For SaleMLS ID #R1680520, Wendy Dowdall, Listing by: Howard Hanna. NYSAMLSs
- $395,0004 bd3 ba3.1k sqft186 Bates Wilson Rd, South Plymouth, NY 13844For SaleMLS ID #R1668882, Karen E. Cammarata, ABR, RSPS GRI, Listing by: Howard Hanna. NYSAMLSs
- $209,0005 bd2 ba1.7k sqft55 Pleasant St, Norwich, NY 13815For SaleMLS ID #R1698662, Courtney V. Burrell, Listing by: Howard Hanna. NYSAMLSs
- $197,5004 bd2 ba3.1k sqft7 Sheldon St, Norwich, NY 13815For SaleMLS ID #R1688382, Tere Stronach-Bullen, Listing by: Chenango County Realty. NYSAMLSs
- $365,5004 bd3 ba2.4k sqft7779 S Hamilton Rd, Hamilton, NY 13332For SaleMLS ID #S1666839, Kriss Young, Listing by: Eagle River Realty, LLC. NYSAMLSs
- $182,9003 bd2 ba1.3k sqft140 E Main St, Norwich, NY 13815For SaleMLS ID #R1679637, Karen E. Cammarata, ABR, RSPS GRI, Listing by: Howard Hanna. NYSAMLSs
- $179,0004 bd2 ba1.8k sqft33 Birdsall St, Norwich, NY 13815For SaleMLS ID #R1685986, James Michalowski GRI, Listing by: Howard Hanna. NYSAMLSs
