Welcome to this four-bedroom Colonial in Huntington Station, offering a wonderful blend of comfort, space, and versatility. The main level features an inviting entry foyer, a living room with hardwood floors, a dining room, and a spacious eat-in kitchen with ample cabinetry and plenty of room to gather. A separate family room with direct access to the backyard and a convenient powder room complete the first floor.
Upstairs, you’ll find four generously sized bedrooms and a full bathroom. The finished lower level adds valuable living space, featuring a recreation room, a full bathroom, storage, and a separate outside entrance, offering flexibility for a variety of needs.
A special highlight of this property is the additional .12-acre parcel included in the sale, providing even more outdoor space and added possibilities. The level, fenced backyard is ideal for outdoor dining, entertaining, gardening, or simply relaxing and enjoying the outdoors.
Additional features include central air conditioning, a one-car garage, and driveway parking. Situated within the South Huntington School District, this beautifully maintained, move-in-ready home offers a versatile floor plan, generous indoor and outdoor living space, and the added benefit of an extra parcel of land. A wonderful opportunity to own a home in mint condition with room to enjoy today and possibilities for tomorrow.
For sale
$699,000
249 E 17th Street, Huntington Station, NY 11746
4beds
--sqft
Single Family Residence, Residential
Built in 1963
4,792 Square Feet Lot
$-- Zestimate®
$--/sqft
$-- HOA
What's special
Central air conditioningDriveway parkingFour generously sized bedroomsInviting entry foyerOne-car garageDining roomConvenient powder room
- 8 minutes
- 36
- 3
Zillow last checked:
Listing updated:
Listed by:
Daniel Gale Sothebys Intl Rlty 631-692-6770,
Pamela W. Doyle CBR 631-988-1708
Source: OneKey® MLS as distributed by MLS GRID,MLS#: 1064731
Facts & features
Interior
Bedrooms & bathrooms
- Bedrooms: 4
- Bathrooms: 3
- Full bathrooms: 2
- 1/2 bathrooms: 1
Primary bedroom
- Level: Second
Bedroom 2
- Level: Second
Bedroom 3
- Level: Second
Bedroom 4
- Level: Second
Bathroom 2
- Level: Second
Other
- Description: Foyer
- Level: First
Basement
- Description: Finished Basement for Recreation Room with Bathroom, Rear Outside Entrance, Storage, Utilities
- Level: Lower
Dining room
- Description: Dining Room
- Level: First
Family room
- Description: Family Room with access yard.
- Level: First
Kitchen
- Description: Eat-In Kitchen, Powder Room
- Level: First
Living room
- Description: Living Room
- Level: First
Heating
- Baseboard
Cooling
- Central Air
Appliances
- Included: Dryer, Range, Refrigerator
- Laundry: Washer/Dryer Hookup
Features
- Eat-in Kitchen, Entrance Foyer, Formal Dining, Open Kitchen, Storage
- Flooring: Wood
- Basement: Finished,Full,Storage Space,Walk-Out Access
- Attic: Scuttle,Storage
- Has fireplace: No
Interior area
- Total structure area: 0
Property
Parking
- Total spaces: 1
- Parking features: Driveway
- Garage spaces: 1
- Has uncovered spaces: Yes
Features
- Patio & porch: Patio, Porch
- Fencing: Fenced
Lot
- Size: 4,792 Square Feet
- Features: Back Yard, Cleared, Front Yard, Garden, Landscaped, Level
Details
- Parcel number: 0400151000300034000
- Special conditions: None
Construction
Type & style
- Home type: SingleFamily
- Architectural style: Colonial
- Property subtype: Single Family Residence, Residential
Materials
- Frame
Condition
- Year built: 1963
Utilities & green energy
- Sewer: Cesspool
- Water: Public
- Utilities for property: Electricity Connected, Trash Collection Public, Water Connected
Community & HOA
HOA
- Has HOA: No
Location
- Region: Huntington Station
Financial & listing details
- Tax assessed value: $2,400
- Annual tax amount: $10,962
- Date on market: 10/23/2026
- Listing agreement: Exclusive Right To Sell
- Electric utility on property: Yes
Estimated market value
Not available
Estimated sales range
Not available
Not available
Price history
| Date | Event | Price |
|---|---|---|
| 10/23/2026 | Listed for sale | $699,000 |
Source:  OneKey® MLS as distributed by MLS GRID #1064731 Report a problem | ||
Public tax history
| Year | Property taxes | Tax assessment |
|---|---|---|
| 2025 | -- | $2,400 |
| 2024 | -- | $2,400 |
| 2023 | -- | $2,400 |
| 2022 | -- | $2,400 |
| 2021 | -- | $2,400 |
| 2020 | -- | $2,400 |
| 2019 | -- | $2,400 |
| 2018 | -- | $2,400 |
| 2017 | $6,897 | $2,400 |
| 2016 | -- | $2,400 |
| 2015 | -- | $2,400 |
| 2014 | -- | $2,400 -7.7% |
| 2013 | -- | $2,600 |
| 2012 | -- | $2,600 |
| 2011 | -- | $2,600 -7.1% |
| 2010 | -- | $2,800 |
| 2009 | -- | $2,800 -8.2% |
| 2008 | -- | $3,050 |
| 2007 | $6,841 -0.2% | $3,050 |
| 2005 | $6,856 +7.1% | $3,050 |
| 2004 | $6,401 +7.8% | $3,050 |
| 2003 | $5,938 +20.5% | $3,050 |
| 2002 | $4,929 +8.6% | $3,050 |
| 2001 | $4,539 +5.2% | $3,050 |
| 2000 | $4,315 | $3,050 |
Find assessor info on the county website
Monthly payment
Climate risks
Neighborhood: 11746
Nearby schools
Schools provided by the listing agent
- Elementary: Maplewood Intermediate School
- Middle: Henry L Stimson Middle School
- High: Walt Whitman High School
Source: OneKey® MLS as distributed by MLS GRID. This data may not be complete. We recommend contacting the local school district to confirm school assignments for this home.

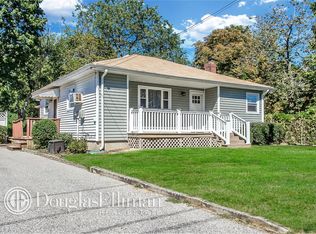


Similar homes
- $699,9993 bd3 ba1.2k sqft32 Melville Road, Huntington Station, NY 11746For Sale
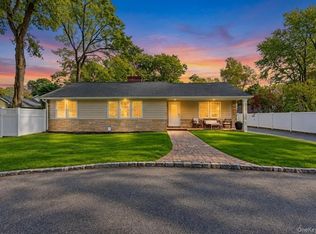
 MLS ID #1065757, Craig Newman, Listing by: Signature Premier Properties. OneKey® MLS as distributed by MLS GRID
- $615,0003 bd3 ba1.9k sqft34 E 19th Street, Huntington Station, NY 11746For Sale
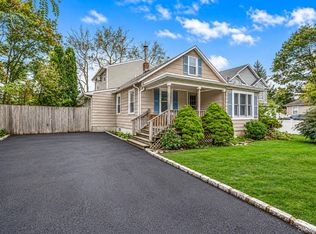 MLS ID #1064963, Michael J. Rose, Listing by: OverSouth LLC. OneKey® MLS as distributed by MLS GRID
- $899,0005 bd3 ba3k sqft77 Whitson Road, Huntington Station, NY 11746For Sale
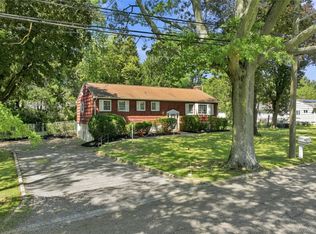 MLS ID #1065718, Daniel P. Byrne RSSP CBR SRS MRP C, Listing by: Fresh Start Properties LLC. OneKey® MLS as distributed by MLS GRID
- $675,0003 bd2 ba2.5k sqft316 Lenox Road, Huntington Station, NY 11746For Sale
 MLS ID #1057631, Sari Eidelkind, Listing by: Serhant East End LLC. OneKey® MLS as distributed by MLS GRID
- $665,9994 bd2 ba1.9k sqft9 Cortelyou Street W, Huntington Station, NY 11746For SaleMLS ID #1055746, Toni Ann Sambucci, Listing by: Keystone Realty USA Corp. OneKey® MLS as distributed by MLS GRID
- $697,0003 bd1 ba1.1k sqft5 Everest Court, Huntington Station, NY 11746For SaleMLS ID #1058953, Maura Sasso, Listing by: Long Island Home Prop LLC. OneKey® MLS as distributed by MLS GRID
- $769,9994 bd2 ba1.5k sqft7 Bertlee Drive, Huntington Station, NY 11746For SaleMLS ID #1056839, Glenn A. Messineo, Listing by: Strathmore Home Inc. OneKey® MLS as distributed by MLS GRID
- $899,0003 bd2 ba-- sqft3 Gardiner Place, Huntington Station, NY 11746For SaleMLS ID #1064935, Lynda F. Olita, Listing by: Douglas Elliman Real Estate. OneKey® MLS as distributed by MLS GRID
- $724,9994 bd3 ba-- sqft35 Sanford Street, Huntington Station, NY 11746For SaleMLS ID #1027068, Bryan J. Karp CBR, Listing by: Coldwell Banker American Homes. OneKey® MLS as distributed by MLS GRID
- $675,0005 bd4 ba1.5k sqft95 E Pulaski Road, Huntington Station, NY 11746For SaleMLS ID #916837, Sajid H. Saadi, Listing by: Coldwell Banker American Homes. OneKey® MLS as distributed by MLS GRID
- $749,9904 bd2 ba1.4k sqft26 Shelley Place, Huntington Station, NY 11746For SaleMLS ID #1052216, Melvi Gallardo, Listing by: Empire Home Realty of L I Inc. OneKey® MLS as distributed by MLS GRID
- $669,9993 bd2 ba1.5k sqft295 Depot Road, Huntington Station, NY 11746For SaleMLS ID #1057978, Erica Rodgers, Listing by: Century 21 KR Realty. OneKey® MLS as distributed by MLS GRID
- $699,0004 bd2 ba1.4k sqft10 Field Place, Huntington Station, NY 11746For SaleMLS ID #1052383, Gloria Calderon, Listing by: Professional RE of New York. OneKey® MLS as distributed by MLS GRID
- $699,9003 bd3 ba1.5k sqft11 Longford Street, Huntington, NY 11743For SaleMLS ID #1057703, Peter S. Demidovich CRB SFR SRES, Listing by: BH&G R E Realty Connect. OneKey® MLS as distributed by MLS GRID
- $539,0003 bd1 ba900 sqft62 E 20th Street, Huntington Station, NY 11746For SaleMLS ID #1064120, David K. Hyland, Listing by: Howard Hanna Coach. OneKey® MLS as distributed by MLS GRID
- $719,0003 bd2 ba2.3k sqft3 Yorkville Lane, Melville, NY 11747For SaleMLS ID #1065869, Anthony M. Perrotta CBR SFR CRB, Listing by: Signature Premier Properties. OneKey® MLS as distributed by MLS GRID
- $779,9994 bd3 ba2.3k sqft845 Park Avenue, Huntington, NY 11743For SaleMLS ID #1062414, Kerri Passamenti, Listing by: BH&G R E Realty Connect. OneKey® MLS as distributed by MLS GRID
- $699,0004 bd2 ba1.8k sqft116 Wyman Avenue, Huntington Station, NY 11746For SaleMLS ID #1053309, Paul S. Dougherty E-PRO SFR CBR, Listing by: Howard Hanna Coach. OneKey® MLS as distributed by MLS GRID
- $649,0004 bd2 ba5.2k sqft4 Wallace Court, Huntington Station, NY 11746For SaleMLS ID #1059136, Dinora N. Morales Moreno, Listing by: Premium Group Realty Corp. OneKey® MLS as distributed by MLS GRID
- $624,9994 bd1 ba1.4k sqft23 Charmian Street, Huntington Station, NY 11746For SaleMLS ID #1034006, Michael Giordano, Listing by: Hedgestone Homes LLC. OneKey® MLS as distributed by MLS GRID
