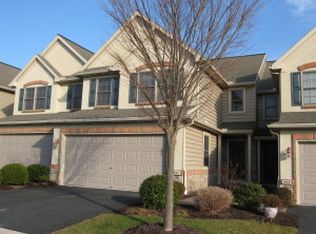
Enjoy low-maintenance living in the desirable Fieldcrest at Meadow Valley Community. This well-maintained 3-bedroom, 2-bath condo offers the convenience of first-floor living with an open and inviting floor plan. Step into the welcoming two-story foyer, where the open staircase and loft above create a bright first impression. From there, the thoughtfully designed kitchen offers a center island, pantry, built-in desk area, abundant cabinetry, and generous counter space for everyday living. The kitchen flows seamlessly into the impressive two-story living room, featuring a cozy fireplace and access to a screened porch—an inviting place to relax and enjoy the outdoors. The first-floor owner's suite provides a peaceful retreat with a walk-in closet, a private bath featuring a tiled walk-in shower and the convenience of an integrated laundry area, making everyday living even more practical. Upstairs, the open loft overlooks the living room below and offers flexible space for a home office, reading nook, or hobby area. Two additional bedrooms and a full bath provide comfortable accommodations for family or guests. An additional oversized walk-in storage closet off the loft provides exceptional storage space. Additional features include an attached two-car garage, natural gas heat, and central air conditioning. Residents of Fieldcrest at Meadow Valley enjoy a beautifully maintained community with walking paths and the convenience of association-maintained lawn care, exterior building maintenance, snow removal, and trash service. Conveniently located near shopping, dining, parks, and major commuter routes, this home offers an ideal combination of comfort and convenience.
For sale
Price cut: $10K (9/11)
$369,900
249 Fieldcrest Ln, Ephrata, PA 17522
3beds
1,860sqft
Townhouse
Built in 2005
-- sqft lot
$-- Zestimate®
$199/sqft
$322/mo HOA
What's special
Cozy fireplaceThoughtfully designed kitchenFirst-floor livingAttached two-car garageIntegrated laundry areaWelcoming two-story foyerBuilt-in desk area
- 61 days
- 756
- 22
Zillow last checked:
Listing updated:
Listed by:
Jason Kline 717-587-1509,
Kingsway Realty - Ephrata (717) 733-4777
Source: Bright MLS,MLS#: PALA2092630
Facts & features
Interior
Bedrooms & bathrooms
- Bedrooms: 3
- Bathrooms: 2
- Full bathrooms: 2
- Main level bathrooms: 1
- Main level bedrooms: 1
Rooms
- Room types: Living Room, Primary Bedroom, Bedroom 2, Bedroom 3, Kitchen, Foyer, Laundry, Loft, Bathroom 2, Primary Bathroom
Primary bedroom
- Features: Attached Bathroom, Walk-In Closet(s)
- Level: Main
- Area: 130 Square Feet
- Dimensions: 13 X 10
Bedroom 2
- Features: Walk-In Closet(s)
- Level: Upper
- Area: 140 Square Feet
- Dimensions: 14 X 10
Bedroom 3
- Level: Upper
- Area: 120 Square Feet
- Dimensions: 12 X 10
Primary bathroom
- Features: Bathroom - Walk-In Shower
- Level: Main
- Area: 77 Square Feet
- Dimensions: 7 X 11
Bathroom 2
- Level: Upper
- Area: 45 Square Feet
- Dimensions: 9 X 5
Foyer
- Features: Cathedral/Vaulted Ceiling
- Level: Main
- Area: 156 Square Feet
- Dimensions: 13 X 12
Kitchen
- Features: Kitchen Island
- Level: Main
- Area: 228 Square Feet
- Dimensions: 19 X 12
Laundry
- Level: Main
- Area: 36 Square Feet
- Dimensions: 6 X 6
Living room
- Features: Cathedral/Vaulted Ceiling, Fireplace - Electric
- Level: Main
- Area: 204 Square Feet
- Dimensions: 17 X 12
Loft
- Level: Upper
- Area: 391 Square Feet
- Dimensions: 17 X 23
Heating
- Forced Air, Natural Gas
Cooling
- Central Air, Electric
Appliances
- Included: Refrigerator, Microwave, Dishwasher, Oven/Range - Electric, Gas Water Heater
- Laundry: Main Level, Laundry Room
Features
- Kitchen Island, Primary Bath(s), Walk-In Closet(s), Bathroom - Walk-In Shower, Entry Level Bedroom, Open Floorplan
- Basement: Full,Exterior Entry,Walk-Out Access
- Number of fireplaces: 1
- Fireplace features: Electric
Interior area
- Total structure area: 1,860
- Total interior livable area: 1,860 sqft
- Finished area above ground: 1,860
- Finished area below ground: 0
Property
Parking
- Total spaces: 2
- Parking features: Garage Faces Front, Asphalt, Attached, Driveway
- Attached garage spaces: 2
- Has uncovered spaces: Yes
Accessibility
- Accessibility features: None
Features
- Levels: Two
- Stories: 2
- Patio & porch: Deck, Porch
- Pool features: None
Details
- Additional structures: Above Grade, Below Grade
- Parcel number: 2701089110080
- Zoning: RESIDENTIAL
- Special conditions: Standard
Construction
Type & style
- Home type: Townhouse
- Architectural style: Traditional
- Property subtype: Townhouse
Materials
- Frame, Vinyl Siding
- Foundation: Block
- Roof: Shingle,Composition
Condition
- Very Good
- New construction: No
- Year built: 2005
Utilities & green energy
- Electric: 200+ Amp Service
- Sewer: Public Sewer
- Water: Public
Community & HOA
Community
- Condo and coop fee: $322 monthly
- Subdivision: Fieldcrest At Meadow Valley
HOA
- Has HOA: No
- Amenities included: Jogging Path
- Services included: Common Area Maintenance, Maintenance Grounds, Maintenance Structure, Snow Removal, Trash
- HOA name: FIELDCREST AT MEADOW VALLEY
- Second HOA name: Fieldcrest At Meadow Valley
Location
- Region: Ephrata
- Municipality: EPHRATA TWP
Financial & listing details
- Price per square foot: $199/sqft
- Tax assessed value: $181,600
- Annual tax amount: $4,462
- Date on market: 8/8/2026
- Listing agreement: Exclusive Right To Sell
- Listing terms: Cash,Conventional,VA Loan
- Ownership: Fee Simple
Estimated market value
Not available
Estimated sales range
Not available
Not available
Price history
| Date | Event | Price |
|---|---|---|
| 9/11/2026 | Price change | $369,900-2.6%$199/sqft |
Source:  Bright MLS #PALA2092630 Report a problem Bright MLS #PALA2092630 Report a problem | ||
| 8/8/2026 | Listed for sale | $379,900+72.8%$204/sqft |
Source: Bright MLS #PALA2092630 Report a problem | ||
| 6/20/2019 | Listing removed | $1,395$1/sqft |
Source: Wolf & Kline Property Management, Inc. Report a problem | ||
| 6/13/2019 | Listed for rent | $1,395$1/sqft |
Source: Wolf & Kline Property Management, Inc. Report a problem | ||
| 8/2/2011 | Listing removed | $219,900$118/sqft |
Source: Prudential Homesale Services Group #169886 Report a problem | ||
| 3/2/2011 | Price change | $219,900-8.3%$118/sqft |
Source: Prudential Homesale Services Group #169886 Report a problem | ||
| 9/15/2010 | Listed for sale | $239,900$129/sqft |
Source: Prudential Homesale Services Group #169886 Report a problem | ||
Public tax history
| Year | Property taxes | Tax assessment |
|---|---|---|
| 2026 | $4,462 +3.9% | $181,600 |
| 2025 | $4,295 +2.8% | $181,600 |
| 2024 | $4,177 +2.6% | $181,600 |
| 2023 | $4,070 +2.3% | $181,600 |
| 2022 | $3,977 | $181,600 |
| 2021 | $3,977 +423.8% | $181,600 |
| 2020 | $759 -80.1% | $181,600 |
| 2019 | $3,819 +415.3% | $181,600 |
| 2018 | $741 -86.3% | $181,600 -13.6% |
| 2017 | $5,393 +0.4% | $210,200 |
| 2016 | $5,372 +30.4% | $210,200 |
| 2015 | $4,120 | $210,200 |
| 2014 | $4,120 | $210,200 |
| 2013 | -- | $210,200 |
| 2012 | -- | $210,200 |
| 2011 | -- | $210,200 |
| 2010 | -- | $210,200 |
| 2009 | -- | $210,200 |
| 2007 | -- | $210,200 |
| 2006 | -- | $210,200 |
Find assessor info on the county website
Monthly payment
Est. payment
Payment breakdown
Explore the cost of this home by adjusting the details. Changes won't be saved.Climate risks
Neighborhood: 17522
Nearby schools
Schools provided by the listing agent
- High: Ephrata
- District: Ephrata Area
Source: Bright MLS. This data may not be complete. We recommend contacting the local school district to confirm school assignments for this home.

Similar homes
- $454,9004 bd3 ba2.6k sqft690 W Church Rd, Ephrata, PA 17522For Sale

 MLS ID #PALA2096244, Burnell Zeiset, Berkshire Hathaway HomeServices Homesale Realty. Bright MLS
 - $325,0004 bd2 ba2.6k sqft148 Valley View Dr, Ephrata, PA 17522Auction
 MLS ID #PALA2094494, Randal Kline, Kingsway Realty - Ephrata. Bright MLS
 - $250,0003 bd2 ba1.5k sqft206 Mellinger Cir, Ephrata, PA 17522Auction
 MLS ID #PALA2096482, John Rutt, II, Hostetter Realty LLC. Bright MLS
 - $375,0003 bd2 ba2k sqft303 Rolling Ter, Leola, PA 17540For Sale
 MLS ID #PALA2096148, McKenzie Myers, The Exchange Real Estate Company LLC. Bright MLS
 - $380,0003 bd2 ba2k sqft43 Cardinal Dr, Stevens, PA 17578For SaleMLS ID #PALA2096386, Wendy Stauffer, Kingsway Realty - Ephrata. Bright MLS
- $399,9003 bd3 ba1.9k sqft66 Oriole Dr, Stevens, PA 17578For SaleMLS ID #PALA2095744, Amy Alfonsi, Keller Williams Realty Group. Bright MLS
- $350,0003 bd3 ba1.6k sqft6486 Lincoln Ct, East Petersburg, PA 17520For SaleMLS ID #PALA2096378, James T. Dunn III, Iron Valley Real Estate of Lancaster. Bright MLS
- $349,0003 bd2 ba1.7k sqft6055 Geneva Dr, East Petersburg, PA 17520For SaleMLS ID #PALA2096538, Trevor sutton, Keller Williams Elite. Bright MLS
- $380,0002 bd2 ba2.1k sqft301 E Lancaster Ave, Denver, PA 17517For SaleMLS ID #PALA2094784, Curvin Horning, Kingsway Realty - Ephrata. Bright MLS
- $399,0003 bd1 ba1.3k sqft900 Cadwell Ln, Lancaster, PA 17601For SaleMLS ID #PALA2096488, Danielle Mohler, Berkshire Hathaway HomeServices Homesale Realty. Bright MLS
- $360,0003 bd2 ba1.4k sqft2 Brookview Dr, Lititz, PA 17543For SaleMLS ID #PALA2095574, Priscilla Gibson, Coldwell Banker Realty. Bright MLS
- $375,0003 bd2 ba1.7k sqft313 Park View Dr, Manheim, PA 17545For SaleMLS ID #PALA2096468, Don Helsel, Berkshire Hathaway HomeServices Homesale Realty. Bright MLS
- $360,0004 bd4 ba2.5k sqft203 Barrington Dr, Reading, PA 19607For SaleMLS ID #PABK2079250, William Roman, Century 21 Gold. Bright MLS
- $400,0003 bd3 ba2.2k sqft2225 Laurel Springs Dr, Narvon, PA 17555AuctionMLS ID #PALA2094486, Randal Kline, Kingsway Realty - Ephrata. Bright MLS
- $359,9003 bd1 ba1.2k sqft2197 Veumont Dr, Lancaster, PA 17601For SaleMLS ID #PALA2096142, Chris Birk, Keller Williams Elite. Bright MLS
- $389,9002 bd3 ba2.2k sqft125 Greenview Dr, Lancaster, PA 17601For SaleMLS ID #PALA2092600, Michael Gordon, Berkshire Hathaway HomeServices Homesale Realty. Bright MLS
- $350,0003 bd3 ba2k sqft812 Briar Edge Ct, Lebanon, PA 17046For SaleMLS ID #PALN2027704, Jayne D'Attilio, Berkshire Hathaway HomeServices Homesale Realty. Bright MLS
- $314,9003 bd2 ba2.1k sqftKeith Volker,304-8567, Lebanon, PA 17042For SaleMLS ID #PALN2028840, Loren Montalto, Coldwell Banker Realty. Bright MLS
- $350,0003 bd2 ba1.7k sqft901 Narvon Rd, Narvon, PA 17555AuctionMLS ID #PALA2094420, Randal Kline, Kingsway Realty - Ephrata. Bright MLS
