Skip main navigation
Sold for $170,000
  • Listing Provided by: Kathy Cruz, Broker
    Bought with: Real Brokerage Technologies, Inc.
    $170,000

    24921 Muirlands Blvd Space 28, Lake Forest, CA 92630

    2beds
    1,440sqft
    Manufactured Home
    Built in 1974
    -- sqft lot
    $170,300 Zestimate®
    $118/sqft
    $3,521 Estimated rent

    Home value

    $170,300

    $158,000 - $184,000

    $3,521/mo

    Zestimate® history
    Loading
    Loading...

    Owner options

    List your home for rent

    $3,521/mo

    Rent Zestimate®

    Find your next renter with Zillow Rental Manager. Plus, with online applications, you can quickly screen prospective tenants – for free.

    Learn more

    $3,521/mo

    Rent Zestimate®

    Refinance and save

    $1,103/mo

    Est. payment

    Refinancing to a lower rate could help reduce your monthly payments and save thousands over the life of the loan.

    See today's rates

    $1,103/mo

    Est. payment

    Explore your selling options

    Work with a Zillow partner agent

    Leverage their expertise and Zillow's premium Showcase listings to get your home seen by more buyers.

    Get started

    List with your own agent

    Get your home in front of millions of buyers by listing it on Zillow.

    Learn how to do it

    Sell it yourself

    Take full control of how buyers see your home on Zillow by listing For Sale by Owner (FSBO).

    List your home

    What's special

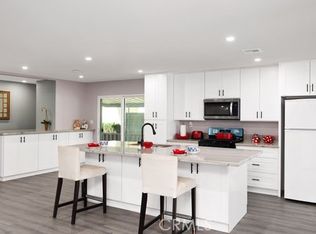
    Center islandOversized en-suite bathroomAmple cabinetryWalk-in showerUpdated kitchenElongated vanity cabinet countertopSpacious primary bedroom
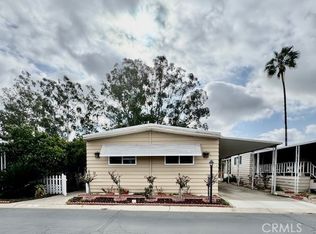
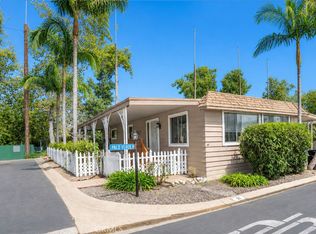
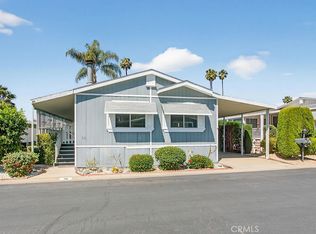
    Welcome to this move-in ready 2-bedroom, 2-bathroom mobile home located in one of Lake Forest’s most desirable 55+ communities. This home offers 1,440 square feet of living space, is perfectly positioned overlooking the golf course, and features a light, bright, and airy open floor plan with an oversized living room open to the dining area. The updated kitchen includes a center island, pantry, and ample cabinetry, making it both functional and inviting. A second living area/TV room connected to the kitchen provides direct access to the enclosed patio. The indoor laundry area includes a washer and dryer. The spacious primary bedroom boasts two closets along with built-in drawers and cabinetry for additional storage. The en-suite bathroom features an oversized vanity and a walk-in shower. The second bedroom is perfect for guests or a home office, offering generous closet space and direct access to a full bathroom, making it ideal for visitors. The enclosed patio provides a comfortable outdoor living space, perfect for relaxing or entertaining. This home also features a small backyard with beautiful golf course views. The El Toro Mobile Home Estates is a well-maintained 55+ community that offers a pool, spa/hot tub, club house, billiards, outdoor barbeque area, fitness classes, social gatherings and planned events.

    Zillow last checked:

    Listing updated:

    Listing Provided by:

    Kathy Cruz DRE #01820608 714-767-1274,

    Kathy Cruz, Broker

    Bought with:

    Cynthia Fleming, DRE #01817247

    Real Brokerage Technologies, Inc.

    Source: CRMLS,MLS#: PW26050648MLS LogoOriginating MLS: California Regional MLS

    Facts & features

    Interior

    Bedrooms & bathrooms
    • Bedrooms: 2
    • Bathrooms: 2
    • Full bathrooms: 2
    Primary bedroom
    • Features: Main Level Primary
    Bedroom
    • Features: All Bedrooms Down
    Bedroom
    • Features: Bedroom on Main Level
    Bathroom
    • Features: Bathroom Exhaust Fan, Bathtub, Separate Shower, Tub Shower, Vanity, Walk-In Shower
    Family room
    • Features: Separate Family Room
    Kitchen
    • Features: Kitchen Island, Kitchen/Family Room Combo, Laminate Counters, Remodeled, Updated Kitchen
    Heating
    • Central
    Cooling
    • Central Air
    Appliances
    • Included: Dishwasher, Freezer, Disposal, Gas Oven, Gas Range, Gas Water Heater, Microwave, Refrigerator, Water Heater
    • Laundry: Common Area, Inside, Laundry Room
    Features
    • Ceiling Fan(s), Laminate Counters, Open Floorplan, Pantry, All Bedrooms Down, Bedroom on Main Level, Main Level Primary
    • Flooring: Carpet, Laminate, Vinyl
    • Windows: Blinds
    Interior area
    • Total interior livable area: 1,440 sqft

    Property

    Parking
    • Total spaces: 2
    • Parking features: Attached Carport, Concrete, Covered, Carport, Driveway Level, Driveway, On Site
    • Carport spaces: 2
    Features
    • Levels: One
    • Stories: 1
    • Entry location: Ground Level with Steps
    • Patio & porch: Enclosed, Front Porch, Porch, Screened
    • Pool features: Community, In Ground, Association
    • Has spa: Yes
    • Spa features: Community, In Ground
    • Fencing: Chain Link,Good Condition,Vinyl
    • Has view: Yes
    • View description: Golf Course
    Lot
    • Features: 0-1 Unit/Acre, Landscaped, Level, Street Level
    Details
    • Additional structures: Shed(s), Storage
    • Parcel number: 61706501
    • On leased land: Yes
    • Lease amount: $1,709
    • Special conditions: Standard,Trust

    Construction

    Type & style
    • Home type: MobileManufactured
    • Property subtype: Manufactured Home
    Materials
    • Foundation: Pier Jacks
    Condition
    • Year built: 1974
    Details
    • Builder name: Cameron

    Utilities & green energy

    • Sewer: Public Sewer
    • Water: Public
    • Utilities for property: Cable Available, Electricity Connected, Natural Gas Connected, Phone Available, Sewer Available, Sewer Connected, Water Available, Water Connected

    Community & neighborhood

    Security
    • Security features: Carbon Monoxide Detector(s), Smoke Detector(s)
    Community
    • Community features: Biking, Curbs, Golf, Hiking, Lake, Park, Storm Drain(s), Street Lights, Sidewalks, Pool
    Senior living
    • Senior community: Yes
    Location
    • Region: Lake Forest

    HOA & financial

    HOA
    • Amenities included: Billiard Room, Call for Rules, Clubhouse, Fitness Center, Management, Barbecue, Pool, Pet Restrictions, Pets Allowed, Sauna, Spa/Hot Tub

    Other

    Other facts
    • Body type: Double Wide
    • Listing terms: Cash,Cash to New Loan,Conventional
    • Road surface type: Paved

    Price history

    DateEventPrice
    5/18/2026Sold$170,000$118/sqft
    Source: CRMLS #PW26050648 Report a problem
    4/17/2026Pending sale$170,000$118/sqft
    Source: CRMLS #PW26050648 Report a problem
    4/3/2026Price change$170,000-14.6%$118/sqft
    Source: CRMLS #PW26050648 Report a problem
    3/8/2026Listed for sale$199,000+237.9%$138/sqft
    Source: CRMLS #PW26050648 Report a problem
    4/29/2015Listing removed$58,900$41/sqft
    Source: dan shell real estate #OC15019014 Report a problem
    3/14/2015Pending sale$58,900$41/sqft
    Source: Shell Real Estate, Dan #OC15019014 Report a problem
    1/29/2015Listed for sale$58,900$41/sqft
    Source: Shell Real Estate, Dan #OC15019014 Report a problem

    Public tax history

    YearProperty taxesTax assessment
    2025$92 $9,101
    2024$92 -0.9%$9,101
    2023$93 -0.2%$9,101
    2022$93 +0%$9,101
    2021$93 -0.1%$9,101
    2020$93 $9,101
    2019$93 +0%$9,101
    2018$93 -0.1%$9,101
    2017$93 $9,101
    2016$93 -0.3%$9,101
    2015$93 +333%$9,101
    2014$22 $9,101
    2013-- $9,101
    2012-- $9,101 -1.8%
    2011-- $9,268 -5.3%
    2010-- $9,788 +0.1%
    2009-- $9,774 -16.7%
    2008-- $11,730 -14.3%
    2007-- $13,684 -5.2%
    2006-- $14,430

    Find assessor info on the county website

    Neighborhood: 92630

    Nearby schools

    GreatSchools rating
    Get a cash offer in 3 minutes
    Find out how much your home could sell for in as little as 3 minutes with a no-obligation cash offer.
    Estimated market value
    $170,300
    Get a cash offer in 3 minutes
    Find out how much your home could sell for in as little as 3 minutes with a no-obligation cash offer.
    Estimated market value
    $170,300