Welcome to 24921 Muirlands Blvd #31, Lake Forest, CA 92630! This delightful 2-bedroom, 2-bathroom manufactured home offers 1,444 sqft of well-designed living space, perfect for those seeking style, comfort, and convenience.
Step onto the spacious covered front porch, ideal for outdoor seating and relaxation, and enter into a bright, open-concept living, kitchen, and dining area. The shiplap ceiling, custom wood shutters, and hardwood floors throughout create a warm and inviting atmosphere. Natural light fills the space, highlighting the recessed lighting and thoughtfully designed kitchen, complete with ample cabinet space, an eat-in island, and a bar area with built-in cabinetry and a ceiling fan.
The master bedroom offers a serene retreat with dual closets, a ceiling fan, and an ensuite bathroom featuring a dual-corner vanity and a walk-in shower. The second bedroom, currently used as an office, opens through sliding glass doors to an enclosed sunroom, perfect for additional living or workspace. A second bathroom includes a single-sink vanity and a tub/shower combo.
Practical features include a laundry room/mudroom with direct access to the carport, which is spacious enough to accommodate an RV. A second porch in the back connects to a walkway leading to the front, ensuring easy access and mobility.
This home is located in a vibrant community that offers a large swimming pool, a recreation area with multiple grills and picnic tables, and a clubhouse for gatherings and events.
Don’t miss this opportunity to enjoy the perfect blend of charm, functionality, and community living. Schedule your tour today!
Sold for $114,000
Zillow last checked:
Listing updated:
Bought with:
Krystal Michel, DRE #02134203
Greene Light Mortgage Solution
Source: CRMLS,MLS#: OC25009539 Originating MLS: California Regional MLS
Originating MLS: California Regional MLSPrice history
| Date | Event | Price |
|---|---|---|
| 2/13/2025 | Sold | $114,000+3.7%$79/sqft |
Source:  CRMLS #OC25009539 Report a problem CRMLS #OC25009539 Report a problem | ||
| 2/9/2025 | Pending sale | $109,900$76/sqft |
Source: CRMLS #OC25009539 Report a problem | ||
| 1/27/2025 | Contingent | $109,900$76/sqft |
Source: CRMLS #OC25009539 Report a problem | ||
| 1/15/2025 | Listed for sale | $109,900+45.6%$76/sqft |
Source: CRMLS #OC25009539 Report a problem | ||
| 6/28/2014 | Listing removed | $75,500$52/sqft |
Source: Ultimo Properties, Inc. #OC14046692 Report a problem | ||
| 5/14/2014 | Pending sale | $75,500$52/sqft |
Source: Ultimo Properties, Inc. #OC14046692 Report a problem | ||
| 3/7/2014 | Listed for sale | $75,500-5.5%$52/sqft |
Source: Ultimo Properties, Inc. #OC14046692 Report a problem | ||
| 11/2/2013 | Listing removed | $79,900$55/sqft |
Source: WEST STATES HOMES, INC. #NP13201609 Report a problem | ||
| 10/4/2013 | Listed for sale | $79,900+35.4%$55/sqft |
Source: WEST STATES HOMES, INC. #NP13201609 Report a problem | ||
| 6/11/2010 | Listing removed | $59,000$41/sqft |
Source: WEST STATES HOMES, INC. #U10001789 Report a problem | ||
| 4/22/2010 | Listed for sale | $59,000$41/sqft |
Source: WEST STATES HOMES, INC. #U10001789 Report a problem | ||
Nearby homes
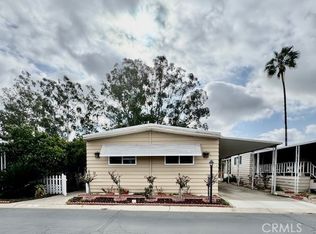
- $149,9002 bd2 ba1.3k sqft24921 Muirlands Blvd SPACE 11, Lake Forest, CA 92630Sold
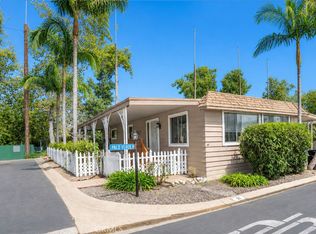
- $179,0002 bd2 ba1.3k sqft24921 Muirlands Blvd SPACE 36, Lake Forest, CA 92630For Sale
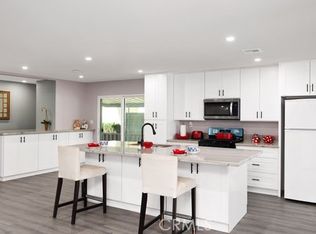
- $225,0002 bd2 ba1.4k sqft24921 Muirlands Blvd SPACE 47, Lake Forest, CA 92630Sold
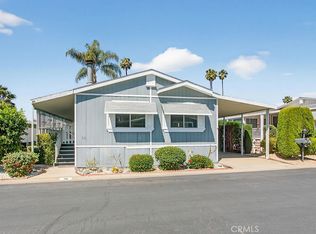
- $254,0003 bd2 ba1.4k sqft24921 Muirlands Blvd SPACE 58, Lake Forest, CA 92630Sold
Get a cash offer in 3 minutes
Find out how much your home could sell for in as little as 3 minutes with a no-obligation cash offer.
Estimated market value
$179,600
