Both sides of this spacious twin home are available--buy one or both! Choose between the north or south unit of this thoughtfully designed 2-bedroom, 2-bathroom property.
Each unit features an open-concept layout with a large kitchen, living, and dining area--perfect for everyday living and entertaining. The primary bedroom includes a private ensuite, complemented by a second bedroom, full bathroom, and a convenient laundry room.
Enjoy the outdoors with a generous backyard, plus a sprinkler system in the front yard for easy maintenance.
Don't miss this unique opportunity--schedule your showing today!
Under contract
$315,000
2499 Prairie Oak Dr, Dickinson, ND 58601
2beds
1,470sqft
:
Get pre-qualified$2,027/mo
Multi Family
Built in 2011
-- sqft lot
$305,800 Zestimate®
$214/sqft
$-- HOA
What's special
Large kitchenConvenient laundry roomOpen-concept layoutSecond bedroomGenerous backyard
- 11 days |
- 190 |
- 8 |
Likely to sell faster than
Zillow last checked:
Listing updated:
Listed by:
Tammie Braun 701-590-1091,
The Real Estate Company 701-483-0111,
Chad S Renicker 701-204-8297,
The Real Estate Company
Source: Badlands BOR,MLS#: 26-679
Facts & features
Interior
Bedrooms & bathrooms
- Bedrooms: 2
- Bathrooms: 2
- Full bathrooms: 2
Bedroom
- Level: Main
Bedroom
- Level: Main
Bathroom
- Level: Main
Dining room
- Level: Main
Other
- Level: Main
Kitchen
- Level: Main
Laundry
- Level: Main
Living room
- Level: Main
Utility room
- Level: Main
Heating
- Has Heating (Unspecified Type)
Cooling
- Central Air
Appliances
- Included: Disposal, Dishwasher, Range, Refrigerator
Features
- Eat-in Kitchen
Interior area
- Total structure area: 1,470
- Total interior livable area: 1,470 sqft
Property
Parking
- Total spaces: 2
- Parking features: Garage Door Opener
- Garage spaces: 2
Lot
- Size: 7,521 Square Feet
- Dimensions: 7521
Details
- Parcel number: 41118212000401
- Zoning: RMD
Construction
Type & style
- Home type: MultiFamily
- Property subtype: Multi Family
Condition
- Year built: 2011
Utilities & green energy
- Sewer: City
- Water: City
Community & HOA
Location
- Region: Dickinson
Financial & listing details
- Price per square foot: $214/sqft
- Tax assessed value: $251,300
- Annual tax amount: $3,047
- Date on market: 7/13/2026
Estimated market value
$305,800
$291,000 - $321,000
$1,576/mo
Price history
| Date | Event | Price |
|---|---|---|
| 7/25/2026 | Contingent | $315,000$214/sqft |
Source:  Badlands BOR #26-679 Report a problem Badlands BOR #26-679 Report a problem | ||
| 7/13/2026 | Listed for sale | $315,000$214/sqft |
Source: Badlands BOR #26-679 Report a problem | ||
| 5/3/2024 | Listing removed | -- |
Source: Zillow Rentals Report a problem | ||
| 4/6/2024 | Listed for rent | $1,750+22.8%$1/sqft |
Source: Zillow Rentals Report a problem | ||
| 6/8/2022 | Listing removed | -- |
Source: Zillow Rental Network Premium Report a problem | ||
| 5/15/2022 | Listed for rent | $1,425$1/sqft |
Source: Zillow Rental Network Premium Report a problem | ||
Public tax history
| Year | Property taxes | Tax assessment |
|---|---|---|
| 2025 | $2,775 +1.6% | $251,300 +7.7% |
| 2024 | $2,731 +20.2% | $233,300 +6.6% |
| 2023 | $2,272 +5.6% | $218,800 +6.5% |
| 2022 | $2,151 +7% | $205,400 +5.1% |
| 2021 | $2,011 | $195,500 |
| 2020 | -- | $195,500 |
| 2019 | $2,152 +3.3% | $195,500 |
| 2018 | $2,084 +10.7% | $195,500 -4.7% |
| 2017 | $1,883 | $205,100 -4.6% |
| 2015 | $1,883 -17.8% | $215,100 -11.2% |
| 2014 | $2,291 | $242,300 +20.9% |
| 2013 | -- | $200,400 |
Find assessor info on the county website
Monthly payment
Est. payment
Payment breakdown
Explore the cost of this home by adjusting the details. Changes won't be saved.Climate risks
Neighborhood: 58601
Nearby schools
GreatSchools rating
- 5/10Prairie Rose Elementary SchoolGrades: K-5Distance: 0.3 mi
- 5/10Dickinson Middle SchoolGrades: 6-8Distance: 1.1 mi
- 3/10Dickinson High SchoolGrades: 9-12Distance: 1.3 mi
- $320,8003 bd2 ba1.7k sqft2509 Prairie Oak Dr, Dickinson, ND 58601Off Market
- $315,0002 bd2 ba1.4k sqft2483 Prairie Oak Dr, Dickinson, ND 58601For Sale

- $350,4002 bd2 ba1.3k sqft2473 Prairie Oak Dr, Dickinson, ND 58601Off Market
- $329,3003 bd2 ba1.5k sqft2529 Prairie Oak Dr, Dickinson, ND 58601Off Market

- $346,5002 bd2 ba1.3k sqft2459 Prairie Oak Dr, Dickinson, ND 58601Off Market
- $288,6002 bd1 ba1.2k sqft2539 Prairie Oak Dr, Dickinson, ND 58601Off Market
- $--2 bd2 ba1.2k sqft2553 Prairie Oak Dr, Dickinson, ND 58601Sold
- $264,6002 bd1 ba1.1k sqft2429 Prairie Oak Dr, Dickinson, ND 58601Off Market
A local agent can set up tours, give advice and negotiate with sellers.
A local lender can help you make sure your offer is ready when you are.
Similar homes
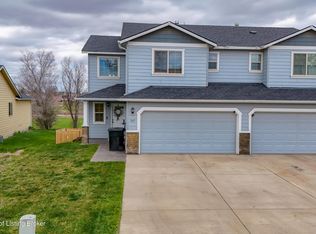
- $315,0002 bd2 ba1.4k sqft2483 Prairie Oak Dr, Dickinson, ND 58601For Sale
 MLS ID #26-678, Tammie Braun, The Real Estate Company. Badlands BOR
 - $292,5003 bd3 ba1.1k sqft207 Kuchenski Dr, Dickinson, ND 58601For Sale
 MLS ID #26-428, Briana M Crook, The Real Estate Company. Badlands BOR
 - $270,0004 bd2 ba1.7k sqft729 28th St W, Dickinson, ND 58601For Sale
 MLS ID #26-677, Tammie Braun, The Real Estate Company. Badlands BOR
 - $280,0003 bd2 ba1.8k sqft1468 1st St W, Dickinson, ND 58601For Sale
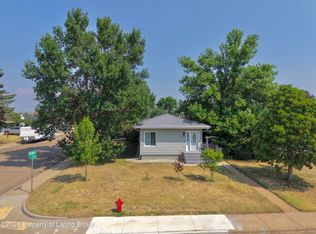 MLS ID #26-711, Justin L Fridrich, Nest Real Estate. Badlands BOR
 - $269,9993 bd2 ba2k sqft281 7th St E, Dickinson, ND 58601For SaleMLS ID #26-460, Zack Anders, eXp Realty. Badlands BOR
- $328,0004 bd2 ba2k sqft939 Park Ave, Dickinson, ND 58601For SaleMLS ID #26-394, John Wegleitner, Continental Real Estate, Inc.. Badlands BOR
- $309,9004 bd2 ba1.7k sqft713 2nd Ave SE, Dickinson, ND 58601For SaleMLS ID #26-531, JoDee Foss, A Better Place, LLC. Badlands BOR
- $325,0004 bd2 ba2k sqft756 4th Ave SW, Dickinson, ND 58601For SaleMLS ID #26-477, Amy Binstock, eXp Realty. Badlands BOR
- $275,0004 bd2 ba2k sqft843 Dell Ave, Dickinson, ND 58601For SaleMLS ID #26-647, Alissa Mack, Assoc Broker, Home and Land Company. Badlands BOR
- $375,0004 bd2 ba1.8k sqft3533 Calvin Dr, Dickinson, ND 58601For SaleMLS ID #26-537, Tammy Glasser, RE/MAX Integrity Realty. Badlands BOR
- $265,0002 bd2 ba1.9k sqft604 4th Ave E, Dickinson, ND 58601For SaleMLS ID #26-340, Olivia (Liv) Wellenstein, Continental Real Estate, Inc.. Badlands BOR
- $235,0003 bd2 ba1.6k sqft620 4th Ave E, Dickinson, ND 58601For SaleMLS ID #26-501, JoDee Foss, A Better Place, LLC. Badlands BOR
- $400,0003 bd2 ba1.7k sqft1659 4th Ave E, Dickinson, ND 58601For Sale By Owner
- $200,0003 bd2 ba2.1k sqft523 3rd St W, Dickinson, ND 58601For SaleMLS ID #26-443, Diane Duchscher, ABR, CRS, GRI, Home and Land Company. Badlands BOR
- $176,0003 bd2 ba2.1k sqft761 1st Ave SW, Dickinson, ND 58601For SaleMLS ID #26-680, Gina R Wariner, The Real Estate Company. Badlands BOR
- $189,0004 bd2 ba1.4k sqft45 9th Ave W, Dickinson, ND 58601For SaleMLS ID #26-516, Diane Duchscher, ABR, CRS, GRI, Home and Land Company. Badlands BOR
- $199,4003 bd2 ba1.9k sqft313 W Broadway St, Dickinson, ND 58601For SaleMLS ID #26-525, JoDee Foss, A Better Place, LLC. Badlands BOR
- $160,0003 bd2 ba1.6k sqft236 S Main Ave, Dickinson, ND 58601For SaleMLS ID #26-286, Diane Duchscher, ABR, CRS, GRI, Home and Land Company. Badlands BOR
- $199,0003 bd2 ba1.5k sqft329 6th St W, Dickinson, ND 58601For SaleMLS ID #26-85, Diane Duchscher, ABR, CRS, GRI, Home and Land Company. Badlands BOR
- $185,0004 bd2 ba1.7k sqft29 10th Ave W, Dickinson, ND 58601For SaleMLS ID #26-349, Kristi M. Barkley, Infinity Real Estate Group LLC. Badlands BOR
