Welcome to this beatiful 4-bedroom, 2-bathroom manufactured home built in 2018 and situated on its own permanent foundation with a (433A approved Certification), Offering approximately 1,440 square feet of living space on a 5,663 sq. ft. With NO HOA. Coner lot, this property combines comfort, functionality, and value.
Step inside to find a bright and open floor plan featuring a beautiful kitchen, spacious living areas, and generously sized bedrooms. The primary suite provides a private retreat, while the additional bedrooms offer flexibility for family, guests, or a home office.
The expansive lot offers plenty of room for vehicles, motorcycles, recreational toys, some outdoor entertaining. Enjoy the peaceful atmosphere and sense of privacy while remaining conveniently close to shopping centers, schools, parks, and all the amenities that Menifee has to offer.
Commuters will appreciate the easy access to both the I-15 and I-215 freeways, making travel throughout the Inland Empire, Orange County, and San Diego County convenient and accessible.
buyer's the Seller is offering a $5,000 credit .Which may be applied toward closing costs, interest rate buy-down, and/or repairs, subject to lender approval and the terms of the purchase agreement.
Pending
Listed by: Realty ONE Group West • Patricia Outlaw Troutman • Contact: 951-216-2000
$375,000
24990 Kagel St, Menifee, CA 92584
4beds
1,440sqft
Manufactured Home
Built in 2018
5,663 Square Feet Lot
$571,500 Zestimate®
$260/sqft
$-- HOA
What's special
- 8 days |
- 17 |
- 0 |
Zillow last checked:
Listing updated:
Listed by:
Patricia Outlaw Troutman DRE #02112813 patty@pattycarealtor.com,
Realty ONE Group West
Source: CRMLS,MLS#: SW26117956 Originating MLS: California Regional MLS
Originating MLS: California Regional MLSFacts & features
Interior
Bedrooms & bathrooms
- Bedrooms: 4
- Bathrooms: 2
- Full bathrooms: 2
- Main level bathrooms: 1
- Main level bedrooms: 1
Rooms
- Room types: Kitchen, Laundry, Living Room, Primary Bathroom, Primary Bedroom, Other
Primary bedroom
- Features: Main Level Primary
Bathroom
- Features: Bathtub, Soaking Tub
Kitchen
- Features: Kitchen/Family Room Combo
Other
- Features: Walk-In Closet(s)
Cooling
- Central Air
Appliances
- Included: Dishwasher, Electric Range, Gas Range, Microwave, Refrigerator
- Laundry: Electric Dryer Hookup
Features
- Main Level Primary, Walk-In Closet(s)
- Flooring: Carpet, Vinyl
- Doors: Double Door Entry
- Has fireplace: No
- Fireplace features: None
- Common walls with other units/homes: No Common Walls
Interior area
- Total interior livable area: 1,440 sqft
Property
Parking
- Parking features: Electric Gate, Private, RV Access/Parking
Accessibility
- Accessibility features: Safe Emergency Egress from Home, Parking
Features
- Levels: One
- Stories: 1
- Entry location: Dry-way
- Patio & porch: None
- Pool features: None
- Spa features: None
- Fencing: Wood,Wire
- Has view: Yes
- View description: Mountain(s)
Lot
- Size: 5,663 Square Feet
- Dimensions: 5663
- Features: Back Yard, Corner Lot, Street Level
Details
- Parcel number: 361173013
- Zoning: RR
- Special conditions: Standard
Construction
Type & style
- Home type: MobileManufactured
- Property subtype: Manufactured Home
Materials
- Drywall, Concrete
Condition
- New construction: No
- Year built: 2018
Details
- Builder model: 2018
- Builder name: 220-CL-Canyon Lake -24564A
Utilities & green energy
- Electric: Electricity - On Property
- Sewer: Septic Type Unknown
- Water: Public
- Utilities for property: Electricity Available, Propane, Water Available
Community & HOA
Community
- Features: Mountainous
Location
- Region: Menifee
Financial & listing details
- Price per square foot: $260/sqft
- Date on market: 6/3/2026
- Cumulative days on market: 8 days
- Listing terms: Cash,Cal Vet Loan,1031 Exchange,FHA,Freddie Mac,VA Loan
- Road surface type: Unimproved
Estimated market value
$571,500
$543,000 - $600,000
$3,118/mo
Price history
| Date | Event | Price |
|---|---|---|
| 6/22/2026 | Pending sale | $375,000$260/sqft |
Source:  CRMLS #SW26117956 Report a problem CRMLS #SW26117956 Report a problem | ||
| 6/17/2026 | Contingent | $375,000$260/sqft |
Source: CRMLS #SW26117956 Report a problem | ||
| 6/3/2026 | Listed for sale | $375,000$260/sqft |
Source: CRMLS #SW26117956 Report a problem | ||
Public tax history
Tax history is unavailable.
Monthly payment
Climate risks
Neighborhood: 92584
Nearby schools
GreatSchools rating
- 5/10Herk Bouris ElementaryGrades: K-5Distance: 1.5 mi
- 7/10Menifee Valley Middle SchoolGrades: 6-8Distance: 1.3 mi
- NAMenifee PreschoolGrades: Distance: 2.5 mi
- $447,4004 bd2 ba1.4k sqft24990 Kagel St, Lake Elsinore, CA 92530Off Market
- $439,5003 bd2 ba1.4k sqft24980 Kagel St, Menifee, CA 92584Off Market
- $109,0000.48 Acres0 Kagel St #9, Menifee, CA 92584Sold
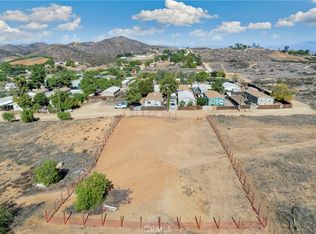
- $439,4003 bd2 ba1.4k sqft24970 Kagel St, Menifee, CA 92584Off Market
- $405,8002 bd2 ba1.3k sqft24960 Kagel St, Menifee, CA 92584Off Market
- $487,8003 bd2 ba1.2k sqft24975 Fir St, Menifee, CA 92584Off Market
- $378,5003 bd2 ba1.2k sqft24975 Fir St, Wildomar, CA 92595Off Market
- $335,0003 bd2 ba1.4k sqft24973 Fir St, Menifee, CA 92584Sold
A local agent can set up tours, give advice and negotiate with sellers.
Similar homes
- $375,0003 bd2 ba1.4k sqft24933 Fir St, Menifee, CA 92584For Sale
 MLS ID #IG26061195, Jesse Valadez, ROA California Inc.. CRMLS
 - $399,0002 bd2 ba1.4k sqft29001 Thornhill Dr, Menifee, CA 92586For Sale
 MLS ID #SW26150386, Tracie Everett, KW Temecula. CRMLS
 - $545,0003 bd2 ba1.2k sqft22125 Country Hills Dr, Wildomar, CA 92595For Sale
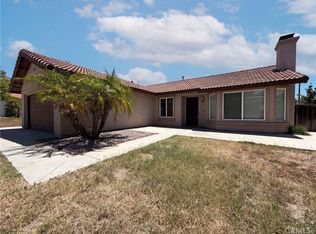 MLS ID #IV26155230, LISA SOLTESZ, OPENDOOR BROKERAGE INC.. CRMLS
 - $405,0002 bd3 ba1.2k sqft30505 Canyon Hills Rd Unit 2504, Lake Elsinore, CA 92532For Sale
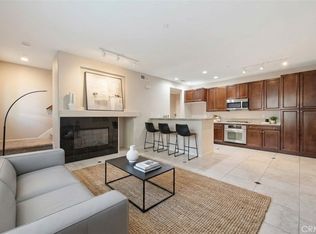 MLS ID #CV26107914, Viorel Gherghelah, KELLER WILLIAMS REALTY COLLEGE PARK. CRMLS
 - $429,9002 bd2 ba1.1k sqft24799 Split Rail Rd, Wildomar, CA 92595For SaleMLS ID #SW26071575, Jim Holbrook, Performance Estates & Homes. CRMLS
- $390,0003 bd2 ba1.3k sqft38384 Via Escarlata, Murrieta, CA 92563For SaleMLS ID #SW26087312, Bianca Helm, Coldwell Banker Assoc.Brkr-Mur. CRMLS
- $450,0002 bd3 ba1.3k sqft27336 Provincetown Way, Menifee, CA 92584For SaleMLS ID #SW26147257, Alicia Ives, Redfin Corporation. CRMLS
- $399,9002 bd2 ba1k sqft26750 Oakmont Dr, Menifee, CA 92586For SaleMLS ID #SW26114466, Travis Golay, Abundance Real Estate. CRMLS
- $399,0003 bd2 ba1.3k sqft25114 Avenida Valencia, Homeland, CA 92548For SaleMLS ID #IV26126139, AMANDA FERNANDEZ, NEST REAL ESTATE. CRMLS
- $435,0003 bd2 ba1.3k sqft29020 Snead Dr, Menifee, CA 92586For SaleMLS ID #SW26091727, Gabriella Madrigal, eHomes. CRMLS
- $535,0003 bd3 ba1.6k sqft34163 Telma Dr, Lake Elsinore, CA 92532For SaleMLS ID #IG26150916, Oscar Tortola, Oscar Tortola Group Real Estate Services. CRMLS
- $474,9993 bd2 ba1.2k sqft28232 Palm Villa Dr, Menifee, CA 92584For SaleMLS ID #SW25226153, Blake Cory, eXp Realty of California, Inc.. CRMLS
- $364,9993 bd2 ba2k sqft1601 Ailanthus Dr, Hemet, CA 92545For SaleMLS ID #IV26101497, EDGAR RAMIREZ, eHomes. CRMLS
- $335,0002 bd1 ba840 sqft26173 Goldenwood St, Sun City, CA 92586For SaleMLS ID #SW26145517, Doris Hopp, KW Temecula. CRMLS
- $339,9003 bd2 ba1.8k sqft1481 Martinique St, Hemet, CA 92543For SaleMLS ID #SW26144671, Maria Elena Gonzalez, Allison James Estates & Homes. CRMLS
- $454,9992 bd2 ba1.3k sqft26420 Allentown Dr, Menifee, CA 92586For SaleMLS ID #IG26150016, Sandra Risse, Coldwell Banker Assoc Brokers. CRMLS
- $410,0002 bd2 ba1.2k sqft26684 Tropicana Dr, Menifee, CA 92585For SaleMLS ID #SW26084843, Shannon Bender, Berkshire Hathaway HomeServices California Properties. CRMLS
- $550,0003 bd2 ba1.8k sqft29517 Warmsprings Dr, Menifee, CA 92584For SaleMLS ID #SW26141047, Shishana Hogg, Mogul Real Estate. CRMLS
- $485,0003 bd2 ba1.2k sqft23924 Via Astuto, Murrieta, CA 92562For SaleMLS ID #SW26144587, Colleen Ray, LPT Realty, Inc. CRMLS
- $335,0002 bd1 ba840 sqft26098 Sunnywood St, Menifee, CA 92586For SaleMLS ID #SW26146210, Crystal Harris, Coldwell Banker Kivett-Teeters. CRMLS
Local buyer's agents are ready to help
