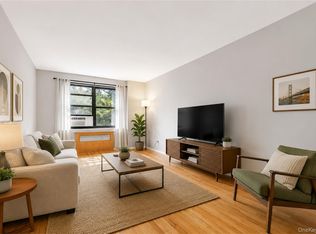

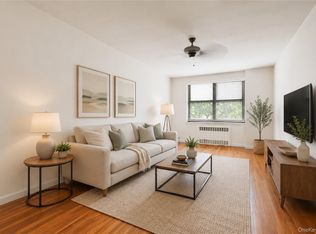
Step into this beautifully maintained and freshly painted 1-bedroom co-op in the highly desirable Mitchell Gardens community—truly move-in ready, just pack your bags and settle in! This inviting home features a spacious, sun-filled living room, a well-appointed kitchen with abundant cabinetry, and a bright-sunny bedroom boasting two windows and generous double closets. The welcoming entry foyer offers a designated dining area along with an additional closet, providing exceptional storage throughout.
Maintenance includes all utilities, offering both value and convenience. Residents enjoy an array of amenities, including on-site laundry, a fitness center, party rooms, storage units, a bike room, and outdoor parking available (with a waitlist for indoor parking).
Ideally situated close to public transportation, schools, shopping, parks, and major highways, this home combines comfort, convenience, and community. Please note: no subletting and no dogs permitted.
Pending
$239,900
25-40 Union Street #3F, Flushing, NY 11354
1beds
650sqft
Stock Cooperative, Residential
Built in 1957
-- sqft lot
$-- Zestimate®
$369/sqft
$-- HOA
What's special
Exceptional storage throughoutWelcoming entry foyerGenerous double closetsDesignated dining area
- 176 days
- 25
- 0
Zillow last checked:
Listing updated:
Listed by:
RE/MAX Distinguished Hms.&Prop 914-346-8255,
Manish Manjul 914-263-4654
Source: OneKey® MLS as distributed by MLS GRID,MLS#: 977149
Facts & features
Interior
Bedrooms & bathrooms
- Bedrooms: 1
- Bathrooms: 1
- Full bathrooms: 1
Heating
- Hot Water
Cooling
- Wall/Window Unit(s)
Appliances
- Included: Gas Range, Microwave, Refrigerator
- Laundry: Common Area
Features
- Elevator
- Has fireplace: No
Interior area
- Total structure area: 650
- Total interior livable area: 650 sqft
Property
Parking
- Parking features: Other, Unassigned
Details
- Parcel number: 04285001000025040000003F
- Special conditions: None
Construction
Type & style
- Home type: Cooperative
- Architectural style: Other
- Property subtype: Stock Cooperative, Residential
Materials
- Brick
Condition
- Year built: 1957
Utilities & green energy
- Sewer: Public Sewer
- Water: Public
- Utilities for property: See Remarks
Community & HOA
Community
- Subdivision: Mitchell Gardens
HOA
- Has HOA: No
- HOA name: First Service
- HOA phone: 718-445-1020
Location
- Region: Flushing
Financial & listing details
- Price per square foot: $369/sqft
- Date on market: 3/30/2026
- Cumulative days on market: 176 days
- Listing agreement: Exclusive Right To Sell
Estimated market value
Not available
Estimated sales range
Not available
Not available
Price history
| Date | Event | Price |
|---|---|---|
| 6/25/2026 | Pending sale | $239,900$369/sqft |
Source:  OneKey® MLS as distributed by MLS GRID #977149 Report a problem OneKey® MLS as distributed by MLS GRID #977149 Report a problem | ||
| 5/14/2026 | Price change | $239,900-2.1%$369/sqft |
Source: OneKey® MLS as distributed by MLS GRID #977149 Report a problem | ||
| 3/30/2026 | Listed for sale | $245,000-0.8%$377/sqft |
Source: OneKey® MLS as distributed by MLS GRID #977149 Report a problem | ||
| 3/10/2026 | Listing removed | $247,000$380/sqft |
Source: OneKey® MLS as distributed by MLS GRID #898956 Report a problem | ||
| 11/28/2025 | Pending sale | $247,000$380/sqft |
Source: OneKey® MLS as distributed by MLS GRID #898956 Report a problem | ||
| 8/18/2025 | Listed for sale | $247,000$380/sqft |
Source: OneKey® MLS as distributed by MLS GRID #898956 Report a problem | ||
Public tax history
Tax history is unavailable.
Monthly payment
Climate risks
Neighborhood: Flushing
Nearby schools
Schools provided by the listing agent
- Elementary: Contact Agent
- High: Contact Agent
Source: OneKey® MLS as distributed by MLS GRID. This data may not be complete. We recommend contacting the local school district to confirm school assignments for this home.
Similar homes
- $250,0001 bd1 ba750 sqft138-18 28th Road #2F, Flushing, NY 11354For Sale
 MLS ID #1035039, Dayu Li, Listing by: Chous Realty Group Inc. OneKey® MLS as distributed by MLS GRID
 - $218,0001 bd1 ba717 sqft26-26 141st St Unit 6-A, Flushing, NY 11354Active
 MLS ID #S1829856, Salvatore Sica, Listing by: Sica Realty Group LLC. StreetEasy
 - $268,0001 bd1 ba800 sqft26-21 Union Street #2D, Flushing, NY 11354For Sale
 MLS ID #971781, Dayu Li, Listing by: Chous Realty Group Inc. OneKey® MLS as distributed by MLS GRID
 - $358,0002 bd1 ba950 sqft28-02 141st Street #1C, Flushing, NY 11354For Sale
 MLS ID #1013844, Dayu Li, Listing by: Chous Realty Group Inc. OneKey® MLS as distributed by MLS GRID
 - $359,0002 bd1 ba950 sqft26-26 141 Street #5E, Flushing, NY 11354For SaleMLS ID #1019556, Dayu Li, Listing by: Chous Realty Group Inc. OneKey® MLS as distributed by MLS GRID
- $350,0002 bd1 ba950 sqft28-08 141st Street #4C, Flushing, NY 11354For SaleMLS ID #918191, Dayu Li, Listing by: Chous Realty Group Inc. OneKey® MLS as distributed by MLS GRID
- $239,0001 bd1 ba650 sqft74-45 Yellowstone Boulevard #3D, Rego Park, NY 11374For SaleMLS ID #1030783, Antonino Artale, Listing by: EXP Realty. OneKey® MLS as distributed by MLS GRID
- $199,000-- bd1 ba600 sqft6510 108th Street #2J, Forest Hills, NY 11375For SaleMLS ID #1019395, Mirsada Muratovic, Listing by: Aurum Standard Realty Corp. OneKey® MLS as distributed by MLS GRID
- $229,0002 bd1 ba780 sqft226-26 Union Turnpike #1F, Oakland Gardens, NY 11364For SaleMLS ID #1025612, Min Kang, Listing by: Prime Realty. OneKey® MLS as distributed by MLS GRID
- $275,0001 bd1 ba638 sqft66-12 Grand Central Parkway #1B, Forest Hills, NY 11375For SaleMLS ID #1039418, Michael Jacobson, Listing by: Voro LLC. OneKey® MLS as distributed by MLS GRID
- $239,0002 bd1 ba900 sqft2835 Webb Avenue #4B, Bronx, NY 10468For SaleMLS ID #1004267, Juan Carlos Gomez, Listing by: Keller Williams Realty Group. OneKey® MLS as distributed by MLS GRID
- $219,0002 bd1 ba850 sqft3065 Sedgwick Avenue #6B, Bronx, NY 10468For SaleMLS ID #1042946, Ross Bucolo, Listing by: Aurum Standard Realty Corp. OneKey® MLS as distributed by MLS GRID
