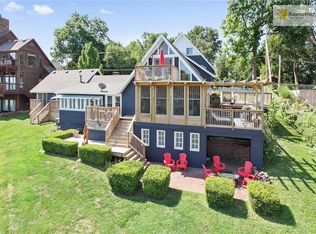
Step into a piece of history on the shores of Lake Tapawingo—a one-of-a-kind lakefront home that captures the essence of timeless charm and everyday escape. As one of the original homes built in this community nearly 100 years ago, this property blends rich character with thoughtful modern updates, creating a rare opportunity to own a legacy. Much of the original log structure remains, giving the home an authentic lake lodge feel that’s warm, inviting, and impossible to replicate. Inside, you’ll find three bedrooms, two baths, a dedicated office, and a stunning sunroom with heated floors—perfect for year-round enjoyment. The newer kitchen is designed with hosting in mind, featuring an oversized refrigerator and seamless access to the new front deck, ideal for morning coffee or evening gatherings.
Outdoor living is just as exceptional. Enjoy a lakeside patio with pergola, a beautifully curated butterfly garden that brings nature to life, and a newer double-decker dock built for making the most of every season on the water. The main-level primary suite provides privacy and convenience, while two additional bedrooms upstairs create a separate retreat for family or guests. A two-car garage adds everyday functionality to this unique property. Bonus: the new owner gets to enjoy a new front deck and a newly painted exterior! Life at Lake Tapawingo is more than just a home—it’s a lifestyle. With a strong sense of community, you can be as involved as you’d like through the local sportsman’s club and women’s club, both offering events year-round. And of course, the lake itself is the centerpiece—offering incredible fishing (bass, catfish, bluegill, and crappie), along with water skiing, wakeboarding, kayaking, paddleboarding, and endless days spent floating with friends.
This is more than a home—it’s your everyday getaway. Come experience why lake life truly is the best life.
Video link: https://drive.google.com/file/d/1QCy0jQlga8Pz7ImjfdNtxlIcduOKv1xb/view?usp=sharing
Active
Price cut: $7K (7/29)
$568,000
25 Beach Dr, Lake Tapawingo, MO 64015
3beds
2,036sqft
:
Get pre-qualified$3,974/mo
Single Family Residence
Built in 1928
4,976 Square Feet Lot
$-- Zestimate®
$279/sqft
$125/mo HOA
What's special
One-of-a-kind lakefront homeNew front deckAuthentic lake lodge feelOriginal log structureNewer double-decker dockOversized refrigeratorTwo baths
- 65 days |
- 2,083 |
- 115 |
Likely to sell faster than
Zillow last checked:
Listing updated:
Listed by:
Lisa Hodges 816-728-3230,
RE/MAX Elite, REALTORS,
Sherry Lynn & CO Team,
RE/MAX Elite, REALTORS
Source: Heartland MLS as distributed by MLS GRID,MLS#: 2617034
Facts & features
Interior
Bedrooms & bathrooms
- Bedrooms: 3
- Bathrooms: 2
- Full bathrooms: 2
Primary bedroom
- Features: Ceiling Fan(s)
- Level: First
- Area: 180 Square Feet
- Dimensions: 18 x 10
Bedroom 2
- Features: Wood Floor
- Level: Second
- Area: 143 Square Feet
- Dimensions: 13 x 11
Bedroom 3
- Features: Wood Floor
- Level: Second
Great room
- Features: Ceiling Fan(s), Fireplace, Wood Floor
- Level: First
- Area: 336 Square Feet
- Dimensions: 24 x 14
Kitchen
- Features: Built-in Features, Ceiling Fan(s), Ceramic Tiles
- Level: First
- Area: 153 Square Feet
- Dimensions: 17 x 9
Laundry
- Features: Built-in Features
- Level: Second
Office
- Features: Wood Floor
- Level: First
- Area: 144 Square Feet
- Dimensions: 12 x 12
Sun room
- Features: Built-in Features, Ceiling Fan(s), Ceramic Tiles
- Level: First
- Area: 207 Square Feet
- Dimensions: 23 x 9
Heating
- Forced Air
Cooling
- Electric
Appliances
- Included: Dishwasher, Gas Range
- Laundry: Bedroom Level, Laundry Room
Features
- Cedar Closet, Painted Cabinets, Vaulted Ceiling(s)
- Flooring: Tile, Wood
- Doors: Storm Door(s)
- Windows: Storm Window(s)
- Basement: Concrete,Interior Entry,Stone/Rock,Sump Pump
- Number of fireplaces: 1
- Fireplace features: Great Room, Wood Burning
Interior area
- Total structure area: 2,036
- Total interior livable area: 2,036 sqft
- Finished area above ground: 2,036
Video & virtual tour
Property
Parking
- Total spaces: 2
- Parking features: Attached, Garage Faces Front
- Attached garage spaces: 2
Features
- Patio & porch: Deck
- On waterfront: Yes
- Waterfront features: Lake Front
Lot
- Size: 4,976 Square Feet
- Dimensions: 50 x 100
- Features: City Lot
Details
- Parcel number: 35830140902100000
Construction
Type & style
- Home type: SingleFamily
- Architectural style: Traditional
- Property subtype: Single Family Residence
Materials
- Lap Siding, Log
- Roof: Composition
Condition
- Year built: 1928
Utilities & green energy
- Sewer: Public Sewer, Grinder Pump
- Water: Public
Community & HOA
Community
- Subdivision: Lake Tapawingo
HOA
- Has HOA: Yes
- Amenities included: Boat Dock, Clubhouse, Pickleball Court(s), Tennis Court(s), Trail(s)
- Services included: Snow Removal, Street
- HOA fee: $1,500 annually
- HOA name: Lake Tapawingo Country Club
Location
- Region: Lake Tapawingo
Financial & listing details
- Price per square foot: $279/sqft
- Tax assessed value: $330,990
- Annual tax amount: $5,222
- Date on market: 5/29/2026
- Listing terms: Cash,Conventional,FHA,VA Loan
- Ownership: Private
- Road surface type: Paved
Estimated market value
Not available
Estimated sales range
Not available
Not available
Price history
| Date | Event | Price |
|---|---|---|
| 7/29/2026 | Price change | $568,000-1.2%$279/sqft |
Source:  Heartland MLS as distributed by MLS GRID #2617034 Report a problem Heartland MLS as distributed by MLS GRID #2617034 Report a problem | ||
| 5/29/2026 | Listed for sale | $575,000+79.7%$282/sqft |
Source: Heartland MLS as distributed by MLS GRID #2617034 Report a problem | ||
| 3/24/2021 | Listing removed | -- |
Source: Owner Report a problem | ||
| 11/23/2016 | Sold | -- |
Source: Heartland MLS as distributed by MLS GRID #45001_2013034 Report a problem | ||
| 9/2/2016 | Listed for sale | $320,000+28.5%$157/sqft |
Source: Owner Report a problem | ||
| 7/8/2013 | Sold | -- |
Source: Heartland MLS as distributed by MLS GRID #1782416 Report a problem | ||
| 6/26/2012 | Listing removed | $249,000$122/sqft |
Source: Reece and Nichols Realtors #1782416 Report a problem | ||
| 6/2/2012 | Listed for sale | $249,000$122/sqft |
Source: Reece and Nichols Realtors #1782416 Report a problem | ||
| 5/3/2011 | Listing removed | $249,000$122/sqft |
Source: Reece and Nichols Realtors #1673786 Report a problem | ||
| 12/8/2010 | Price change | $249,000-13.8%$122/sqft |
Source: Reece and Nichols Realtors #1673786 Report a problem | ||
| 5/14/2010 | Listed for sale | $289,000-3.3%$142/sqft |
Source: Reece and Nichols Realtors #1673786 Report a problem | ||
| 11/3/2009 | Listing removed | $299,000$147/sqft |
Source: Reece and Nichols Realtors #1498882 Report a problem | ||
| 10/16/2008 | Listed for sale | $299,000$147/sqft |
Source: Listhub #1498882 Report a problem | ||
Public tax history
| Year | Property taxes | Tax assessment |
|---|---|---|
| 2025 | $5,222 +7.3% | $62,888 +15% |
| 2024 | $4,867 +1.4% | $54,686 |
| 2023 | $4,799 -18.7% | $54,686 -3.4% |
| 2022 | $5,903 -1.8% | $56,621 |
| 2021 | $6,012 +11.2% | $56,621 +10% |
| 2020 | $5,409 +2.7% | $51,457 |
| 2019 | $5,268 | $51,457 +32.4% |
| 2018 | $5,268 +21.5% | $38,872 |
| 2017 | $4,336 +1.3% | $38,872 +1.8% |
| 2016 | $4,280 +41.2% | $38,190 +12.3% |
| 2014 | $3,032 -5.9% | $34,006 |
| 2013 | $3,223 -1.5% | $34,006 |
| 2012 | $3,272 +0.5% | $34,006 |
| 2011 | $3,256 +2.3% | $34,006 |
| 2010 | $3,184 -6% | $34,006 |
| 2009 | $3,387 +2.2% | $34,006 -6% |
| 2008 | $3,312 +7.5% | $36,178 |
| 2007 | $3,082 +0.8% | $36,178 +8% |
| 2006 | $3,056 +19.7% | $33,497 |
| 2005 | $2,553 +0.1% | $33,497 +14% |
| 2004 | $2,550 +20.8% | $29,384 |
| 2003 | $2,111 +4.7% | $29,384 +12% |
| 2002 | $2,017 +8.9% | $26,236 |
| 2001 | $1,852 | $26,236 |
Find assessor info on the county website
Monthly payment
Est. payment
Payment breakdown
Explore the cost of this home by adjusting the details. Changes won't be saved.Climate risks
Neighborhood: 64015
Nearby schools
GreatSchools rating
- 8/10John Nowlin Elementary SchoolGrades: K-5Distance: 1.1 mi
- 6/10Paul Kinder Middle SchoolGrades: 6-8Distance: 2.4 mi
- 8/10Blue Springs High SchoolGrades: 9-12Distance: 1.5 mi
Schools provided by the listing agent
- Elementary: John Nowlin
- Middle: Paul Kinder
- High: Blue Springs
Source: Heartland MLS as distributed by MLS GRID. This data may not be complete. We recommend contacting the local school district to confirm school assignments for this home.
- $635,0003 bd3 ba1.9k sqft24 Beach Dr, Lake Tapawingo, MO 64015Off Market
- $451,0004 bd4 ba3.3k sqft24 Beach Dr, Lake Tapawingo, MO 64015Off Market
- $---- bd-- ba-- sqft24 Beach Dr, Blue Springs, MO 64015Off Market
- $653,8003 bd3 ba1.7k sqft26 Beach Dr, Lake Tapawingo, MO 64015Off Market
- $779,0004 bd4 ba3.6k sqft27 Beach Dr, Lake Tapawingo, MO 64015For Sale
- $391,9003 bd1 ba672 sqft23 Beach Dr, Lake Tapawingo, MO 64015Off Market
- $285,0002 bd1 ba700 sqft152 Beach Dr, Lake Tapawingo, MO 64015For Sale
- $810,5004 bd4 ba2.5k sqft22 Beach Dr, Lake Tapawingo, MO 64015Off Market
A local agent can set up tours, give advice and negotiate with sellers.
A local lender can help you make sure your offer is ready when you are.
Similar homes
- $620,0003 bd2 ba2.2k sqft1704 SW Walnut St, Blue Springs, MO 64015For Sale
 MLS ID #2619265, Joy Scribner, Berkshire Hathaway HomeServices All-Pro. Heartland MLS as distributed by MLS GRID
 - $420,0005 bd4 ba1.9k sqft126 Beach Dr, Lake Tapawingo, MO 64015For Sale
 MLS ID #2619854, Mike Smith, RE/MAX Heritage. Heartland MLS as distributed by MLS GRID
 - $405,0003 bd3 ba2.3k sqft3204 SW Shadow Brook Dr, Blue Springs, MO 64015For Sale
 MLS ID #2630690, Tani Beck, ReeceNichols - Lees Summit. Heartland MLS as distributed by MLS GRID
 - $590,0004 bd3 ba2.5k sqft3907 NE Beach Rd, Lees Summit, MO 64064For Sale
 MLS ID #2629303, Jonathan Minerick, homecoin.com. Heartland MLS as distributed by MLS GRID
 - $327,9003 bd3 ba2.2k sqft3613 SW 11th St, Blue Springs, MO 64015For SaleMLS ID #2633025, Shaun Ashley, RE/MAX Heritage. Heartland MLS as distributed by MLS GRID
- $487,9004 bd3 ba2.3k sqft5318 S Stillhouse Rd, Oak Grove, MO 64075For SaleMLS ID #2632725, Shynel Rayburn, RE/MAX Heritage. Heartland MLS as distributed by MLS GRID
- $565,0004 bd4 ba2.6k sqft13768 Lookout Dr, Kansas City, MO 64139For SaleMLS ID #2633576, Jeff Yacos, Real Broker, LLC. Heartland MLS as distributed by MLS GRID
- $595,0004 bd3 ba2.8k sqft213 NW Aspen St, Lees Summit, MO 64064For SaleMLS ID #2633059, J.P. Roberts, Paul L Roberts Jr. Heartland MLS as distributed by MLS GRID
- $550,0003 bd3 ba1.7k sqft28 Tla Lake Shore Dr, Lees Summit, MO 64086For SaleMLS ID #2618187, Wes Shields, Platinum Realty LLC. Heartland MLS as distributed by MLS GRID
- $575,0004 bd4 ba2.5k sqft410 E Neil Chiles Rd, Buckner, MO 64016For SaleMLS ID #2621730, Ripley Assoc Team, Engel & Volkers Kansas City. Heartland MLS as distributed by MLS GRID
- $545,0003 bd3 ba2k sqft508 SE Green St, Lees Summit, MO 64063For SaleMLS ID #2632949, Susie Gale, Worth Clark Realty. Heartland MLS as distributed by MLS GRID
- $575,0003 bd2 ba2k sqft1106 College Hill St, Pleasant Hill, MO 64080For SaleMLS ID #2623682, Jill Gibson, Platinum Realty LLC. Heartland MLS as distributed by MLS GRID
- $599,0004 bd3 ba3k sqft40303 E Round Prairie Rd, Oak Grove, MO 64075For SaleMLS ID #2627830, Alissia Jaynes, Weichert Realtors - Generations. Heartland MLS as distributed by MLS GRID
- $550,0003 bd3 ba2.4k sqft981 S 9th St, Odessa, MO 64076For SaleMLS ID #2606810, Danette Kay Iman, Heritage Realty. Heartland MLS as distributed by MLS GRID
- $542,0004 bd3 ba2.3k sqft4522 N Koger Rd, Sibley, MO 64088For SaleMLS ID #2596529, Tiffany Heavner, Berkshire Hathaway HomeServices All-Pro. Heartland MLS as distributed by MLS GRID
- $620,0004 bd3 ba2.3k sqft12739 Overbrook Rd, Leawood, KS 66209For SaleMLS ID #2634203, Josefina Campos, ReeceNichols - Lees Summit. Heartland MLS as distributed by MLS GRID
- $395,0003 bd2 ba1.4k sqft302 SE Corder St, Lees Summit, MO 64063For SaleMLS ID #2634029, Danica Shaw, ReeceNichols - Lees Summit. Heartland MLS as distributed by MLS GRID
- $550,0005 bd3 ba2.7k sqft1500 Ridgeview Rd, Liberty, MO 64068For SaleMLS ID #2623817, Elyam Cedeno Meneses, EXP Realty LLC. Heartland MLS as distributed by MLS GRID
- $405,0004 bd4 ba2.5k sqft700 S Alexander Rd, Independence, MO 64056For SaleMLS ID #2625385, Carla Cole, RE/MAX Elite, REALTORS. Heartland MLS as distributed by MLS GRID
- $390,0004 bd3 ba2.4k sqft2112 NE Springbrook St, Blue Springs, MO 64014For SaleMLS ID #2622101, Lois Spargur, Keller Williams Platinum Prtnr. Heartland MLS as distributed by MLS GRID
