Welcome to the Cape Club Estates, Where Luxury Meets the Fairway. This stunning residence is bathed in an abundance of natural light, offering unobstructed, sweeping views of the 18th hole. The open-concept floor plan is designed for effortless entertaining, flowing seamlessly from the gourmet chef's kitchen and dining area into a grand living room defined by soaring high ceilings and cozy fireplace. Massive floor to ceiling sliding glass doors leading to a private deck. 1st floor primary features 2 walk in closets and full bath. 2nd floor features a large bedroom, full Hollywood bath, spacious media room with hw flooring offering exceptional flexibility including a custom built cabinet/closet allowing it to function comfortably as a 3rd bedroom. Finished walk-out basement, 10' ceilings, hw flooring, a Brunswick pool table and space for a home gym making this ideal for both recreation and fitness, Never Buy Water Again! This home includes a Premier Whole Water Treatment System.
For sale
$1,450,000
25 Cape Club Dr #25, Sharon, MA 02067
2beds
3,505sqft
:
Get pre-qualified$10,205/mo
Condominium, Townhouse
Built in 2021
-- sqft lot
$-- Zestimate®
$414/sqft
$468/mo HOA
What's special
Cozy fireplaceBrunswick pool tablePrivate deckFinished walk-out basementSoaring high ceilingsAbundance of natural lightOpen-concept floor plan
- 22 days |
- 436 |
- 9 |
Likely to sell faster than
Zillow last checked:
Listing updated:
Listed by:
Valerie Smith 617-640-7413,
Coldwell Banker Realty - Westwood 781-320-0550
Source: MLS PIN,MLS#: 73544181
Facts & features
Interior
Bedrooms & bathrooms
- Bedrooms: 2
- Bathrooms: 3
- Full bathrooms: 2
- 1/2 bathrooms: 1
- Main level bathrooms: 1
Primary bedroom
- Features: Bathroom - Full, Bathroom - Double Vanity/Sink, Walk-In Closet(s), Flooring - Hardwood, Cable Hookup, Deck - Exterior, Recessed Lighting, Slider, Closet - Double
- Level: First
Bedroom 2
- Features: Bathroom - Full, Bathroom - Double Vanity/Sink, Closet - Linen, Flooring - Stone/Ceramic Tile, Cable Hookup, Double Vanity, Recessed Lighting
- Level: Second
Bathroom 1
- Features: Bathroom - Full, Bathroom - Double Vanity/Sink, Bathroom - Tiled With Shower Stall, Closet - Linen, Flooring - Stone/Ceramic Tile, Cabinets - Upgraded, Double Vanity, Recessed Lighting
- Level: First
Bathroom 2
- Features: Bathroom - Half, Flooring - Hardwood, Recessed Lighting, Pedestal Sink
- Level: Main,First
Bathroom 3
- Features: Bathroom - Full, Bathroom - Double Vanity/Sink, Bathroom - Tiled With Tub & Shower, Flooring - Stone/Ceramic Tile, Cabinets - Upgraded, Double Vanity, Recessed Lighting
- Level: Second
Dining room
- Features: Flooring - Hardwood, Window(s) - Picture, Open Floorplan, Lighting - Pendant
- Level: First
Kitchen
- Features: Flooring - Hardwood, Dining Area, Pantry, Countertops - Stone/Granite/Solid, Kitchen Island, Cabinets - Upgraded, Open Floorplan, Recessed Lighting, Stainless Steel Appliances, Gas Stove, Lighting - Pendant
- Level: Main,First
Living room
- Features: Flooring - Hardwood, Cable Hookup, Deck - Exterior, Exterior Access, Open Floorplan, Recessed Lighting, Slider
- Level: First
Heating
- Central, Forced Air, Natural Gas
Cooling
- Central Air
Appliances
- Included: Range, Dishwasher, Disposal, Microwave, Refrigerator, Washer, Dryer, Water Treatment, Range Hood
- Laundry: Flooring - Hardwood, Gas Dryer Hookup, Recessed Lighting, Washer Hookup, First Floor, In Unit
Features
- Cable Hookup, Recessed Lighting, Closet/Cabinets - Custom Built, Den, Loft, Media Room, Bonus Room
- Flooring: Wood, Tile, Flooring - Hardwood
- Doors: Insulated Doors
- Windows: Insulated Windows
- Has basement: Yes
- Number of fireplaces: 1
- Fireplace features: Living Room
Interior area
- Total structure area: 3,505
- Total interior livable area: 3,505 sqft
- Finished area above ground: 3,505
- Finished area below ground: 1,602
Property
Parking
- Total spaces: 6
- Parking features: Attached, Garage Door Opener, Off Street
- Attached garage spaces: 2
- Uncovered spaces: 4
Features
- Patio & porch: Deck
- Exterior features: Deck, Professional Landscaping, Sprinkler System
- On waterfront: Yes
- Waterfront features: Waterfront, Pond, Creek
Details
- Parcel number: 5092939
- Zoning: Res
Construction
Type & style
- Home type: Townhouse
- Property subtype: Condominium, Townhouse
Materials
- Frame
- Roof: Shingle
Condition
- Year built: 2021
Utilities & green energy
- Sewer: Other
- Water: Public
- Utilities for property: for Gas Range, for Gas Oven, for Gas Dryer, Washer Hookup
Community & HOA
Community
- Features: Shopping, Pool, Golf, Highway Access, House of Worship, Public School
- Security: Security System
HOA
- Services included: Sewer, Insurance, Maintenance Structure, Road Maintenance, Maintenance Grounds, Snow Removal
- HOA fee: $468 monthly
Location
- Region: Sharon
Financial & listing details
- Price per square foot: $414/sqft
- Tax assessed value: $1,216,000
- Annual tax amount: $20,854
- Date on market: 7/2/2026
- Listing terms: Contract
Estimated market value
Not available
Estimated sales range
Not available
Not available
Price history
| Date | Event | Price |
|---|---|---|
| 7/2/2026 | Listed for sale | $1,450,000$414/sqft |
Source: MLS PIN #73544181 Report a problem | ||
Public tax history
Tax history is unavailable.
Monthly payment
Est. payment
Payment breakdown
Explore the cost of this home by adjusting the details. Changes won't be saved.Climate risks
Neighborhood: 02067
Nearby schools
GreatSchools rating
- 9/10East Elementary SchoolGrades: K-5Distance: 3.2 mi
- 7/10Sharon Middle SchoolGrades: 6-8Distance: 3.3 mi
- 10/10Sharon High SchoolGrades: 9-12Distance: 2.7 mi
Schools provided by the listing agent
- Elementary: Cottage Street Elementary
- Middle: Sharon Middle School
- High: Sharon High School
Source: MLS PIN. This data may not be complete. We recommend contacting the local school district to confirm school assignments for this home.
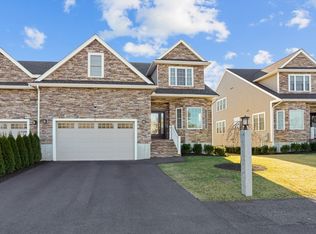
- $1,450,0002 bd4 ba4.3k sqft35 Cape Club Dr UNIT 35, Sharon, MA 02067Sold
- $7,600-- bd-- ba-- sqft45 Cape Club Dr, Sharon, MA 02067Off Market
- $7,600-- bd-- ba-- sqft47 Cape Club Dr, Sharon, MA 02067Off Market
- $7,600-- bd-- ba-- sqft49 Cape Club Dr, Sharon, MA 02067Off Market
- $7,600-- bd-- ba-- sqft53 Cape Club Dr, Sharon, MA 02067Off Market
- $7,600-- bd-- ba-- sqft55 Cape Club Dr, Sharon, MA 02067Off Market
- $7,600-- bd-- ba-- sqft57 Cape Club Dr, Sharon, MA 02067Off Market
- $7,600-- bd-- ba-- sqft59 Cape Club Dr, Sharon, MA 02067Off Market
A local agent can set up tours, give advice and negotiate with sellers.
A local lender can help you make sure your offer is ready when you are.
Similar homes
- $1,350,0002 bd3 ba3.2k sqft16 Cape Club Dr, Sharon, MA 02067For Sale
 MLS ID #73531209, Issam Dib, Skyline Realty. MLS PIN
 - $1,350,0002 bd3 ba3.2k sqftCape Club Estates Of Sharon Condominium, Sharon, MA 02067For SaleMLS ID #73527743, Issam Dib, Skyline Realty. MLS PIN
- $1,495,0004 bd3 ba3.8k sqft175 Maskwonicut St, Sharon, MA 02067For Sale
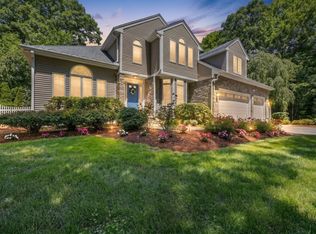 MLS ID #73546696, Kathleen Brown, Dream Realty. MLS PIN
 - $1,595,0004 bd5 ba5k sqft62 Summit Ave, Sharon, MA 02067For Sale
 MLS ID #73547053, Charles George, Real Broker MA, LLC. MLS PIN
 - $1,625,0005 bd4 ba5.2k sqft42 Eisenhower Dr, Sharon, MA 02067For SaleMLS ID #73538733, Vivian Selenow, William Raveis R.E. & Home Services. MLS PIN
- $1,095,0004 bd3 ba3k sqft532 Washington St, East Walpole, MA 02032For SaleMLS ID #73553317, Elena Price, Coldwell Banker Realty - Westwood. MLS PIN
- $1,699,8004 bd5 ba4.3k sqft15 Wadsworth Way, Sharon, MA 02067For SaleMLS ID #73492142, The Varano Realty Group, Keller Williams Realty. MLS PIN
- $1,150,0004 bd3 ba3k sqft10 Lanes End, Stoughton, MA 02072For SaleMLS ID #73553251, Renee Roberts, William Raveis R.E. & Home Services. MLS PIN
- $1,425,0004 bd4 ba4.2k sqft12 Brookside Ln, Norfolk, MA 02056For SaleMLS ID #73520680, Lewis Brugger, LRB Realty Group. MLS PIN
- $1,549,0004 bd4 ba3.5k sqft150 Dedham St, Dover, MA 02030For SaleMLS ID #73550360, The Bohlin Group, Compass. MLS PIN
- $1,449,0004 bd4 ba3.5k sqft889 Maple St, Mansfield, MA 02048For SaleMLS ID #73511579, Nicholas Riccio, Gerry Abbott REALTORS®. MLS PIN
- $1,275,0004 bd4 ba3.2k sqft10 Steven Ln, Medfield, MA 02052For SaleMLS ID #73538240, Elaine Patterson, Coldwell Banker Realty - Westwood. MLS PIN
- $1,499,9005 bd3 ba4.3k sqft22 Chickadee Way, North Attleboro, MA 02760For SaleMLS ID #73543822, Kenneth Farrow, RE/MAX Real Estate Center. MLS PIN
- $1,725,0004 bd5 ba4.2k sqft7 Pettees Pond Ln, Walpole, MA 02081For SaleMLS ID #73497934, Elena Price, Coldwell Banker Realty - Westwood. MLS PIN
- $1,485,0004 bd4 ba3.5k sqft15 Ridge Rd, Wrentham, MA 02093For SaleMLS ID #73513333, The Todaro Team, REMAX Executive Realty. MLS PIN
- $1,349,5004 bd4 ba4.5k sqft42 North St, Norfolk, MA 02056For SaleMLS ID #73526011, The Bauman Group, Gibson Sotheby's International Realty. MLS PIN
- $1,595,9995 bd4 ba4.8k sqft9 Riverside Ter, North Easton, MA 02356For SaleMLS ID #73534635, Weinstein Keach Group, Coldwell Banker Realty - Easton. MLS PIN
- $1,399,0004 bd4 ba4k sqft120 Mohawk Path, Holliston, MA 01746For SaleMLS ID #73532141, Sharada Kunam, Foemmel Fine Homes. MLS PIN
- $1,695,0004 bd4 ba4.1k sqft9 Bragg Rd, Foxboro, MA 02035For SaleMLS ID #73525471, Deborah Piazza, Coldwell Banker Realty - Sharon. MLS PIN
- $1,450,0005 bd4 ba4.1k sqft30 Port Norfolk St, Dorchester, MA 02122For SaleMLS ID #73545672, The Sarkis Team, Douglas Elliman Real Estate - The Sarkis Team. MLS PIN
