Exceptional Colonial offering 5300 square feet of thoughtfully designed living space, perfect for both everyday living and entertaining. This expansive home features 5 bedrooms, 3.5 baths, & an abundance of flexible living areas. The heart of the home is the gourmet kitchen w/fabulous pantry & French doors leading to huge deck & private backyard oasis. Enjoy summer days by the fenced, heated in-ground pool while still having plenty of yard space for play & recreation. The first floor includes a formal dining room, step-down living room, sun-filled oversized family room, home office, play/sitting room & guest bedroom with full bath nearby. Upstairs, the spacious primary suite offers a private bath, complemented by 3 additional large bedrooms & a full bath with double sinks. plus an open sitting area. The finished lower level provides additional space for a game or media room plus loads of storage space & gym. A home designed for comfort, gathering, and making lasting memories
For sale
Price cut: $70K (7/12)
$1,625,000
42 Eisenhower Dr, Sharon, MA 02067
5beds
5,200sqft
:
Get pre-qualified$10,812/mo
Single Family Residence
Built in 1979
0.92 Acres Lot
$1,577,400 Zestimate®
$313/sqft
$-- HOA
What's special
Huge deckHome officeFenced heated in-ground poolPrivate backyard oasisFormal dining roomSun-filled oversized family roomSpacious primary suite
- 38 days |
- 1,163 |
- 46 |
Zillow last checked:
Listing updated:
Listed by:
Vivian Selenow 781-799-0881,
William Raveis R.E. & Home Services 781-828-4550
Source: MLS PIN,MLS#: 73538733
Facts & features
Interior
Bedrooms & bathrooms
- Bedrooms: 5
- Bathrooms: 4
- Full bathrooms: 3
- 1/2 bathrooms: 1
Primary bedroom
- Features: Bathroom - Full, Bathroom - Double Vanity/Sink, Ceiling Fan(s), Walk-In Closet(s), Flooring - Hardwood, Cable Hookup, Recessed Lighting
- Level: Second
- Area: 374.67
- Dimensions: 20.7 x 18.1
Bedroom 2
- Features: Ceiling Fan(s), Closet, Flooring - Hardwood
- Level: Second
- Area: 257.4
- Dimensions: 14.3 x 18
Bedroom 3
- Features: Closet, Flooring - Hardwood
- Level: Second
- Area: 174.93
- Dimensions: 11.9 x 14.7
Bedroom 4
- Features: Closet, Flooring - Hardwood
- Level: Second
- Area: 154.35
- Dimensions: 10.5 x 14.7
Bedroom 5
- Features: Closet, Flooring - Hardwood
- Level: First
- Area: 168.2
- Dimensions: 14.5 x 11.6
Primary bathroom
- Features: Yes
Bathroom 1
- Features: Bathroom - Full, Bathroom - Tiled With Shower Stall, Countertops - Stone/Granite/Solid
- Level: First
Bathroom 2
- Features: Bathroom - Full, Bathroom - Double Vanity/Sink, Bathroom - Tiled With Tub, Flooring - Stone/Ceramic Tile, Countertops - Stone/Granite/Solid, Double Vanity
- Level: Second
Bathroom 3
- Features: Bathroom - Full, Bathroom - With Shower Stall, Closet - Linen, Flooring - Stone/Ceramic Tile, Countertops - Stone/Granite/Solid, Double Vanity
- Level: Second
Dining room
- Features: Flooring - Hardwood, Wainscoting
- Level: First
- Area: 191.1
- Dimensions: 13 x 14.7
Family room
- Features: Skylight, Cathedral Ceiling(s), Ceiling Fan(s), Flooring - Wall to Wall Carpet, Deck - Exterior, Exterior Access, Recessed Lighting, Slider
- Level: First
- Area: 539.2
- Dimensions: 16 x 33.7
Kitchen
- Features: Ceiling Fan(s), Flooring - Hardwood, Dining Area, Pantry, Countertops - Stone/Granite/Solid, Kitchen Island, Breakfast Bar / Nook, Cable Hookup, Deck - Exterior, Exterior Access, Recessed Lighting, Slider, Stainless Steel Appliances, Gas Stove, Lighting - Pendant
- Level: First
- Area: 441
- Dimensions: 21 x 21
Living room
- Features: Flooring - Hardwood, Recessed Lighting
- Level: First
- Area: 330
- Dimensions: 22 x 15
Office
- Features: Closet, Flooring - Hardwood, Recessed Lighting
- Level: First
- Area: 127.6
- Dimensions: 11 x 11.6
Heating
- Baseboard, Natural Gas
Cooling
- Central Air, Wall Unit(s), Ductless
Appliances
- Included: Gas Water Heater, Water Heater, Oven, Dishwasher, Microwave, Range, Refrigerator
- Laundry: Second Floor, Electric Dryer Hookup, Washer Hookup
Features
- Closet, Recessed Lighting, Bathroom - Half, Home Office, Play Room, Foyer, Mud Room, Bathroom
- Flooring: Tile, Carpet, Marble, Hardwood, Flooring - Hardwood, Laminate, Flooring - Wall to Wall Carpet
- Basement: Full,Partially Finished
- Number of fireplaces: 1
- Fireplace features: Family Room
Interior area
- Total structure area: 5,200
- Total interior livable area: 5,200 sqft
- Finished area above ground: 4,500
- Finished area below ground: 700
Property
Parking
- Total spaces: 10
- Parking features: Attached, Garage Door Opener, Garage Faces Side, Paved Drive, Off Street, Paved
- Attached garage spaces: 2
- Uncovered spaces: 8
Features
- Patio & porch: Deck
- Exterior features: Deck, Pool - Inground Heated, Rain Gutters, Storage, Professional Landscaping, Garden
- Has private pool: Yes
- Pool features: Pool - Inground Heated
- Waterfront features: Lake/Pond, Beach Ownership(Public)
Lot
- Size: 0.92 Acres
Details
- Parcel number: M:0065 B:0072 L:0000,221812
- Zoning: Res
Construction
Type & style
- Home type: SingleFamily
- Architectural style: Colonial
- Property subtype: Single Family Residence
Materials
- Frame
- Foundation: Concrete Perimeter
- Roof: Shingle
Condition
- Year built: 1979
Utilities & green energy
- Electric: Circuit Breakers, 200+ Amp Service
- Sewer: Private Sewer
- Water: Public
- Utilities for property: for Gas Range, for Electric Dryer, Washer Hookup
Community & HOA
Community
- Features: Shopping, Tennis Court(s), Park, Walk/Jog Trails, Golf, Medical Facility, Highway Access, House of Worship, Public School
- Subdivision: Townsman Square
HOA
- Has HOA: No
Location
- Region: Sharon
Financial & listing details
- Price per square foot: $313/sqft
- Tax assessed value: $1,375,500
- Annual tax amount: $23,590
- Date on market: 6/19/2026
Estimated market value
$1,577,400
$1.50M - $1.66M
$5,883/mo
Price history
| Date | Event | Price |
|---|---|---|
| 7/12/2026 | Price change | $1,625,000-4.1%$313/sqft |
Source: MLS PIN #73538733 Report a problem | ||
| 6/19/2026 | Listed for sale | $1,695,000+66.2%$326/sqft |
Source: MLS PIN #73538733 Report a problem | ||
| 11/8/2018 | Sold | $1,020,000+20%$196/sqft |
Source: Public Record Report a problem | ||
| 1/13/2006 | Sold | $850,000$163/sqft |
Source: Public Record Report a problem | ||
Public tax history
| Year | Property taxes | Tax assessment |
|---|---|---|
| 2025 | $22,425 +3.4% | $1,282,900 +4% |
| 2024 | $21,692 +5.9% | $1,233,900 +12% |
| 2023 | $20,482 +3.9% | $1,101,800 +10.4% |
| 2022 | $19,716 +0.6% | $998,300 +4% |
| 2021 | $19,607 +7.5% | $959,700 |
| 2020 | $18,234 -0.5% | $959,700 +1.6% |
| 2019 | $18,333 +1.4% | $944,500 +1.2% |
| 2018 | $18,086 +1% | $933,700 +2.3% |
| 2017 | $17,901 +3.5% | $912,400 +6.1% |
| 2016 | $17,293 +1.8% | $859,900 +2.8% |
| 2015 | $16,981 +5.3% | $836,500 +6.6% |
| 2014 | $16,121 +3.7% | $784,500 +3.2% |
| 2013 | $15,552 +3.4% | $760,500 +1.7% |
| 2012 | $15,040 +3.3% | $747,900 |
| 2011 | $14,562 +3.4% | $747,900 -4.8% |
| 2010 | $14,080 -3.1% | $785,700 -4.2% |
| 2009 | $14,530 +2% | $820,000 -3.3% |
| 2008 | $14,245 +4.4% | $848,400 -12% |
| 2007 | $13,649 +4.7% | $963,900 +11.8% |
| 2006 | $13,031 +4.5% | $862,400 +7.7% |
| 2005 | $12,475 | $800,700 |
| 2004 | $12,475 +7.2% | $800,700 +33.9% |
| 2003 | $11,641 +27.4% | $598,200 +14.2% |
| 2001 | $9,135 +24.9% | $523,800 +39% |
| 1997 | $7,312 | $376,900 |
Find assessor info on the county website
Monthly payment
Est. payment
Payment breakdown
Explore the cost of this home by adjusting the details. Changes won't be saved.Climate risks
Neighborhood: 02067
Nearby schools
GreatSchools rating
- 9/10East Elementary SchoolGrades: K-5Distance: 1 mi
- 7/10Sharon Middle SchoolGrades: 6-8Distance: 1.4 mi
- 10/10Sharon High SchoolGrades: 9-12Distance: 2.2 mi
Schools provided by the listing agent
- Elementary: East
- Middle: Sharon Middle
- High: Sharon High
Source: MLS PIN. This data may not be complete. We recommend contacting the local school district to confirm school assignments for this home.
- $1,272,5004 bd3 ba3k sqft38 Eisenhower Dr, Sharon, MA 02067Off Market

- $1,015,0004 bd4 ba3.3k sqft44 Eisenhower Dr, Sharon, MA 02067Sold
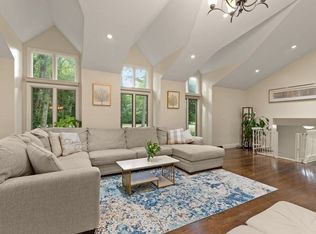
- $1,195,3004 bd3 ba2.8k sqft6 Prince Way, Sharon, MA 02067Off Market
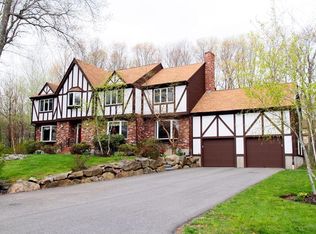
- $1,027,4004 bd2 ba2.4k sqft81 Bishop Rd, Sharon, MA 02067Off Market
- $1,702,2004 bd4 ba5.1k sqft36 Eisenhower Dr, Sharon, MA 02067Off Market
- $1,230,0004 bd3 ba3.3k sqft10 Prince Way, Sharon, MA 02067Off Market
- $1,113,7004 bd3 ba2.5k sqft35 Eisenhower Dr, Sharon, MA 02067Off Market
- $1,048,1004 bd3 ba2.3k sqft46 Eisenhower Dr, Sharon, MA 02067Off Market
A local agent can set up tours, give advice and negotiate with sellers.
A local lender can help you make sure your offer is ready when you are.
Similar homes
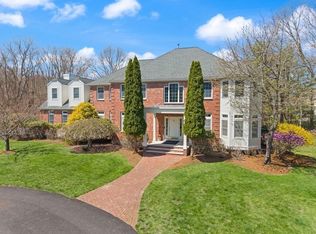
- $1,850,0005 bd5 ba6.4k sqft7 Dry Pond Rd, Sharon, MA 02067For Sale
 MLS ID #73506051, Deborah Piazza, Coldwell Banker Realty - Sharon. MLS PIN
 - $1,500,0005 bd3 ba3.8k sqft1 Partridge Hl, Sharon, MA 02067For Sale
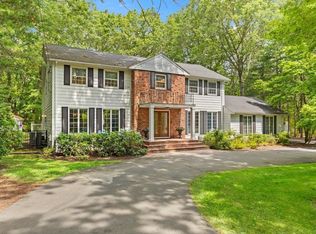 MLS ID #73548339, Roni Thaler, Coldwell Banker Realty - Sharon. MLS PIN
 - $1,350,0004 bd5 ba4.6k sqft2 Sandpiper Hl, Sharon, MA 02067For Sale
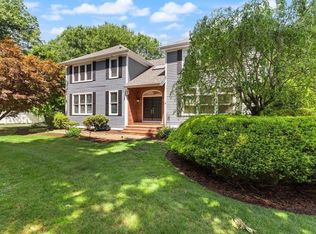 MLS ID #73544941, Deborah Piazza, Coldwell Banker Realty - Sharon. MLS PIN
 - $1,495,0004 bd3 ba3.8k sqft175 Maskwonicut St, Sharon, MA 02067For Sale
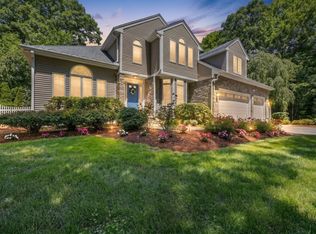 MLS ID #73546696, Kathleen Brown, Dream Realty. MLS PIN
 - $1,699,8004 bd5 ba4.3k sqft15 Wadsworth Way, Sharon, MA 02067For SaleMLS ID #73492142, The Varano Realty Group, Keller Williams Realty. MLS PIN
- $1,595,9995 bd4 ba4.8k sqft9 Riverside Ter, North Easton, MA 02356For SaleMLS ID #73534635, Weinstein Keach Group, Coldwell Banker Realty - Easton. MLS PIN
- $949,5004 bd3 ba3.3k sqft1 Savel Ln, Sharon, MA 02067For SaleMLS ID #73547129, Deborah Piazza, Coldwell Banker Realty - Sharon. MLS PIN
- $1,320,0004 bd4 ba3.2k sqft12 Iron Hollow Rd, Sharon, MA 02067For SaleMLS ID #73541445, Ellen Liao, Coldwell Banker Realty - Sharon. MLS PIN
- $1,450,0004 bd3 ba5.8k sqft19 Windsor Dr, Foxboro, MA 02035For SaleMLS ID #73534261, Julie Etter Team, Berkshire Hathaway HomeServices Evolution Properties. MLS PIN
- $1,695,0004 bd4 ba4.1k sqft9 Bragg Rd, Foxboro, MA 02035For SaleMLS ID #73525471, Deborah Piazza, Coldwell Banker Realty - Sharon. MLS PIN
- $1,250,0004 bd4 ba4.2k sqft35 Vineyard Pl, North Easton, MA 02356For SaleMLS ID #73546237, Claire Abate, Keller Williams Realty. MLS PIN
- $1,150,0004 bd3 ba3k sqft10 Lanes End, Stoughton, MA 02072For SaleMLS ID #73553251, Renee Roberts, William Raveis R.E. & Home Services. MLS PIN
- $1,575,0005 bd4 ba4.4k sqft67 Russett Hill Rd, Sherborn, MA 01770For SaleMLS ID #73551363, Susan McPherson, Berkshire Hathaway HomeServices Commonwealth Real Estate. MLS PIN
- $1,299,0005 bd3 ba3k sqft1115 Washington St, Canton, MA 02021For SaleMLS ID #73541175, Jay Donahue, Donahue Real Estate Co. Inc.. MLS PIN
- $1,725,0004 bd5 ba4.2k sqft7 Pettees Pond Ln, Walpole, MA 02081For SaleMLS ID #73497934, Elena Price, Coldwell Banker Realty - Westwood. MLS PIN
- $1,749,9004 bd4 ba5.2k sqft8 Turner Hill Rd, Medfield, MA 02052For SaleMLS ID #73534097, David Derian, Coldwell Banker Realty - Westwood. MLS PIN
- $1,699,0004 bd4 ba4k sqft120 Deerfield Ln, Hanover, MA 02339For SaleMLS ID #73545715, Lindsey Kinsellagh, Serhant. MLS PIN
- $1,249,9995 bd4 ba3.9k sqft50 Cedarcrest Rd, Canton, MA 02021For SaleMLS ID #73532783, Vinh Nguyen, eXp Realty LLC. MLS PIN
- $1,199,9004 bd4 ba4.1k sqft14 Harnden Rd, Foxboro, MA 02035For SaleMLS ID #73540961, Theresa M. David, Gibson Sotheby's International Realty. MLS PIN
- $1,899,9004 bd4 ba6.2k sqft47 Symphony Dr, North Easton, MA 02356For SaleMLS ID #73513704, Jessica Shauffer, Coldwell Banker Realty - Easton. MLS PIN
